2371 Oklahoma Drive, Sumterville, FL 33585
- $262,888
- 3
- BD
- 2
- BA
- 1,477
- SqFt





- List Price
- $262,888
- Status
- Active
- Days on Market
- 419
- Price Change
- ▲ $3,000 1784654006
- MLS#
- C7510789
- Property Style
- Single Family
- Architectural Style
- Other, Ranch, Traditional
- New Construction
- Yes
- Year Built
- 2025
- Bedrooms
- 3
- Bathrooms
- 2
- Living Area
- 1,477
- Lot Size
- 5,225
- Acres
- 0.12
- Total Acreage
- 0 to less than 1/4
- Legal Subdivision Name
- Sumter Villas Phase Five
- Complex/Comm Name
- Sumter Villas
- MLS Area Major
- Sumterville
Property Description
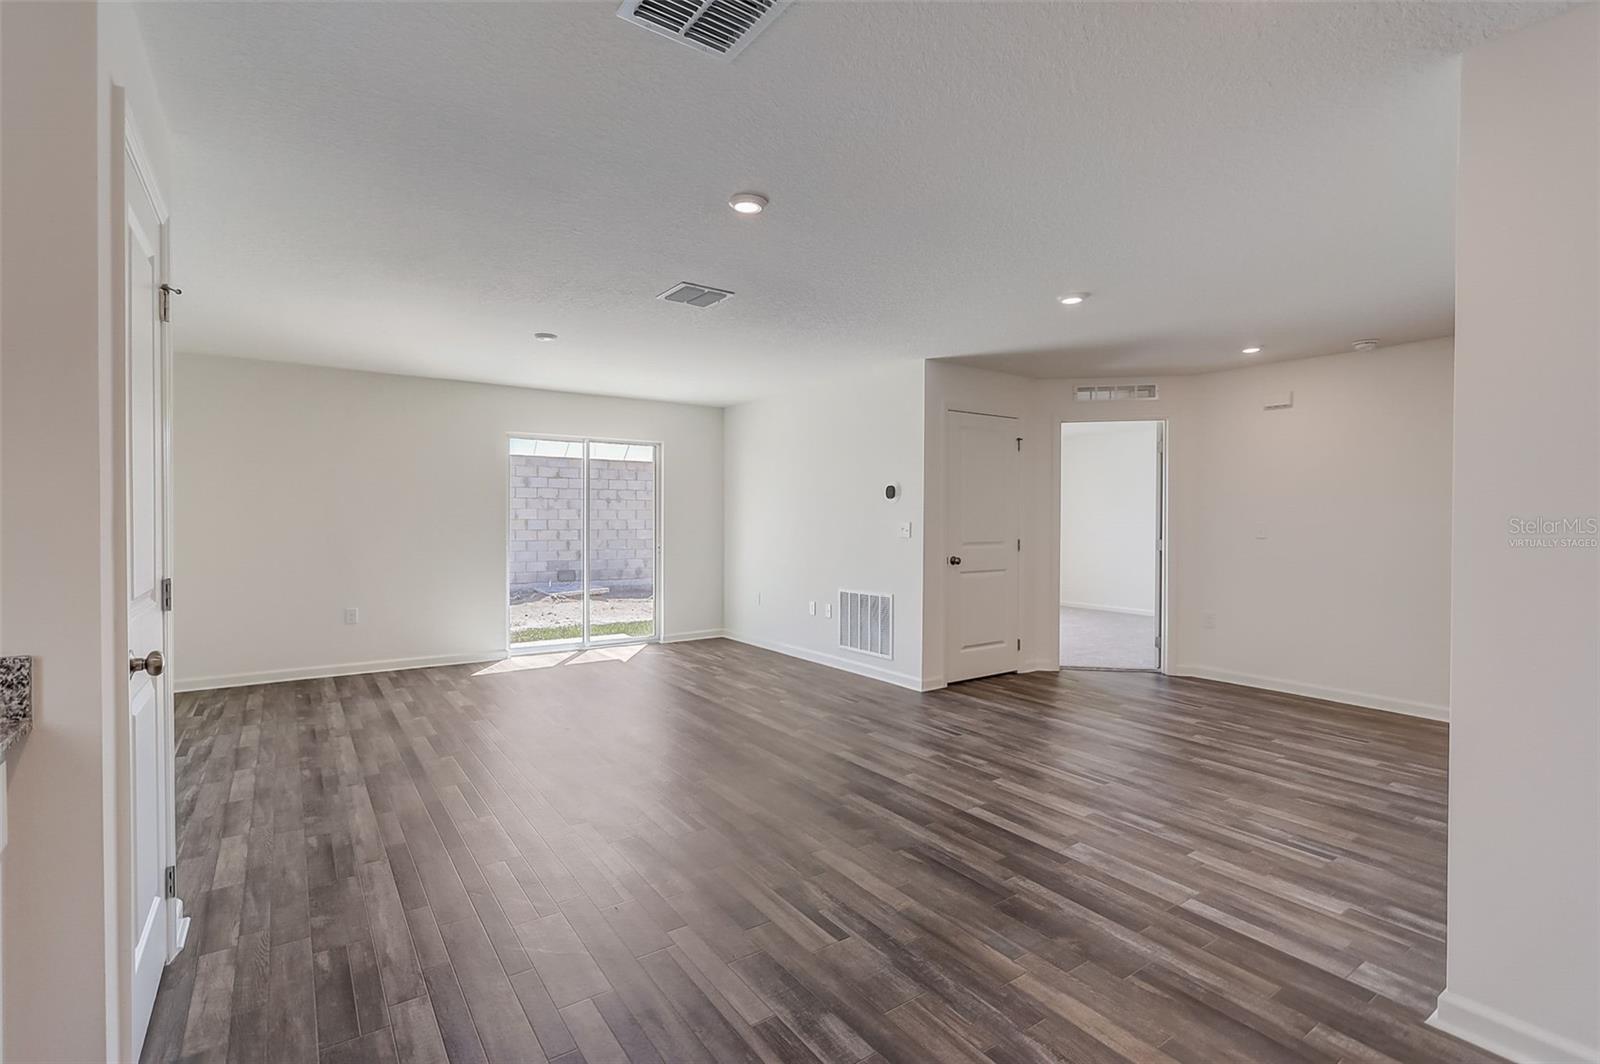
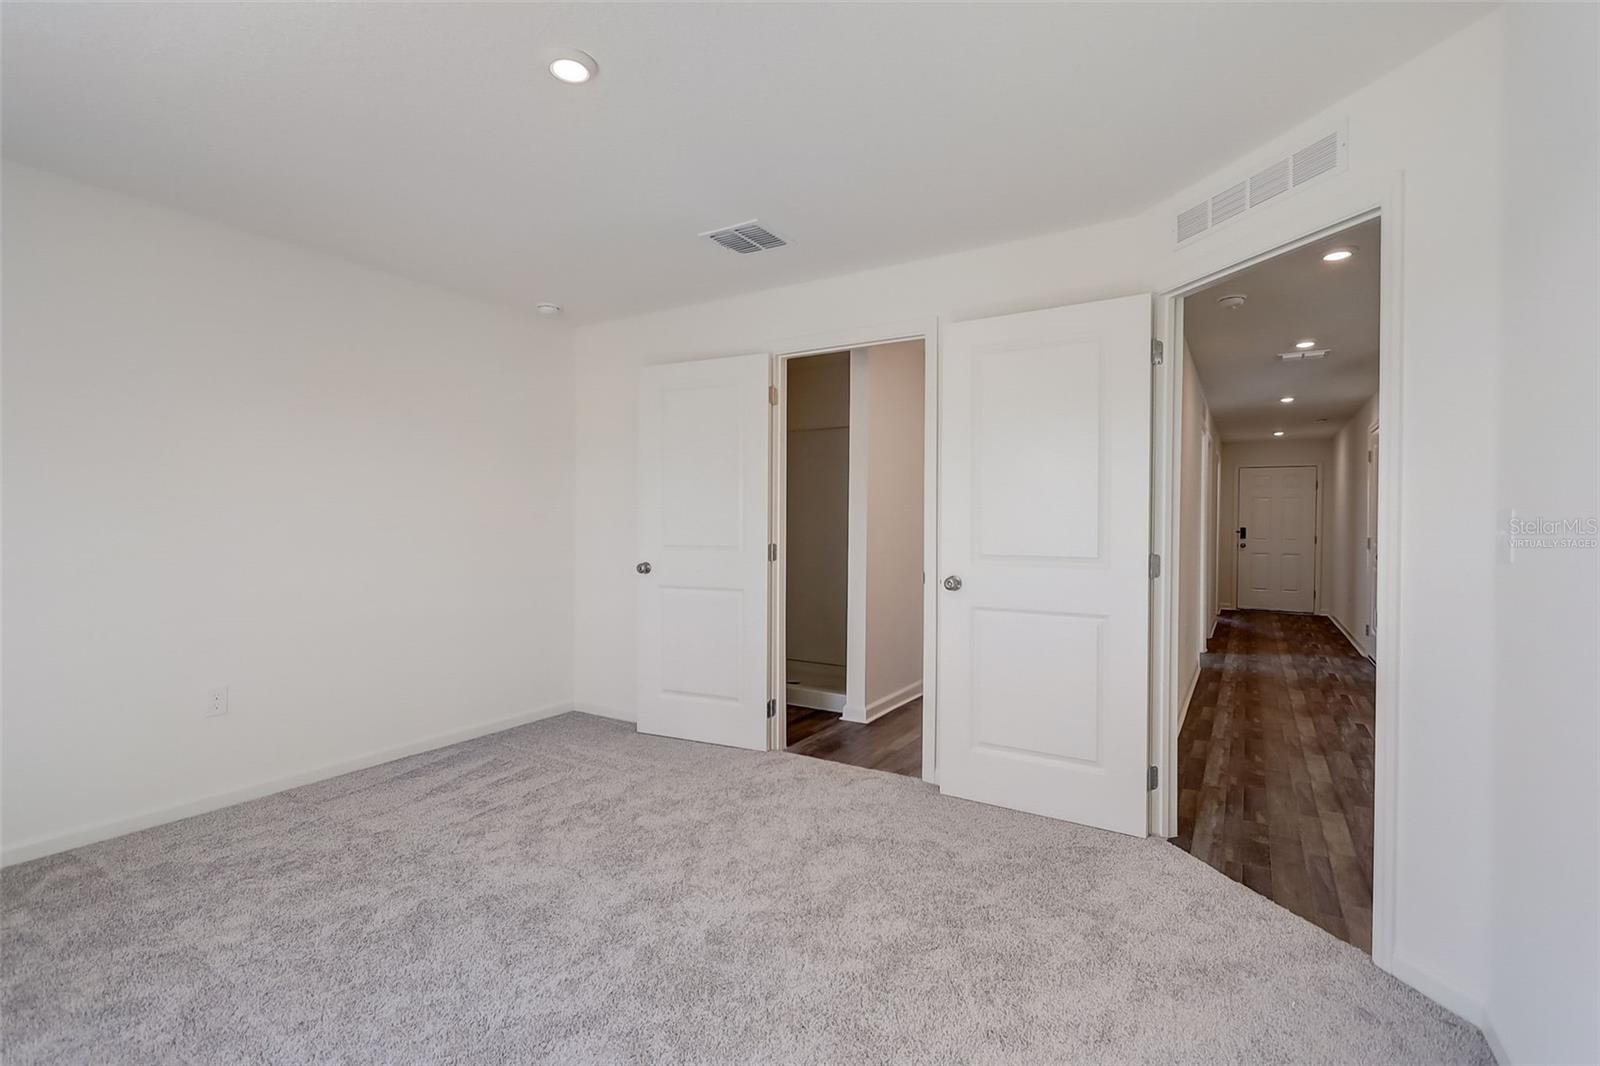
Under Construction. Welcome to your spacious and elegant home in the desirable Sumter Villas The Alton Plan offers a contemporary living experience with its design and desirable features. The standout kitchen is a culinary masterpiece, featuring cabinetry, granite countertops, and stainless steel appliances, including a smooth-top range, over-the-range microwave, and dishwasher. This culinary space opens seamlessly into a welcoming dining area and spacious living room, perfect for hosting gatherings or relaxation. Convenience abounds with all bedrooms and a sizable laundry room on the main floor. The serene owner’s suite is a retreat with a private bath and a generous walk-in closet. Additional highlights include a 2-car garage for ample storage and parking. Enhanced with energy-efficient Low E insulated dual-pane vinyl windows and a 1-year limited home warranty, this home combines style and functionality. This new scenic Sumter County community boasts a tranquil location, with quick access to I-75 and U.S. 301, outdoor recreation, and exciting local activities such as the Teaching Zoo, Dade Battlefield State Park, Cypress House Ranch, and Lake Townsend Regional Park. DON’T MISS OUT ON CURRENT BUYER INCENTIVES AND SPECIAL RATE OFFERS!
Additional Information
- Minimum Lease
- No Minimum
- HOA Fee
- $270
- HOA Payment Schedule
- Semi-Annually
- Maintenance Includes
- Common Area Taxes, Pool, Other
- Community Features
- Clubhouse, Pool, No Deed Restriction
- Property Description
- One Story
- Zoning
- RSF2
- Interior Layout
- Open Floorplan, Primary Bedroom Main Floor, Stone Counters, Thermostat, Walk-In Closet(s)
- Interior Features
- Open Floorplan, Primary Bedroom Main Floor, Stone Counters, Thermostat, Walk-In Closet(s)
- Floor
- Carpet, Luxury Vinyl
- Appliances
- Dishwasher, Electric Water Heater, Microwave, Range
- Utilities
- Electricity Connected, Sewer Connected, Water Connected
- Heating
- Central, Electric, Heat Pump
- Air Conditioning
- Central Air
- Exterior Construction
- Block, Stucco
- Exterior Features
- Lighting, Other, Sidewalk, Sliding Doors
- Roof
- Shingle
- Foundation
- Slab
- Pool
- Community
- Garage Carport
- 2 Car Garage
- Garage Spaces
- 2
- Garage Features
- Driveway, Garage Door Opener
- Garage Dimensions
- 19X20
- Pets
- Allowed
- Flood Zone Code
- X
- Parcel ID
- J26B292
- Legal Description
- LOT 292 SUMTER VILLAS PHASE FIVE AND REPLAT LOTS 120 THRU 123 AND PORTION OF TRACT I PHASE 3 PB 21 PGS 39-39B
Listing courtesy of WJH BROKERAGE FL LLC. 321-238-8595
Mortgage Calculator
StellarMLS is the source of this information via Internet Data Exchange Program. All listing information is deemed reliable but not guaranteed and should be independently verified through personal inspection by appropriate professionals. Listings displayed on this website may be subject to prior sale or removal from sale. Availability of any listing should always be independently verified. Listing information is provided for consumer personal, non-commercial use, solely to identify potential properties for potential purchase. All other use is strictly prohibited and may violate relevant federal and state law. Data last updated on