24646 Tangerine Avenue, Port Charlotte, FL 33980
- $1,990,000
- 6
- BD
- 5
- BA
- 8,358
- SqFt






- List Price
- $1,990,000
- Status
- Active
- Days on Market
- 223
- Price Change
- ▲ $140,000 1786747399
- MLS#
- C7521371
- Property Style
- Single Family
- Year Built
- 1987
- Bedrooms
- 6
- Bathrooms
- 5
- Baths Half
- 1
- Living Area
- 8,358
- Lot Size
- 217,800
- Acres
- 5
- Total Acreage
- 5 to less than 10
- Legal Subdivision Name
- Acreage & Unrec
- Community Name
- Suncoast Estates
- MLS Area Major
- Port Charlotte
Property Description
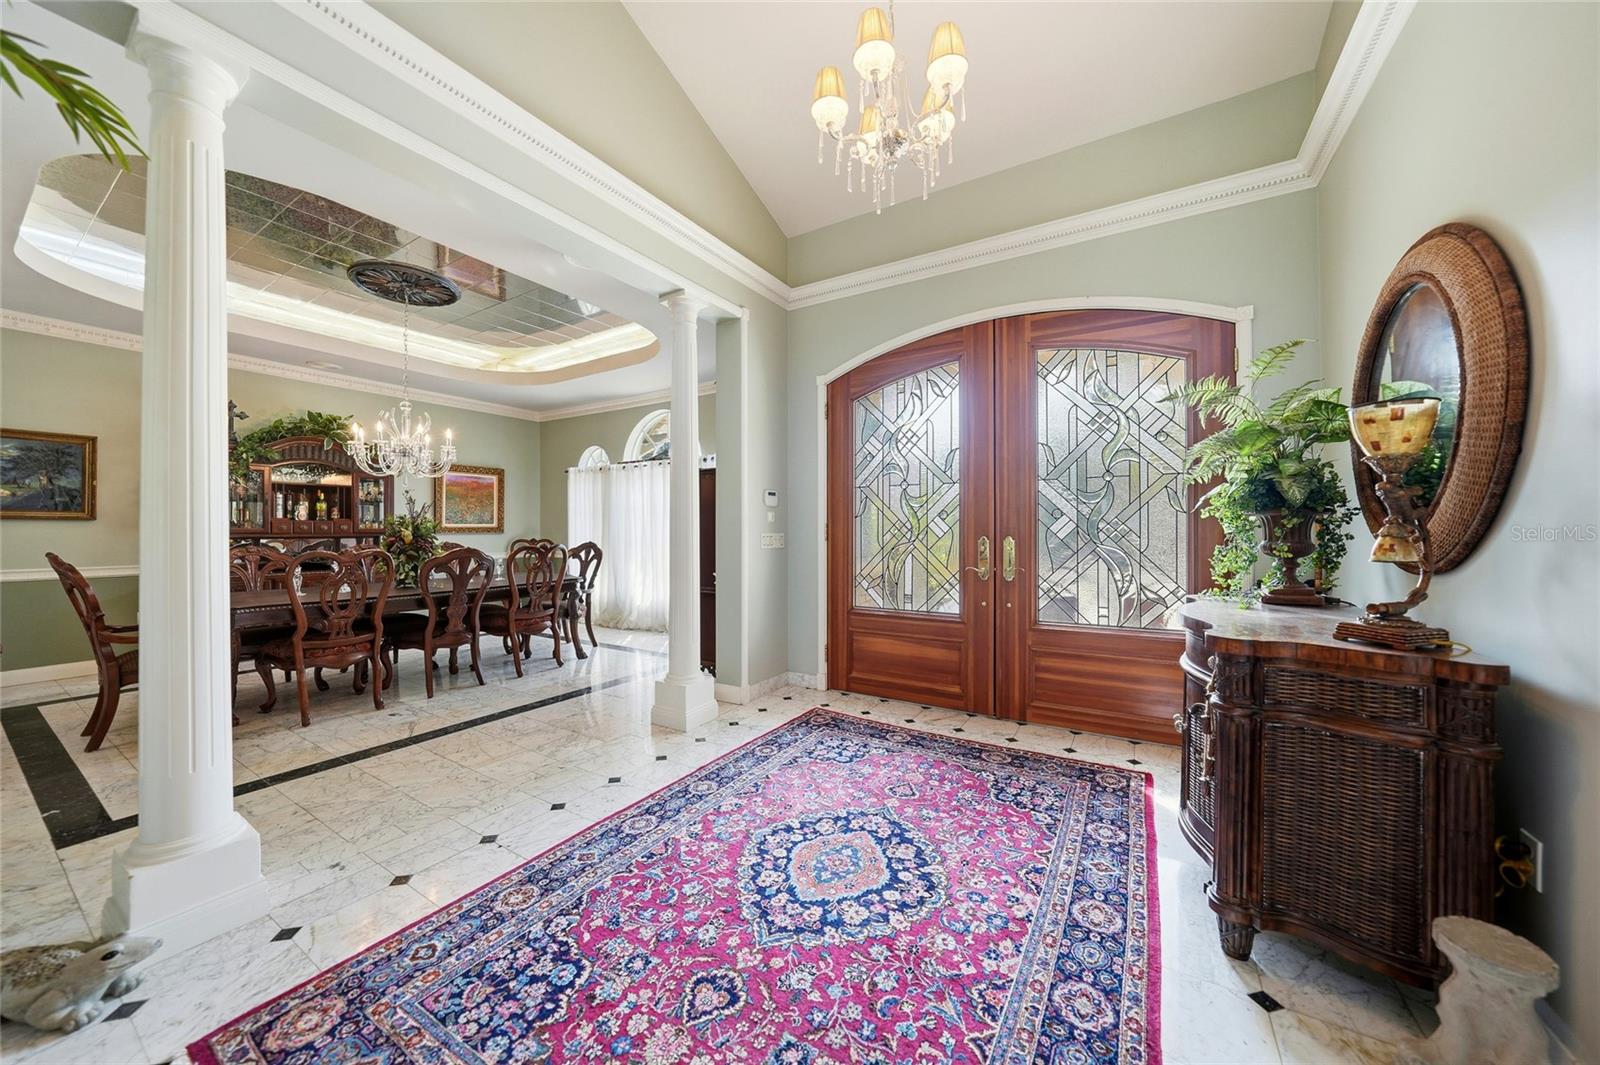
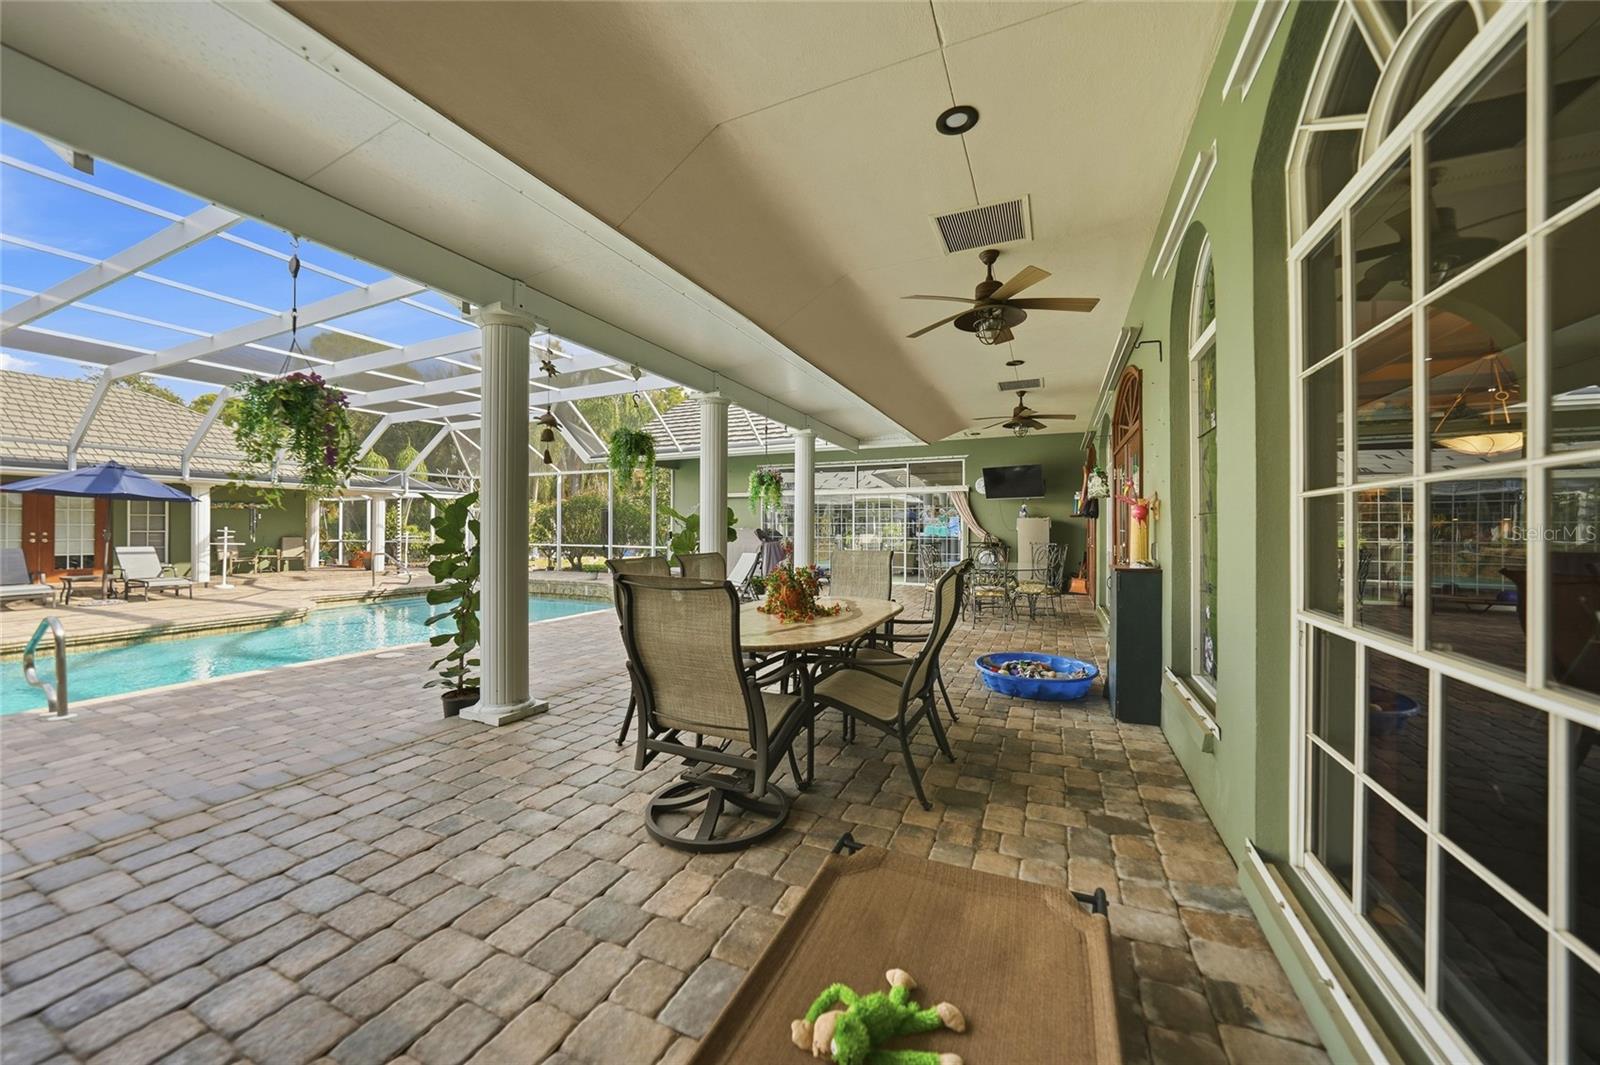
A Rare Hidden Estate of Unmatched Scale, Privacy, and Presence Tucked quietly behind the rhythm of everyday life, yet moments from the heart of Port Charlotte and Punta Gorda, 24646 Tangerine Avenue is a world entirely its own. This extraordinary country estate delivers over 8,000 square feet of refined interior living, blending grand architecture, resort-level amenities, and total seclusion into a singular offering seldom found in Southwest Florida. Beyond the gated entrance lies a property designed for those who demand both privacy and prominence. With six expansive bedrooms, four and a half baths, and an unrivaled 10-car garage capacity, this residence is as functional as it is impressive. A 2,400-square-foot BONUS building, attached AND detached garages with air conditioning opens the door to endless possibilities—collector storage, workshop, studio, or climate-controlled showroom. The estate unfolds as a private retreat, curated for relaxation and large-scale entertaining alike. At its center, a 36’ x 18’ resort-style pool anchors an expansive outdoor living environment, complete with a dedicated pool cabana for guests and gatherings. For the ultimate owner’s escape, a separate 14’ x 22’ enclosed pool sits just off the primary suite, creating an intimate, spa-like sanctuary reserved for quiet moments and restorative living. Natural beauty is woven seamlessly into the experience. A private pond spans the rear of the property, providing serene water views, a sense of depth, and a backdrop that feels worlds away from civilization—yet remains incredibly close to dining, boating, shopping, and beaches. Every inch of this estate speaks to scale, intention, and versatility. Whether envisioned as a multigenerational residence, private compound, luxury retreat, or legacy property, this is a home that adapts effortlessly to elevated lifestyles. Rarely does a property offer this level of square footage, acreage, privacy, garage capacity, and resort amenities—especially in such a central location. 24646 Tangerine Avenue is not simply a home; it is an estate designed to be experienced, remembered, and passed down.
Additional Information
- Taxes
- $15686
- Minimum Lease
- No Minimum
- Location
- City Limits, In County, Level, Oversized Lot, Street Dead-End, Paved, Private, Zoned for Horses
- Community Features
- No Deed Restriction
- Property Description
- Two Story
- Zoning
- RE1
- Interior Layout
- Built-in Features, Cathedral Ceiling(s), Ceiling Fans(s), Central Vaccum, Crown Molding, Dry Bar, Eat-in Kitchen, High Ceilings, Open Floorplan, Other, Primary Bedroom Main Floor, Solid Surface Counters, Solid Wood Cabinets, Stone Counters, Tray Ceiling(s), Vaulted Ceiling(s), Walk-In Closet(s), Window Treatments
- Interior Features
- Built-in Features, Cathedral Ceiling(s), Ceiling Fans(s), Central Vaccum, Crown Molding, Dry Bar, Eat-in Kitchen, High Ceilings, Open Floorplan, Other, Primary Bedroom Main Floor, Solid Surface Counters, Solid Wood Cabinets, Stone Counters, Tray Ceiling(s), Vaulted Ceiling(s), Walk-In Closet(s), Window Treatments
- Floor
- Brick, Carpet, Marble, Tile, Vinyl
- Appliances
- Built-In Oven, Convection Oven, Dishwasher, Disposal, Dryer, Electric Water Heater, Exhaust Fan, Indoor Grill, Range, Range Hood, Refrigerator, Trash Compactor, Washer, Water Filtration System, Water Softener, Wine Refrigerator
- Utilities
- Cable Connected, Electricity Connected, Propane, Sewer Connected, Water Connected
- Heating
- Central, Electric, Propane
- Air Conditioning
- Central Air
- Fireplace Description
- Gas, Living Room, Non Wood Burning
- Exterior Construction
- Block, Brick, Stucco
- Exterior Features
- French Doors, Hurricane Shutters, Lighting, Outdoor Shower, Rain Gutters, Sliding Doors, Storage
- Roof
- Metal
- Foundation
- Slab
- Pool
- Private
- Pool Type
- Gunite, Heated, In Ground, Indoor, Other, Outside Bath Access, Salt Water, Screen Enclosure
- Garage Carport
- 5+ Car Garage, RV Carport, RV Garage
- Garage Spaces
- 10
- Garage Features
- Boat, Circular Driveway, Oversized, RV Carport, RV Garage, Workshop in Garage
- Garage Dimensions
- 25x43
- Elementary School
- Kingsway
- Middle School
- Port Charlotte Middle
- High School
- Charlotte High
- Fences
- Fenced
- Water Name
- Private Pond
- Water View
- Pond
- Water Access
- Pond
- Water Frontage
- Pond
- Pets
- Allowed
- Flood Zone Code
- X
- Parcel ID
- 402317151005
- Legal Description
- ZZZ 174023 P1-13 17 40 23 P-1-13 5 AC. TH E1/2 OF NE1/4 OF SW1/4 OF NW1/4 LESS N&S 25FT 309/243 410/204 410/205 811/2044 1312/1614 1832/334 3964/2105
Listing courtesy of GRANT TEAM REAL ESTATE, LLC. 941-205-8481
Mortgage Calculator
StellarMLS is the source of this information via Internet Data Exchange Program. All listing information is deemed reliable but not guaranteed and should be independently verified through personal inspection by appropriate professionals. Listings displayed on this website may be subject to prior sale or removal from sale. Availability of any listing should always be independently verified. Listing information is provided for consumer personal, non-commercial use, solely to identify potential properties for potential purchase. All other use is strictly prohibited and may violate relevant federal and state law. Data last updated on