Share this with your friends


352-553-6368
IM Realty
3856 W Birds Nest Drive, Beverly Hills, FL 34465
- $425,000
- 4
- BD
- 3
- BA
- 2,515
- SqFt




- List Price
- $425,000
- Status
- Active
- Days on Market
- 51
- MLS#
- CC857147
- Property Style
- Single Family
- Architectural Style
- Contemporary
- Year Built
- 2019
- Bedrooms
- 4
- Bathrooms
- 3
- Living Area
- 2,515
- Lot Size
- 44,206
- Acres
- 1.01
- Total Acreage
- 1 to less than 2
Property Description
Spacious 2019-built 4-bedroom, 3-bathroom home with an impressive 2,515 square feet of living area on one acre in the desirable deed-restricted community of Pine Ridge. The well-designed split-bedroom floor plan provides both privacy and functionality, with cathedral ceilings and generous living spaces throughout. The home features include a large kitchen designed for both everyday living and entertaining, featuring ample wood cabinetry, stainless steel appliances, a center island, breakfast bar, pantry, and eat-in area. The spacious primary suite features a walk-in closet and full bathroom complete with dual sinks, walk-in shower, and relaxing garden tub. Additional highlights include handicap-accessible features, dining room with built in shelving, interior laundry room with washer and dryer, two additional guest bedrooms, and an office/flex room. The exterior presents a covered front entry, 40x10 screened lanai, side-entry two-car garage, and a storage shed with attached lean-to. With its spacious interior, versatile floor plan, and desirable location, this home offers plenty of room to live, work, and entertain.
Additional Information
- Taxes
- $6251
- HOA Fee
- $111
- HOA Payment Schedule
- Annually
- Maintenance Includes
- Other
- Location
- Rectangle, Room For Pool, Wooded
- Community Features
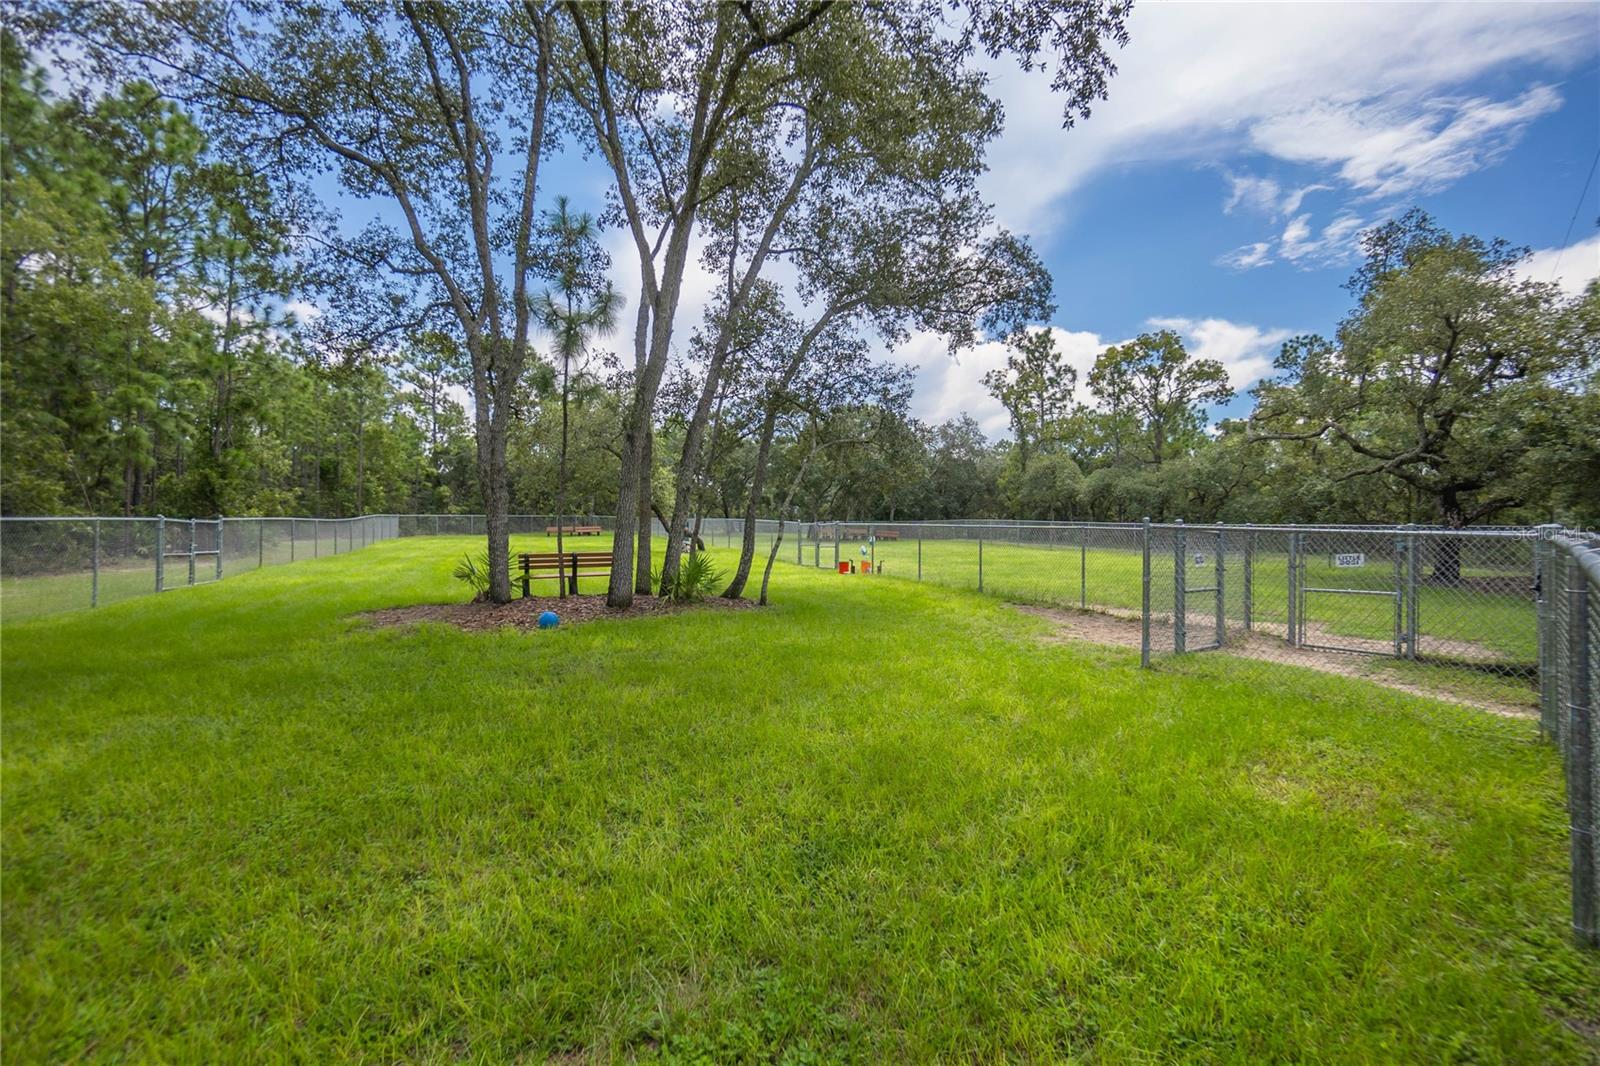
- Dog Park, Tennis Court(s), No Deed Restriction
- Property Description
- One Story
- Zoning
- RUR
- Interior Layout
- Vaulted Ceiling(s), Laminate Counters, Open Floorplan, Other, Split Bedroom, Walk-In Closet(s), Solid Wood Cabinets
- Interior Features
- Vaulted Ceiling(s), Laminate Counters, Open Floorplan, Other, Split Bedroom, Walk-In Closet(s), Solid Wood Cabinets
- Floor
- Tile, Luxury Vinyl
- Appliances
- Electric Cooktop, Dishwasher, Dryer, Microwave Hood, Range, Refrigerator, Washer, Other
- Utilities
- BB/HS Internet Available
- Heating
- Heat Pump
- Air Conditioning
- Central Air
- Exterior Construction
- Stucco, Block
- Exterior Features
- Rain Gutters, Lighting
- Roof
- Shingle
- Foundation
- Slab
- Pool
- No Pool
- Garage Carport
- 2 Car Garage
- Garage Spaces
- 2
- Garage Features
- Driveway
- Elementary School
- Central Ridge Elementary School
- Middle School
- Citrus Springs Middle School
- High School
- Lecanto High School
- Flood Zone Code
- X
- Parcel ID
- 2155043
- Legal Description
- PINE RIDGE UNIT 3 PB 8 PG 51 LOT 2 BLK 306
Listing courtesy of KELLER WILLIAMS REALTY - ELITE PARTNERS II.
Mortgage Calculator
StellarMLS is the source of this information via Internet Data Exchange Program. All listing information is deemed reliable but not guaranteed and should be independently verified through personal inspection by appropriate professionals. Listings displayed on this website may be subject to prior sale or removal from sale. Availability of any listing should always be independently verified. Listing information is provided for consumer personal, non-commercial use, solely to identify potential properties for potential purchase. All other use is strictly prohibited and may violate relevant federal and state law. Data last updated on