4931 Lyric Drive, Mascotte, FL 34753
- $335,000
- 3
- BD
- 2
- BA
- 1,616
- SqFt




- List Price
- $335,000
- Status
- Active
- Days on Market
- 266
- Price Change
- ▼ $25,000 1774660295
- MLS#
- G5104098
- Property Style
- Single Family
- Architectural Style
- Traditional
- Year Built
- 2023
- Bedrooms
- 3
- Bathrooms
- 2
- Living Area
- 1,616
- Lot Size
- 6,000
- Acres
- 0.13
- Total Acreage
- 0 to less than 1/4
- Legal Subdivision Name
- Villa Pass Phase 1
- MLS Area Major
- Mascotte
Property Description
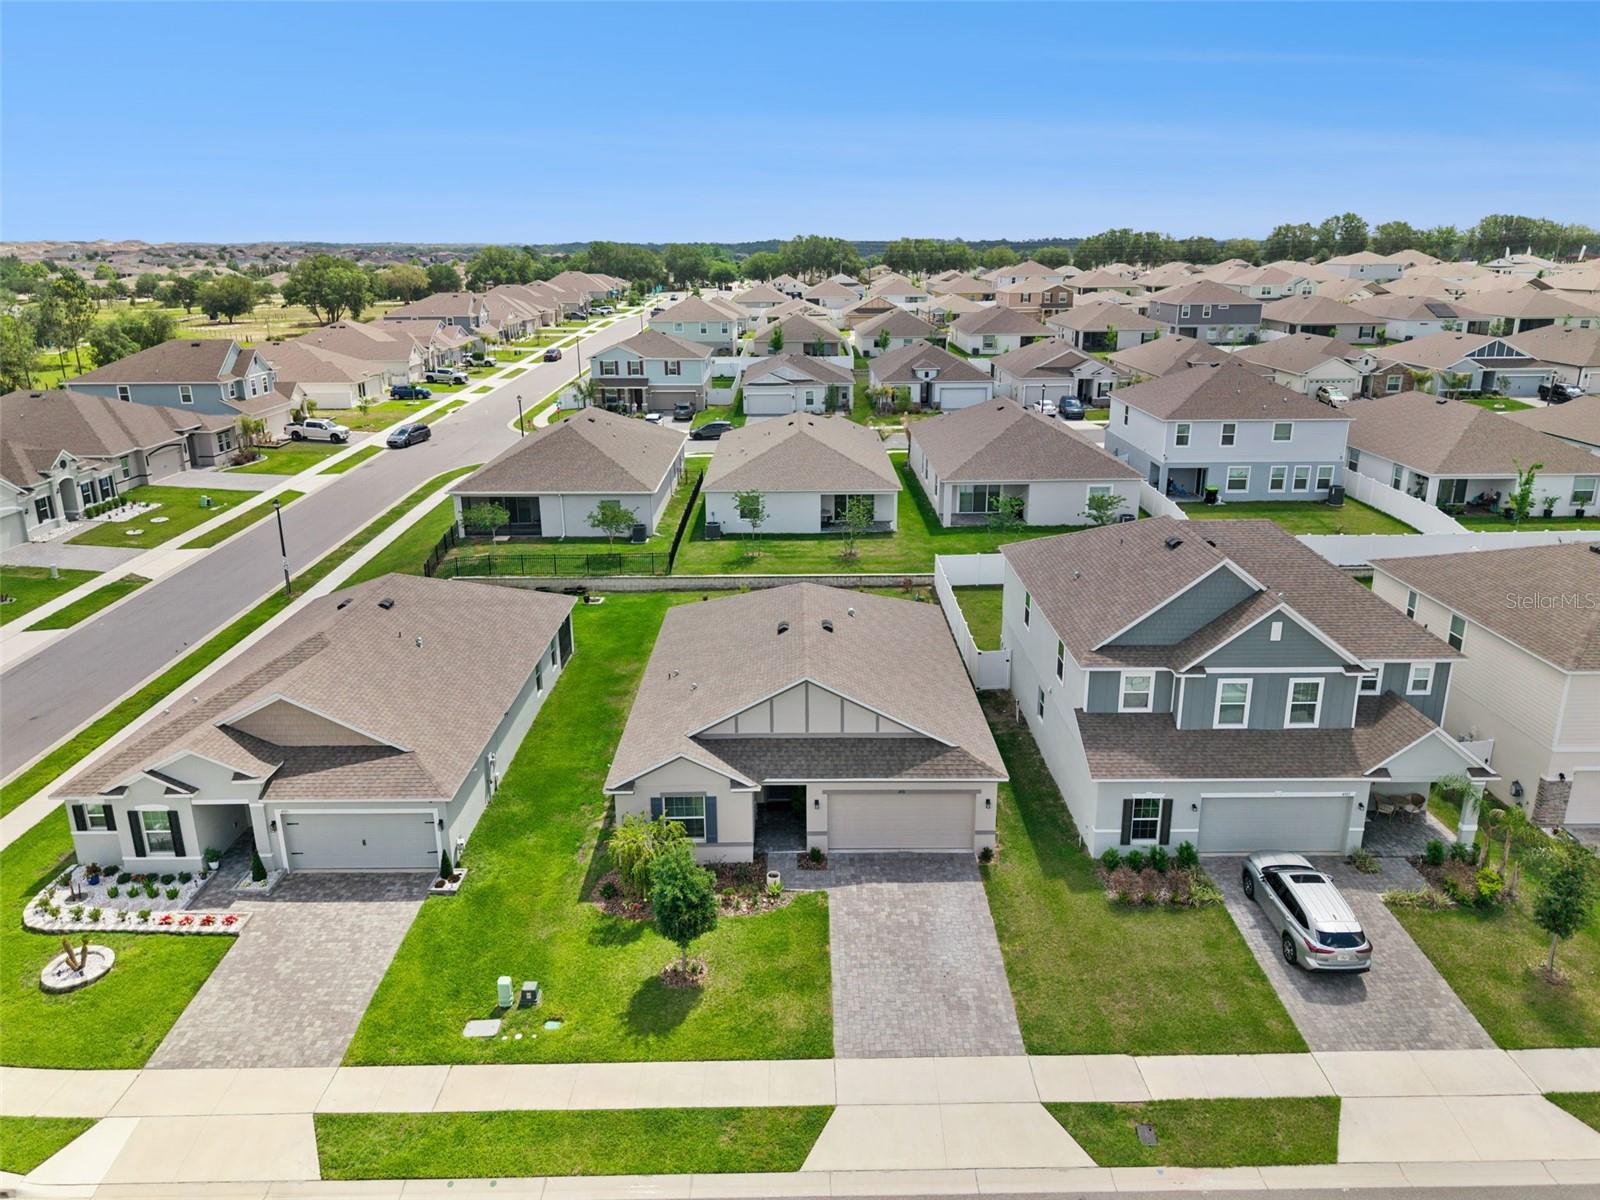
Explore this home today! This property features 3 bedrooms, 2 bathrooms, and a 2-car garage, and it could be yours!As you arrive, the exterior warmly invites you in, with pavers adorning the driveway and entryway leading to a covered entrance. Upon opening the front door, you’ll be greeted by a spacious foyer that sets the tone for the rest of the home.To your left, you will find the first bedroom and a full bathroom located in a separate hallway. The great room is filled with natural light, drawing your gaze to the sliding glass door that opens to a covered lanai and your backyard.The impressive kitchen boasts a beautiful quartz island and a breakfast bar, perfect for gathering family and friends. With modern tall cabinets and lower quartz countertops, it’s both stylish and functional. Adjacent to the kitchen, you’ll find the dining room and a pantry for added convenience.The primary bedroom features an ensuite bathroom for your comfort, while the third bedroom is situated to your right. Additionally, the laundry room is equipped with a washer and dryer, making chores a breeze.We invite you to come and see this beautiful home for yourself!
Additional Information
- Taxes
- $4362
- Minimum Lease
- 8-12 Months
- HOA Fee
- $155
- HOA Payment Schedule
- Monthly
- Location
- Level, Sidewalk, Paved
- Community Features
- Street Lights, No Deed Restriction
- Property Description
- One Story
- Zoning
- RESIDENTIA
- Interior Layout
- Ceiling Fans(s), Kitchen/Family Room Combo, Open Floorplan, Primary Bedroom Main Floor, Solid Surface Counters, Stone Counters, Thermostat, Walk-In Closet(s)
- Interior Features
- Ceiling Fans(s), Kitchen/Family Room Combo, Open Floorplan, Primary Bedroom Main Floor, Solid Surface Counters, Stone Counters, Thermostat, Walk-In Closet(s)
- Floor
- Carpet, Tile
- Appliances
- Dishwasher, Disposal, Dryer, Electric Water Heater, Microwave, Range, Refrigerator, Washer
- Utilities
- Cable Available, Electricity Connected, Public, Sewer Connected, Sprinkler Meter, Underground Utilities, Water Connected
- Heating
- Central, Heat Pump
- Air Conditioning
- Central Air
- Exterior Construction
- Block, Stucco
- Roof
- Shingle
- Foundation
- Slab
- Pool
- No Pool
- Garage Carport
- 2 Car Garage
- Garage Spaces
- 2
- Garage Features
- Driveway, Garage Door Opener
- Pets
- Allowed
- Flood Zone Code
- X
- Parcel ID
- 11-22-24-0010-000-04400
- Legal Description
- VILLA PASS PHASE 1 PB 81 PG 36-40 LOT 44 ORB 6238 PG 749
Listing courtesy of RE/MAX TITANIUM GROUP. 352-241-6363
Mortgage Calculator
StellarMLS is the source of this information via Internet Data Exchange Program. All listing information is deemed reliable but not guaranteed and should be independently verified through personal inspection by appropriate professionals. Listings displayed on this website may be subject to prior sale or removal from sale. Availability of any listing should always be independently verified. Listing information is provided for consumer personal, non-commercial use, solely to identify potential properties for potential purchase. All other use is strictly prohibited and may violate relevant federal and state law. Data last updated on