34041 Highland Road, Leesburg, FL 34788
- $359,999
- 3
- BD
- 3
- BA
- 2,280
- SqFt






- List Price
- $359,999
- Status
- Active
- Days on Market
- 288
- Price Change
- ▼ $1 1769497482
- MLS#
- G5104831
- Property Style
- Single Family
- Year Built
- 1969
- Bedrooms
- 3
- Bathrooms
- 3
- Baths Half
- 1
- Living Area
- 2,280
- Lot Size
- 20,000
- Acres
- 0.46
- Total Acreage
- 1/4 to less than 1/2
- Legal Subdivision Name
- Golfview Sub
- MLS Area Major
- Leesburg / Haines Creek
Property Description
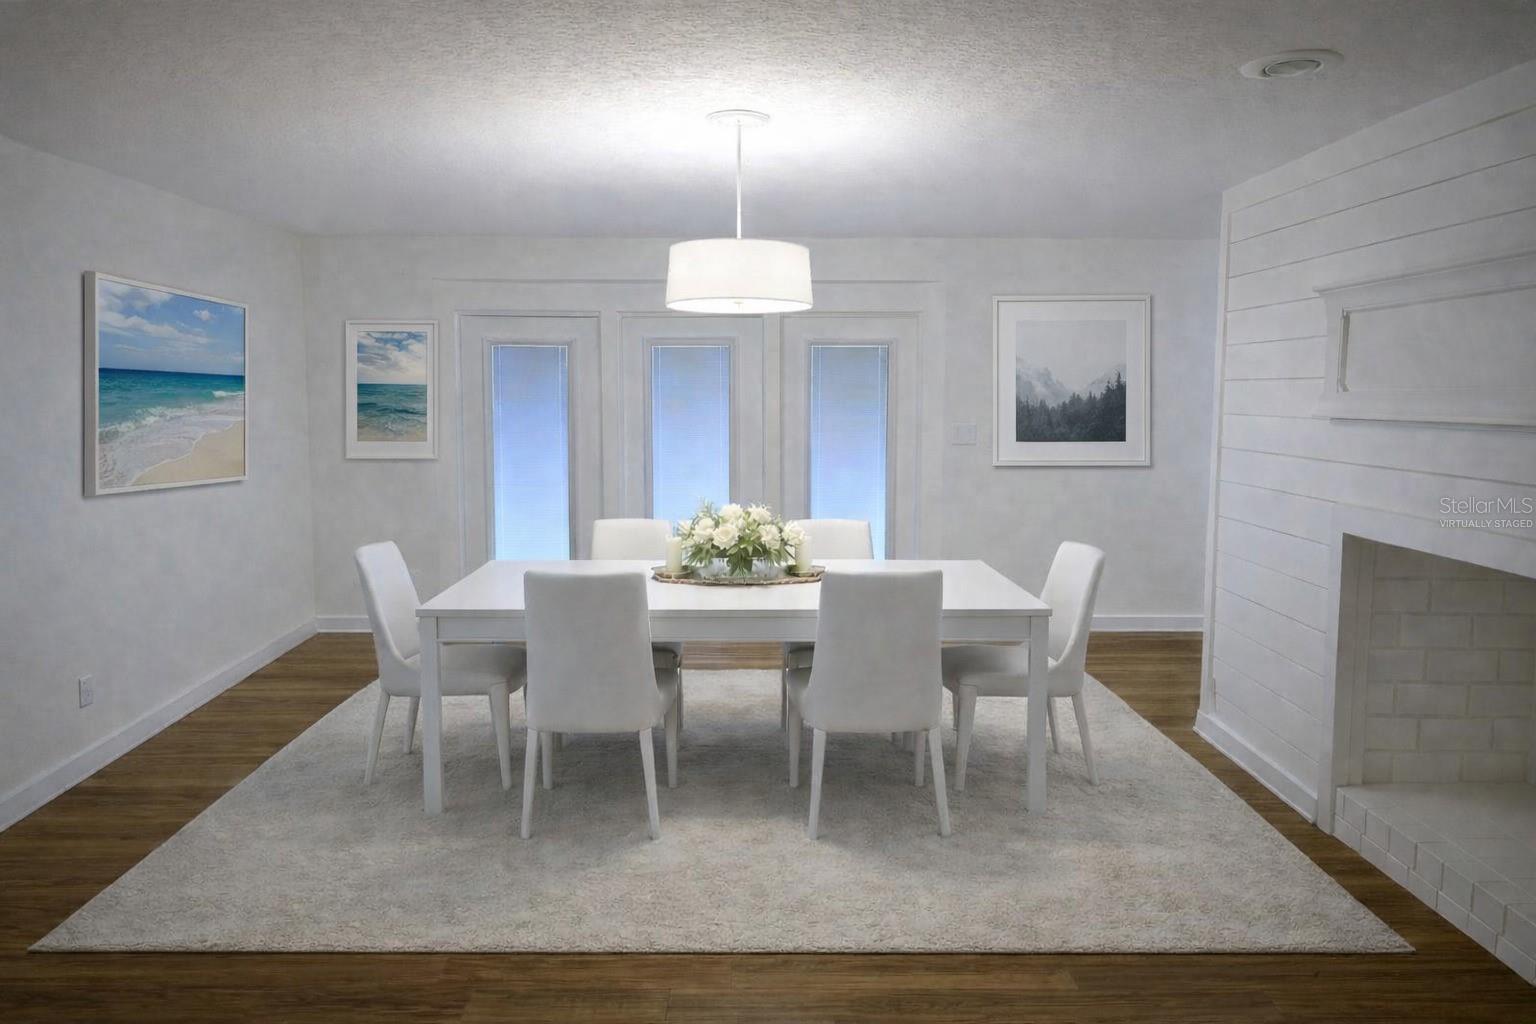
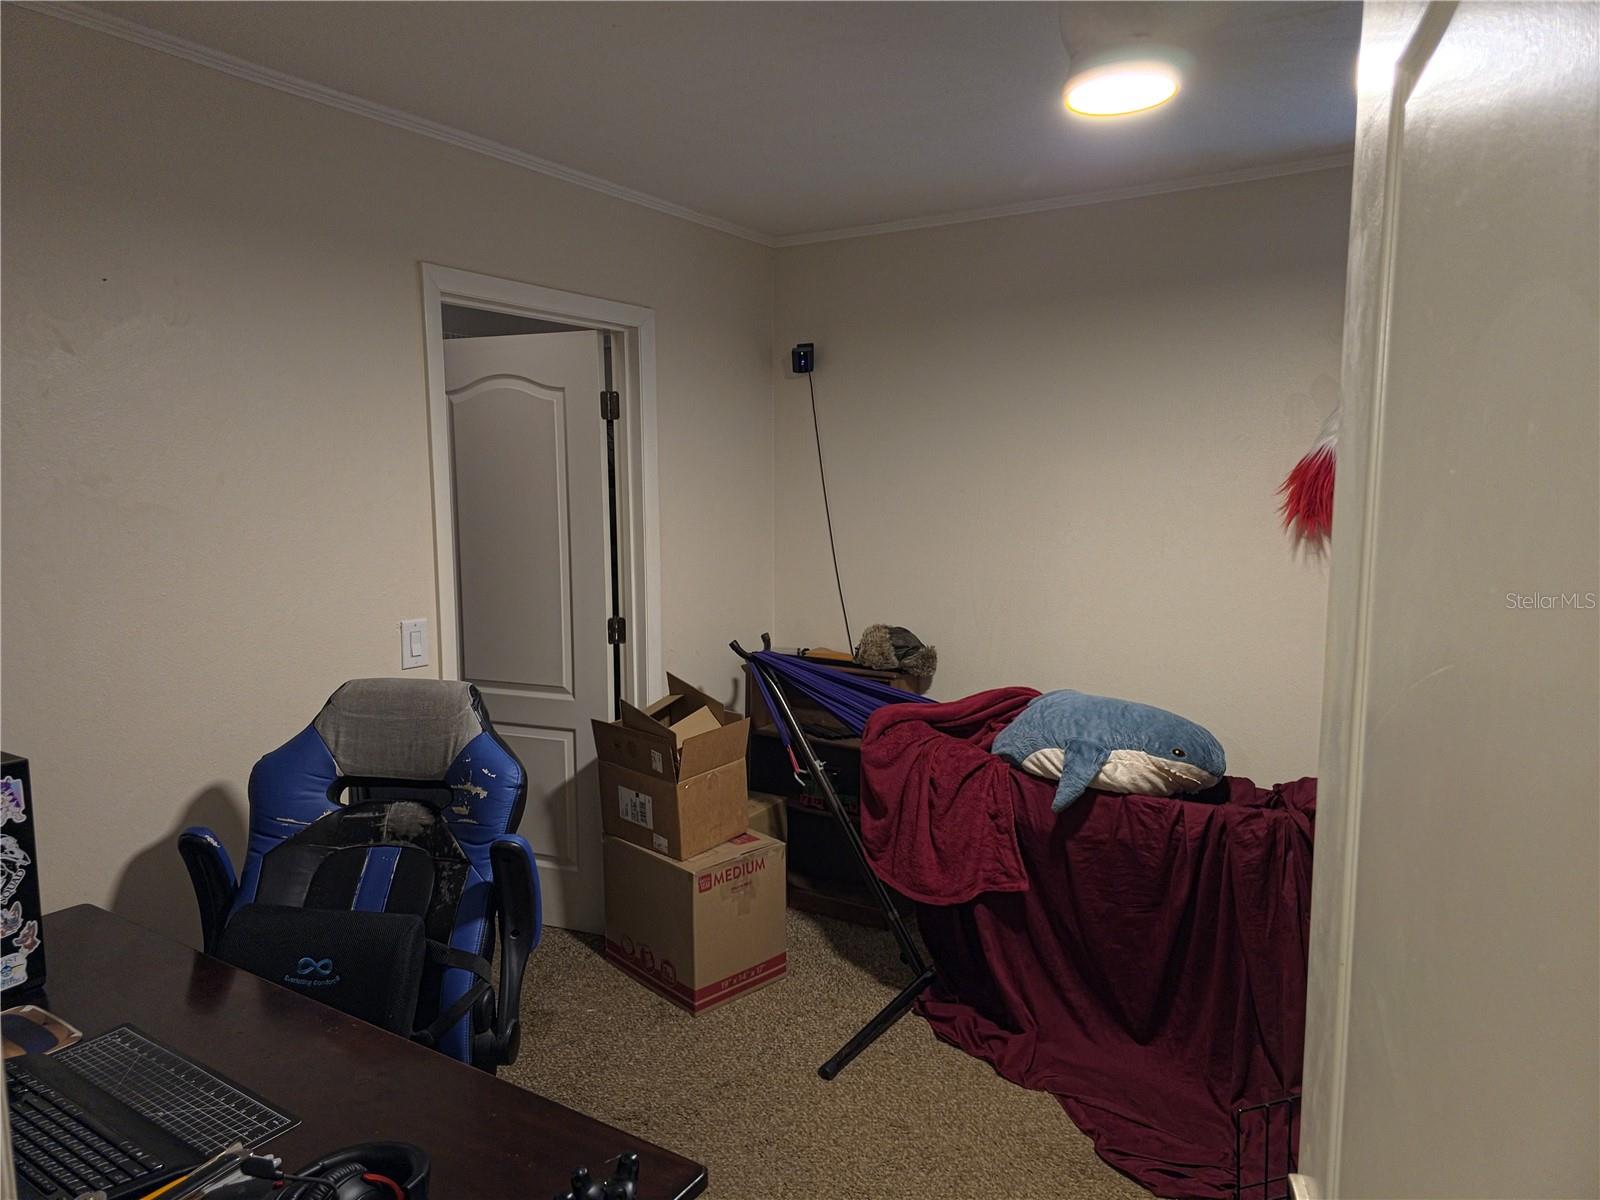
Virtually Staged. Peaceful, majestic oak trees greet you as you arrive at this warm and welcoming home, offering nearly 2,300 square feet of comfortable living space designed for both everyday living and unforgettable gatherings. Inside, generously sized rooms create an inviting atmosphere, with oversized living and dining areas perfect for hosting holidays, celebrations, and quiet evenings with loved ones. The eat-in kitchen becomes the natural gathering place, where meals are shared and memories are made. Step outside to rear decks and imagine weekend barbecues, morning coffee, or unwinding as the sun sets in the distance. Set on a generous, fenced lot of nearly half an acre with no HOA, this property offers rare privacy, flexibility, and room to enjoy the outdoors—whether for pets, play or future projects. Home is ideally located just minutes from dining, shopping, and local conveniences, this inviting 3-bedroom, 2.5-bath home is a peaceful retreat in a prime location, ready for you to make it your own. Note: Recent housing development behind property has created a beautiful Water View Buffer at the rear of the home! Make your viewing appointment to see this home today! RV/EV 40 amp outlet installed by driveway, Trane HVAC system installed 2020, re-roofed in 2020, new water heater 6/2026, septic system recently inspected and pumped. All information recorded in the MLS is intended to be accurate however, it should be independently verified by buyer and their agent.
Additional Information
- Taxes
- $3439
- Minimum Lease
- No Minimum
- Location
- Landscaped, Oversized Lot
- Community Features
- No Deed Restriction
- Property Description
- One Story
- Zoning
- R-6
- Interior Layout
- Smart Home, Thermostat
- Interior Features
- Smart Home, Thermostat
- Floor
- Laminate, Tile
- Appliances
- Dishwasher, Dryer, Refrigerator, Washer
- Utilities
- Cable Connected, Electricity Connected, Natural Gas Connected
- Heating
- Central, Heat Pump
- Air Conditioning
- Central Air
- Fireplace Description
- Decorative
- Exterior Construction
- Block
- Roof
- Shingle
- Foundation
- Slab
- Pool
- No Pool
- Garage Carport
- 2 Car Garage
- Garage Spaces
- 2
- Garage Dimensions
- 20x20
- Fences
- Other, Vinyl
- Water View
- Pond
- Pets
- Allowed
- Flood Zone Code
- X
- Parcel ID
- 14-19-25-0200-000-01100
- Legal Description
- GOLFVIEW SUB PB 16 PG 49 LOT 11 ORB 5589 PG 526
Listing courtesy of HARRISON REAL PROPERTY GROUP. 407-741-3547
Mortgage Calculator
StellarMLS is the source of this information via Internet Data Exchange Program. All listing information is deemed reliable but not guaranteed and should be independently verified through personal inspection by appropriate professionals. Listings displayed on this website may be subject to prior sale or removal from sale. Availability of any listing should always be independently verified. Listing information is provided for consumer personal, non-commercial use, solely to identify potential properties for potential purchase. All other use is strictly prohibited and may violate relevant federal and state law. Data last updated on