5391 Dragonfly Drive, Wildwood, FL 34785
- $210,000
- 3
- BD
- 3
- BA
- 1,688
- SqFt




- List Price
- $210,000
- Status
- Active
- Days on Market
- 250
- Price Change
- ▼ $9,990 1787598506
- MLS#
- G5106277
- Property Style
- Townhouse
- Year Built
- 2021
- Bedrooms
- 3
- Bathrooms
- 3
- Baths Half
- 1
- Living Area
- 1,688
- Lot Size
- 1,960
- Acres
- 0.04
- Total Acreage
- 0 to less than 1/4
- Building Name
- N/A
- Legal Subdivision Name
- Beaumont Ph 1
- Complex/Comm Name
- Beaumont Townhomes
- MLS Area Major
- Wildwood
Property Description
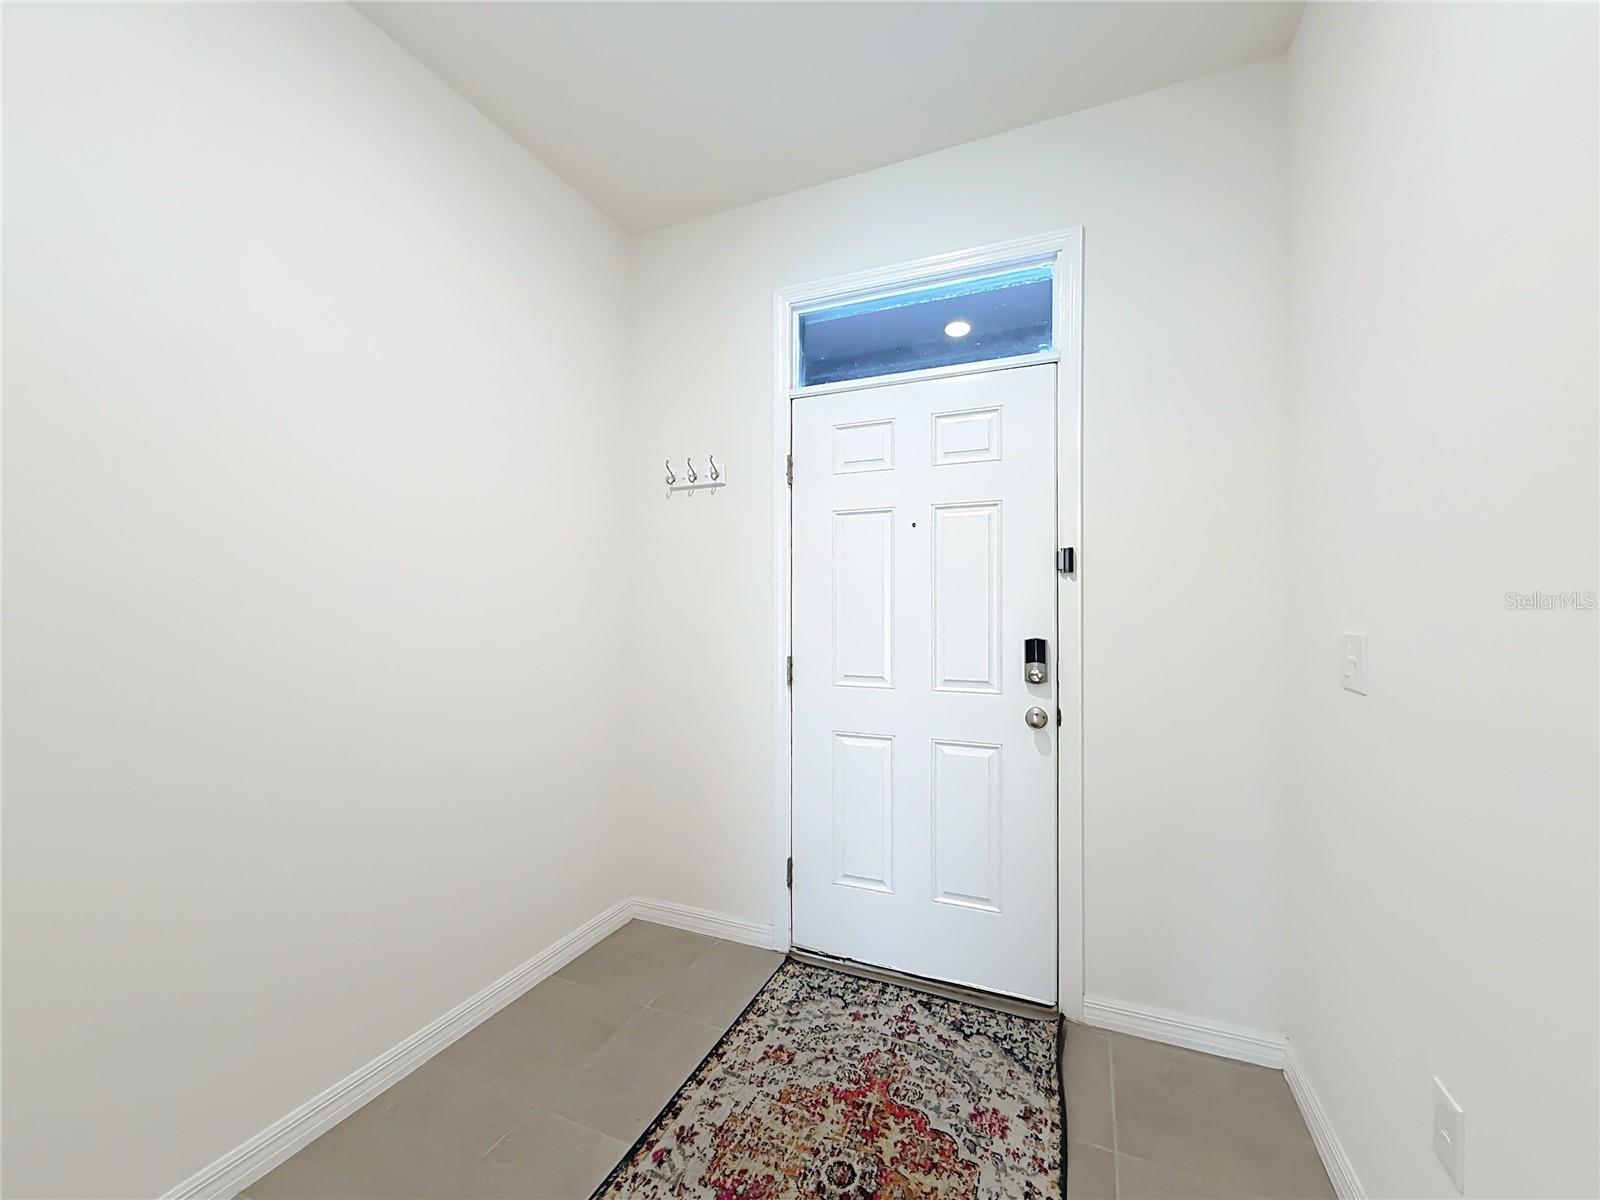
PRICE IMPROVEMENT - MOTIVATED SELLER. Discover unmatched value in this beautifully maintained town home, located in the highly sought-after area of Wildwood right outside of The Villages. You'll find yourself close to excellent schools, convenient banking, diverse shopping options, exquisite dining and the vibrant Villages Town Centers. Outdoor enthusiasts and fitness lovers will appreciate the well-maintained sidewalks perfect for exploring nature or walking to the local Target, Publix Grocery Store & Starbucks. Step inside to be greeted by ceramic tile flooring throughout the main living areas, offering a luxurious and low-maintenance lifestyle. The modern kitchen boasts granite countertops, stainless steel appliances and a spacious walk-in pantry, making it perfect for both everyday meals and entertaining. The great room features elegant 8-foot sliders that lead to a private back lanai, creating a seamless indoor-outdoor living experience. The primary bedroom offers his and her closets and a spacious en-suite for additional privacy. The garage comes equipped with automatic door opener and an EV Charging Outlet. Built with resilience in mind, the Beaumont Townhomes showcase concrete block construction extending to the second floor. Enjoy peace of mind with the HOA and CDD covering roof replacement, exterior painting, common area insurance and lawn maintenance with irrigation, with access to the gated community pool, cabana area, and mail center. This Townhome is truly ready for you to move in and enjoy the best value in Wildwood and Villages areas. Some Photos have been Staged.
Additional Information
- Taxes
- $5059
- Taxes
- $2,046
- Minimum Lease
- 7 Months
- Hoa Fee
- $166
- HOA Payment Schedule
- Monthly
- Maintenance Includes
- Pool, Maintenance Structure, Maintenance Grounds, Maintenance, Management, Recreational Facilities
- Location
- City Limits, Landscaped, Sidewalk
- Community Features
- Community Mailbox, Deed Restrictions, Golf Carts OK, Pool, Sidewalks, Street Lights
- Property Description
- Two Story
- Zoning
- R1
- Interior Layout
- Ceiling Fans(s), High Ceilings, Open Floorplan, PrimaryBedroom Upstairs, Smart Home, Solid Surface Counters, Walk-In Closet(s)
- Interior Features
- Ceiling Fans(s), High Ceilings, Open Floorplan, PrimaryBedroom Upstairs, Smart Home, Solid Surface Counters, Walk-In Closet(s)
- Floor
- Carpet, Ceramic Tile
- Appliances
- Dishwasher, Disposal, Dryer, Electric Water Heater, Exhaust Fan, Ice Maker, Microwave, Range, Refrigerator, Washer, Water Filtration System
- Utilities
- Cable Available, Electricity Connected, Phone Available, Underground Utilities, Water Connected
- Heating
- Electric
- Air Conditioning
- Central Air
- Exterior Construction
- Block, Stucco
- Exterior Features
- Sidewalk
- Roof
- Shingle
- Foundation
- Slab
- Pool
- Community
- Garage Carport
- 1 Car Garage
- Garage Spaces
- 1
- Garage Features
- Driveway, Electric Vehicle Charging Station(s), Garage Door Opener, Ground Level, Guest, Off Street
- Elementary School
- Wildwood Elementary
- Middle School
- Wildwood Middle
- High School
- Wildwood High
- Fences
- Masonry
- Pets
- Not Allowed
- Flood Zone Code
- X
- Parcel ID
- G04N152
- Legal Description
- LOT 152 BEAUMONT PHASE I PB 18 PGS 13-13Q
Listing courtesy of RE/MAX SELECT PARTNERS. 352-559-0911
Mortgage Calculator
StellarMLS is the source of this information via Internet Data Exchange Program. All listing information is deemed reliable but not guaranteed and should be independently verified through personal inspection by appropriate professionals. Listings displayed on this website may be subject to prior sale or removal from sale. Availability of any listing should always be independently verified. Listing information is provided for consumer personal, non-commercial use, solely to identify potential properties for potential purchase. All other use is strictly prohibited and may violate relevant federal and state law. Data last updated on