251 W Rexford Drive, Beverly Hills, FL 34465
- $369,900
- 3
- BD
- 2
- BA
- 2,038
- SqFt




- List Price
- $369,900
- Status
- Active
- Days on Market
- 191
- Price Change
- ▼ $5,100 1774563774
- MLS#
- G5106936
- Property Style
- Single Family
- Year Built
- 2005
- Bedrooms
- 3
- Bathrooms
- 2
- Living Area
- 2,038
- Lot Size
- 10,141
- Acres
- 0.23
- Total Acreage
- 0 to less than 1/4
- Legal Subdivision Name
- Laurel Ridge 02
- MLS Area Major
- Beverly Hills
Property Description
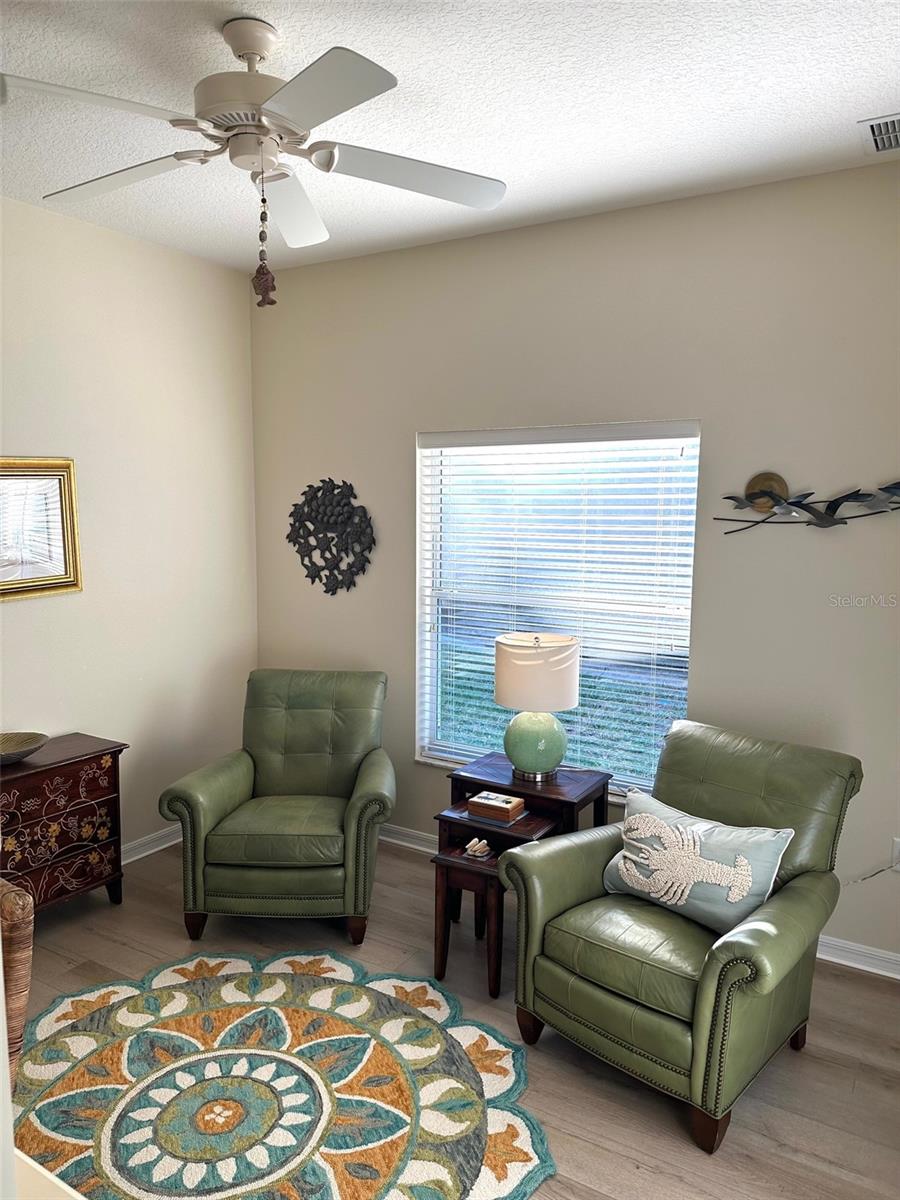
Must see this extremely well maintained home located in the popular Laurel Ridge community. This 3 bedroom, 2 full bath, and 2 car garage is overlooking the 7th hole at Twisted Oaks Golf Club. Fresh interior and exterior paint (2021), newer roof (2021), newer HVAC (2023), newer blown-in insulation in attic, newer garage door opener. Color coated driveway & sidewalk to front porch (6 x 6) entry. Concrete stem wall on side of home. Oversized lanai, (22 X 15). Upon entering home, you’ll notice the open floor plan concept, volume ceilings, recessed lights, knocked down ceiling finish, plantation shutters, luxury vinyl, rounded corners throughout home & aquarium window in kitchen nook area. Oversized kitchen with beveled edge laminate countertops, light cabinets, newer dishwasher & walk-in pantry. Large inside laundry room w/ additional storage. Large master bedroom with 2 walk-in closets & oversized linen closet. The en suite boasts two sinks, soaking bathtub & walk-in shower. Master bedroom also has glass french doors that open to lanai. The 2nd & 3rd bedroom w/ full bath is perfect for visiting family & friends. Call today for your private tour of this wonderful home in the Laurel Ridge community.
Additional Information
- Taxes
- $4087
- Minimum Lease
- 1-7 Days
- HOA Fee
- $103
- HOA Payment Schedule
- Monthly
- Maintenance Includes
- Pool
- Community Features
- Clubhouse, Deed Restrictions, Golf, Pool, Restaurant, Golf Community
- Property Description
- One Story
- Zoning
- RES
- Interior Layout
- Ceiling Fans(s), Eat-in Kitchen, High Ceilings, Open Floorplan, Split Bedroom, Thermostat, Walk-In Closet(s)
- Interior Features
- Ceiling Fans(s), Eat-in Kitchen, High Ceilings, Open Floorplan, Split Bedroom, Thermostat, Walk-In Closet(s)
- Floor
- Ceramic Tile, Linoleum, Luxury Vinyl
- Appliances
- Dishwasher, Disposal, Electric Water Heater, Microwave, Range, Refrigerator
- Utilities
- Cable Connected, Electricity Connected, Sewer Connected, Underground Utilities, Water Connected
- Heating
- Heat Pump
- Air Conditioning
- Central Air
- Exterior Construction
- Block
- Exterior Features
- Private Mailbox, Rain Gutters, Sliding Doors
- Roof
- Shingle
- Foundation
- Slab
- Pool
- Community
- Garage Carport
- 2 Car Garage
- Garage Spaces
- 2
- Garage Dimensions
- 20x19
- Elementary School
- Central Ridge Elementary School
- Middle School
- Citrus Springs Middle School
- High School
- Lecanto High School
- Pets
- Allowed
- Flood Zone Code
- X
- Parcel ID
- 18E-18S-12-0060-00120-0030
- Legal Description
- Laurel Ridge number 2 PB 15 PG 113 Lot 3 BLK 12
Listing courtesy of DOWN HOME REALTY, LLLP. 352-753-0976
Mortgage Calculator
StellarMLS is the source of this information via Internet Data Exchange Program. All listing information is deemed reliable but not guaranteed and should be independently verified through personal inspection by appropriate professionals. Listings displayed on this website may be subject to prior sale or removal from sale. Availability of any listing should always be independently verified. Listing information is provided for consumer personal, non-commercial use, solely to identify potential properties for potential purchase. All other use is strictly prohibited and may violate relevant federal and state law. Data last updated on