19 Bobcat Trail, Wildwood, FL 34785
- $169,500
- 2
- BD
- 2
- BA
- 1,248
- SqFt






- List Price
- $169,500
- Status
- Active
- Days on Market
- 234
- MLS#
- G5106969
- Property Style
- Manufactured Home
- Year Built
- 1979
- Bedrooms
- 2
- Bathrooms
- 2
- Living Area
- 1,248
- Lot Size
- 22,800
- Acres
- 0.50
- Total Acreage
- 1/2 to less than 1
- Legal Subdivision Name
- Continental Country Club
- MLS Area Major
- Wildwood
Property Description
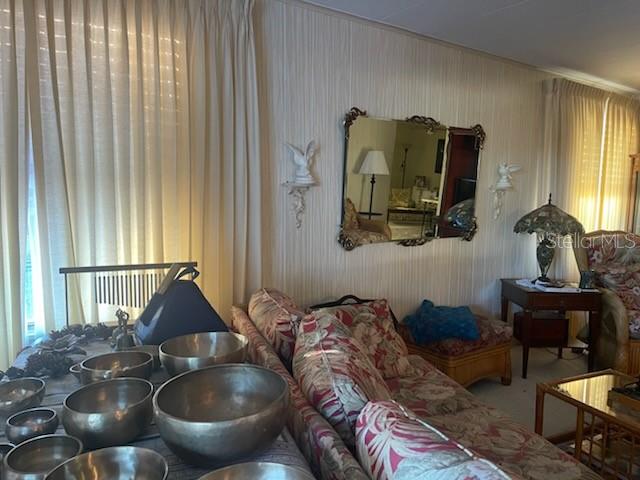
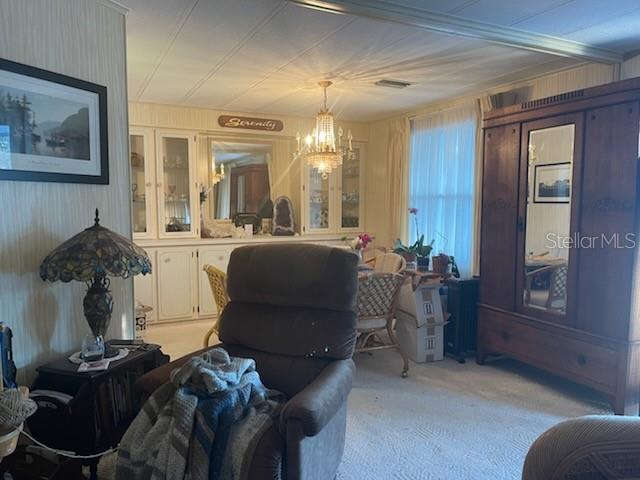
Great location, middle of Community on a corner lot which gives you lots of space. Exciting layout with 2 bedrooms, 2 bathrooms plus extra area adjacent to kitchen, make it whatever you want which opens to large kitchen area and sliders to enclosed porch which leads to screened porch, laundry area plus storage and golf cart garage. It's a bit crowed due to tenants having their furniture plus owner has it partially furnished so be patient when looking around, take your time. Primary bedroom has a very large ensuite which would allow you space should you decide to remodel and bring the washer/dryer inside for convenience. The enclosed Florida room off the kitchen area would also work for additional sleeping space when receiving family or friends wanting to stay overnight. Great possibilities, just give the home your personal touch.
Additional Information
- Taxes
- $704
- Minimum Lease
- 2 Months
- Hoa Fee
- $361
- HOA Payment Schedule
- Monthly
- Maintenance Includes
- Cable TV, Internet, Maintenance Grounds, Trash
- Location
- Corner Lot, Landscaped, Level, Near Golf Course, Paved
- Community Features
- Buyer Approval Required, Clubhouse, Deed Restrictions, Dog Park, Fitness Center, Gated Community - Guard, Golf Carts OK, Golf, Handicap Modified, Park, Pool, Restaurant, Sidewalks, Special Community Restrictions, Tennis Court(s), Wheelchair Access, Street Lights, Golf Community
- Property Description
- One Story
- Zoning
- RES.
- Interior Layout
- Ceiling Fans(s), High Ceilings, Living Room/Dining Room Combo, Open Floorplan, Primary Bedroom Main Floor, Walk-In Closet(s), Window Treatments
- Interior Features
- Ceiling Fans(s), High Ceilings, Living Room/Dining Room Combo, Open Floorplan, Primary Bedroom Main Floor, Walk-In Closet(s), Window Treatments
- Floor
- Carpet, Linoleum, Vinyl
- Appliances
- Built-In Oven, Cooktop, Dishwasher, Disposal, Dryer, Refrigerator, Washer
- Utilities
- Cable Connected, Electricity Connected, Public, Sewer Connected, Water Connected
- Heating
- Electric
- Air Conditioning
- Central Air
- Exterior Construction
- Metal Siding, Vinyl Siding
- Exterior Features
- Lighting, Storage
- Roof
- Membrane, Metal
- Foundation
- Crawlspace
- Pool
- Community
- Garage Carport
- 2 Car Carport
- Housing for Older Persons
- Yes
- Water Name
- Lake Okahumpka
- Water Extras
- Boat Ramp - Private
- Water Access
- Canal - Freshwater, Lake
- Pets
- Allowed
- Flood Zone Code
- X
- Parcel ID
- G22A1412
- Legal Description
- Lot 12 Blk 14 Continental Camper Resorts Inc. Sub Replat of Unit 1 PB 3 PG-52 - 52H
Listing courtesy of FOUR STAR HOME BROKERS, INC.. 352-365-0221
Mortgage Calculator
StellarMLS is the source of this information via Internet Data Exchange Program. All listing information is deemed reliable but not guaranteed and should be independently verified through personal inspection by appropriate professionals. Listings displayed on this website may be subject to prior sale or removal from sale. Availability of any listing should always be independently verified. Listing information is provided for consumer personal, non-commercial use, solely to identify potential properties for potential purchase. All other use is strictly prohibited and may violate relevant federal and state law. Data last updated on