31201 Merry Rd, Tavares, FL 32778
- $368,000
- 4
- BD
- 3
- BA
- 2,268
- SqFt






- List Price
- $368,000
- Status
- Active
- Days on Market
- 238
- Price Change
- ▲ $20,000 1788213750
- MLS#
- G5107136
- Property Style
- Single Family
- Year Built
- 1954
- Bedrooms
- 4
- Bathrooms
- 3
- Living Area
- 2,268
- Lot Size
- 8,613
- Acres
- 0.20
- Total Acreage
- 0 to less than 1/4
- Legal Subdivision Name
- Virginia Land Corp
- MLS Area Major
- Tavares / Deer Island
Property Description
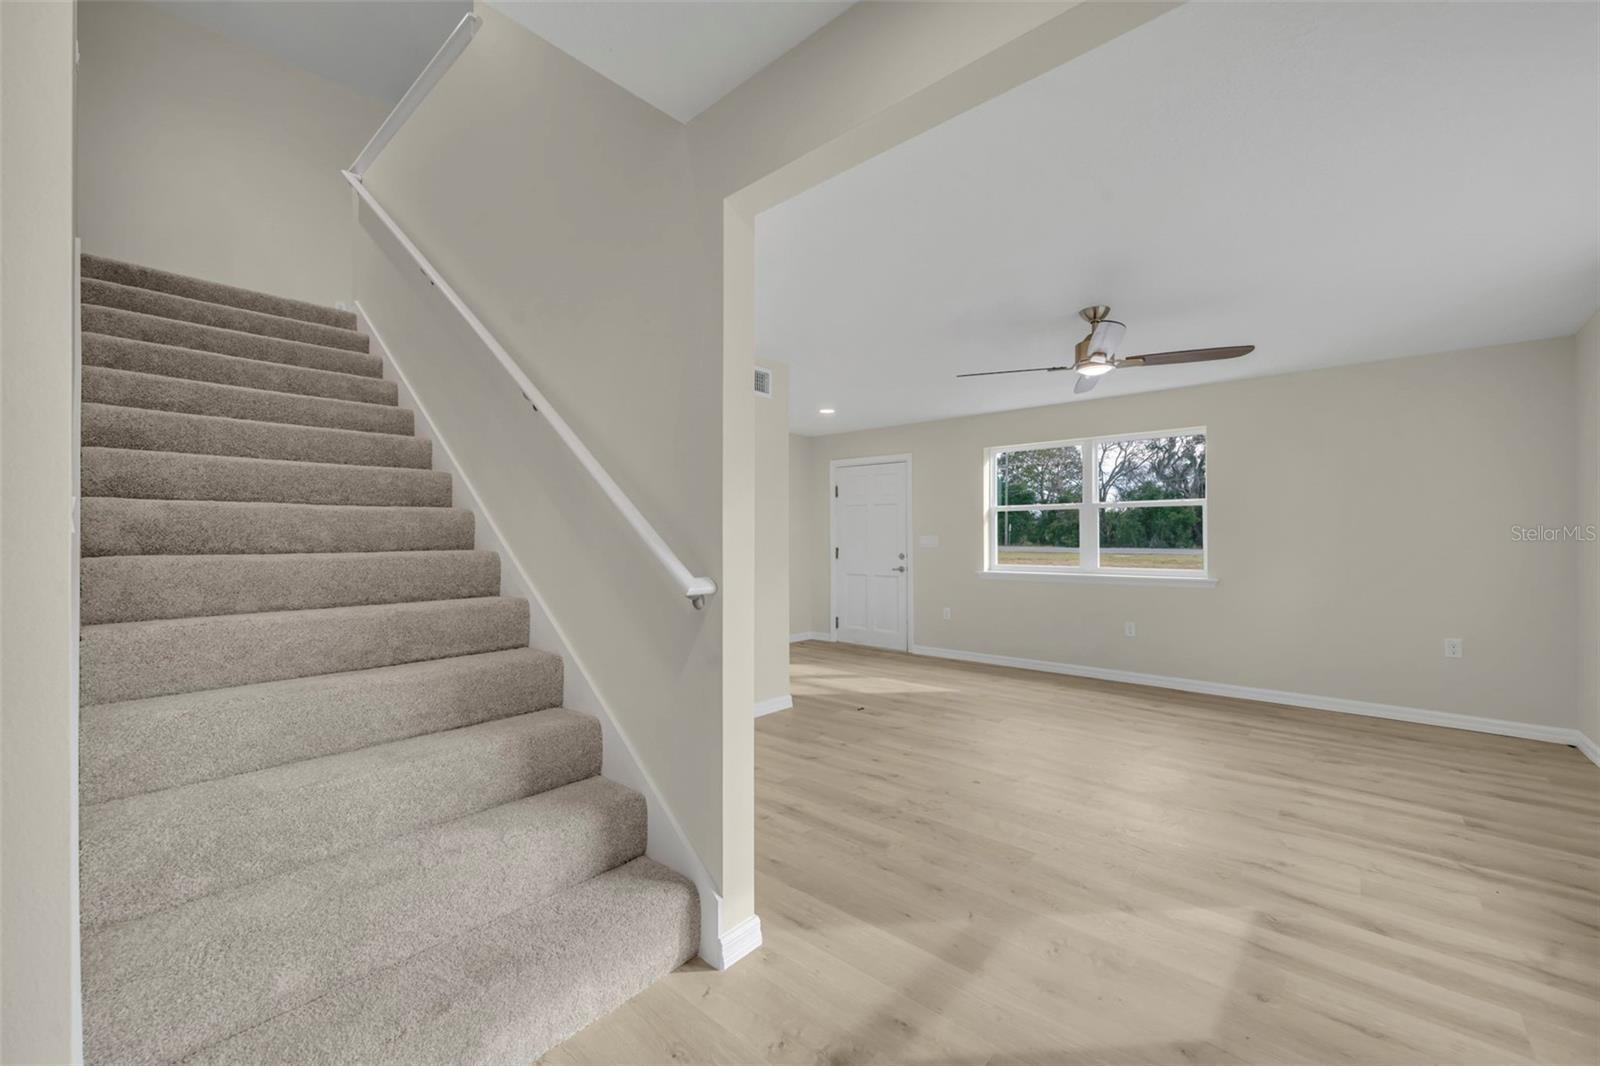
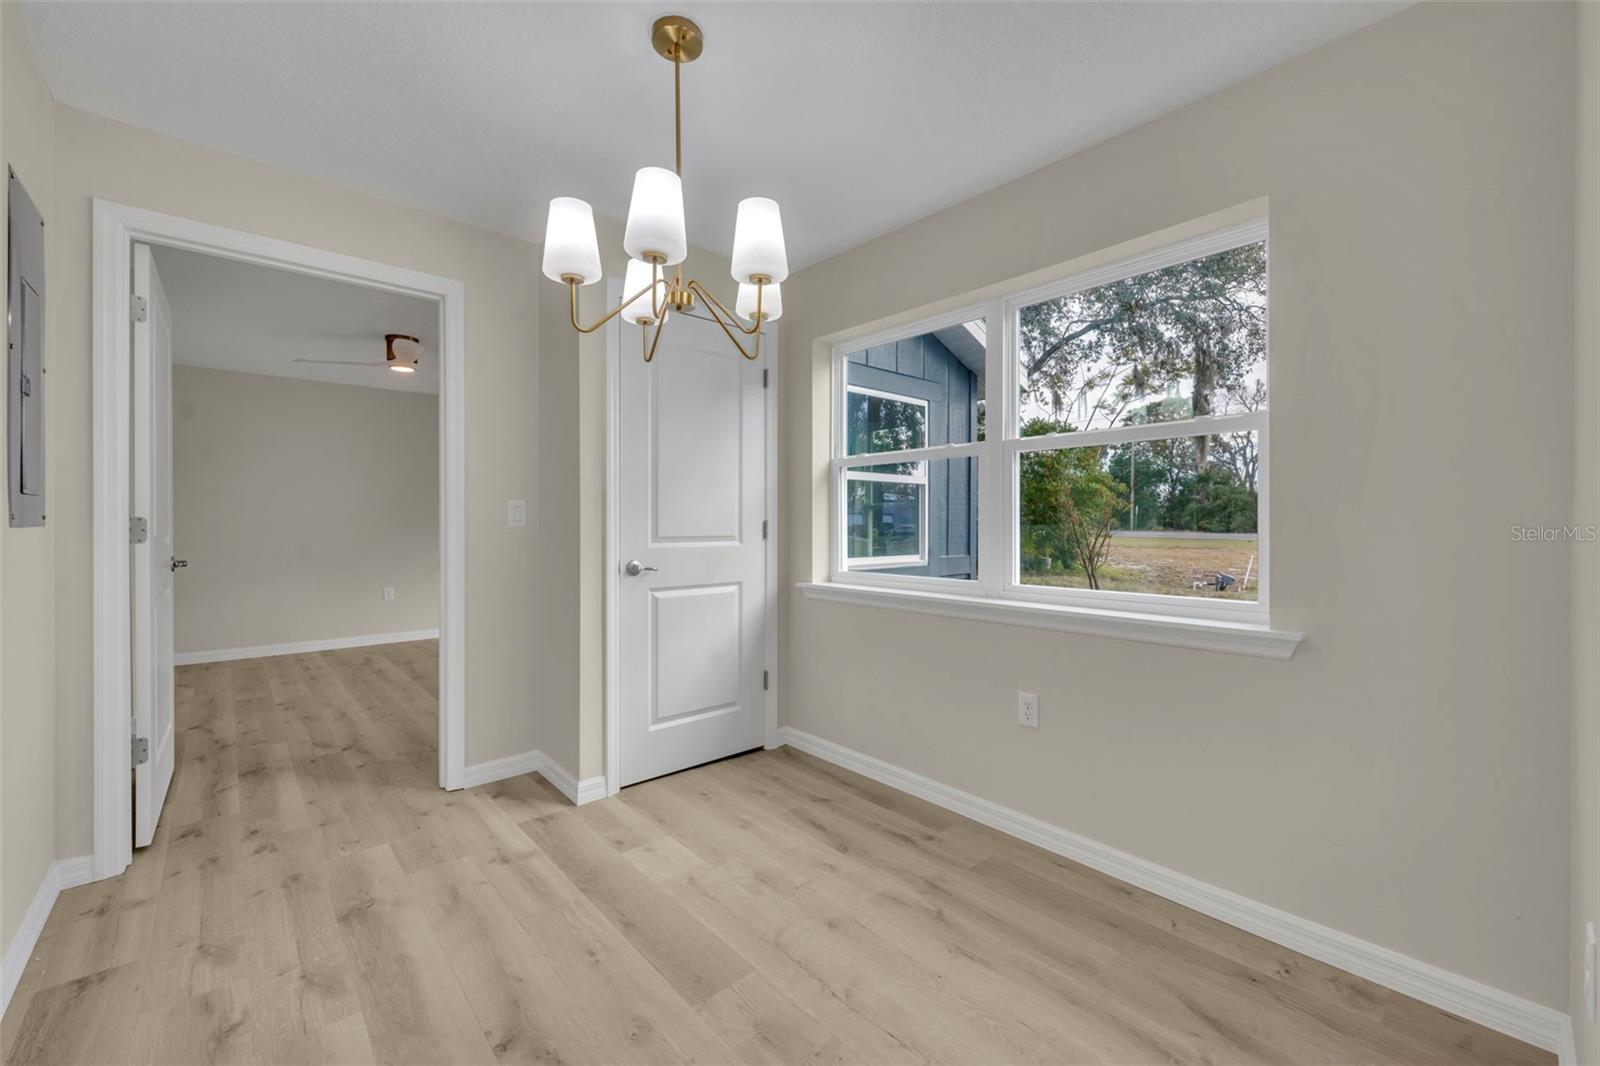
*SIGNIFICANT SELLER CONCESSIONS AND RATE BUY DOWN AVAILABLE* Must see in person, this beautifully renovated two-story home is designed with family living in mind. Just like a BRAND NEW HOME with a newer ROOF, new HVAC, plumbing, and electrical, flooring, paint, windows, cabinets, stainless steel appliances and more! Featuring 4 bedrooms and 3 full bathrooms, including two en suite bedrooms ideal for parents, guests, or multi-generational living. The bright, functional kitchen offers elegant granite countertops, with matching finishes throughout the bathrooms that balance seamlessly with the tiled, shower walls. Thoughtful updates, generous living spaces, and a flexible floor plan make this move-in-ready home perfect for both daily life and entertaining. Ideally situated just down the street from beautiful Mt Dora, close to shopping, everyday conveniences, and major highways, with NO HOA fees or restrictions.
Additional Information
- Taxes
- $2236
- Minimum Lease
- No Minimum
- Community Features
- No Deed Restriction
- Property Description
- Two Story
- Zoning
- LM
- Interior Layout
- Ceiling Fans(s), Living Room/Dining Room Combo, Primary Bedroom Main Floor, Solid Surface Counters, Split Bedroom, Stone Counters, Thermostat, Walk-In Closet(s)
- Interior Features
- Ceiling Fans(s), Living Room/Dining Room Combo, Primary Bedroom Main Floor, Solid Surface Counters, Split Bedroom, Stone Counters, Thermostat, Walk-In Closet(s)
- Floor
- Carpet, Luxury Vinyl
- Appliances
- Dishwasher, Electric Water Heater, Microwave, Range, Refrigerator
- Utilities
- BB/HS Internet Available, Cable Available, Electricity Connected
- Heating
- Central
- Air Conditioning
- Central Air
- Exterior Construction
- Other, Frame, Wood Siding
- Exterior Features
- Other
- Roof
- Shingle
- Foundation
- Slab
- Pool
- No Pool
- Garage Features
- Driveway, Parking Pad
- Flood Zone Code
- X
- Parcel ID
- 27-19-26-1000-000-00U02
- Legal Description
- VIRGINIA LAND CORP FROM A POINT ON N'LY R/W LINE OF OLD US HWY NO 441 THAT IS 544.2 FT W OF W'LY R/W LINE OF VIRGINIA AVE RUN N ALONG A LINE PARALLEL TO SAID VIRGINIA AVE 100 FT FOR POB CONT N TO N LINE OF LOT U W ALONG SAID LINE 98.60 FT TO E BOUNDARY OF R/W OF CLAY RD S ALONG SAID E LINE OF R/W TO A POINT W OF POB RUN E TO POB PB 2 PG 29 ORB 6412 PG 1899
Listing courtesy of ERA GRIZZARD REAL ESTATE. 352-394-5900
Mortgage Calculator
StellarMLS is the source of this information via Internet Data Exchange Program. All listing information is deemed reliable but not guaranteed and should be independently verified through personal inspection by appropriate professionals. Listings displayed on this website may be subject to prior sale or removal from sale. Availability of any listing should always be independently verified. Listing information is provided for consumer personal, non-commercial use, solely to identify potential properties for potential purchase. All other use is strictly prohibited and may violate relevant federal and state law. Data last updated on