758 Moore Terrace, The Villages, FL 32162
- $800,000
- 3
- BD
- 2
- BA
- 2,642
- SqFt




- List Price
- $800,000
- Status
- Active
- Days on Market
- 221
- Price Change
- ▼ $50,000 1784409467
- MLS#
- G5107698
- Property Style
- Single Family
- Year Built
- 2006
- Bedrooms
- 3
- Bathrooms
- 2
- Living Area
- 2,642
- Lot Size
- 11,956
- Acres
- 0.27
- Total Acreage
- 1/4 to less than 1/2
- Legal Subdivision Name
- The Villages
- Complex/Comm Name
- Virginia Trace
- MLS Area Major
- Lady Lake/The Villages
Property Description
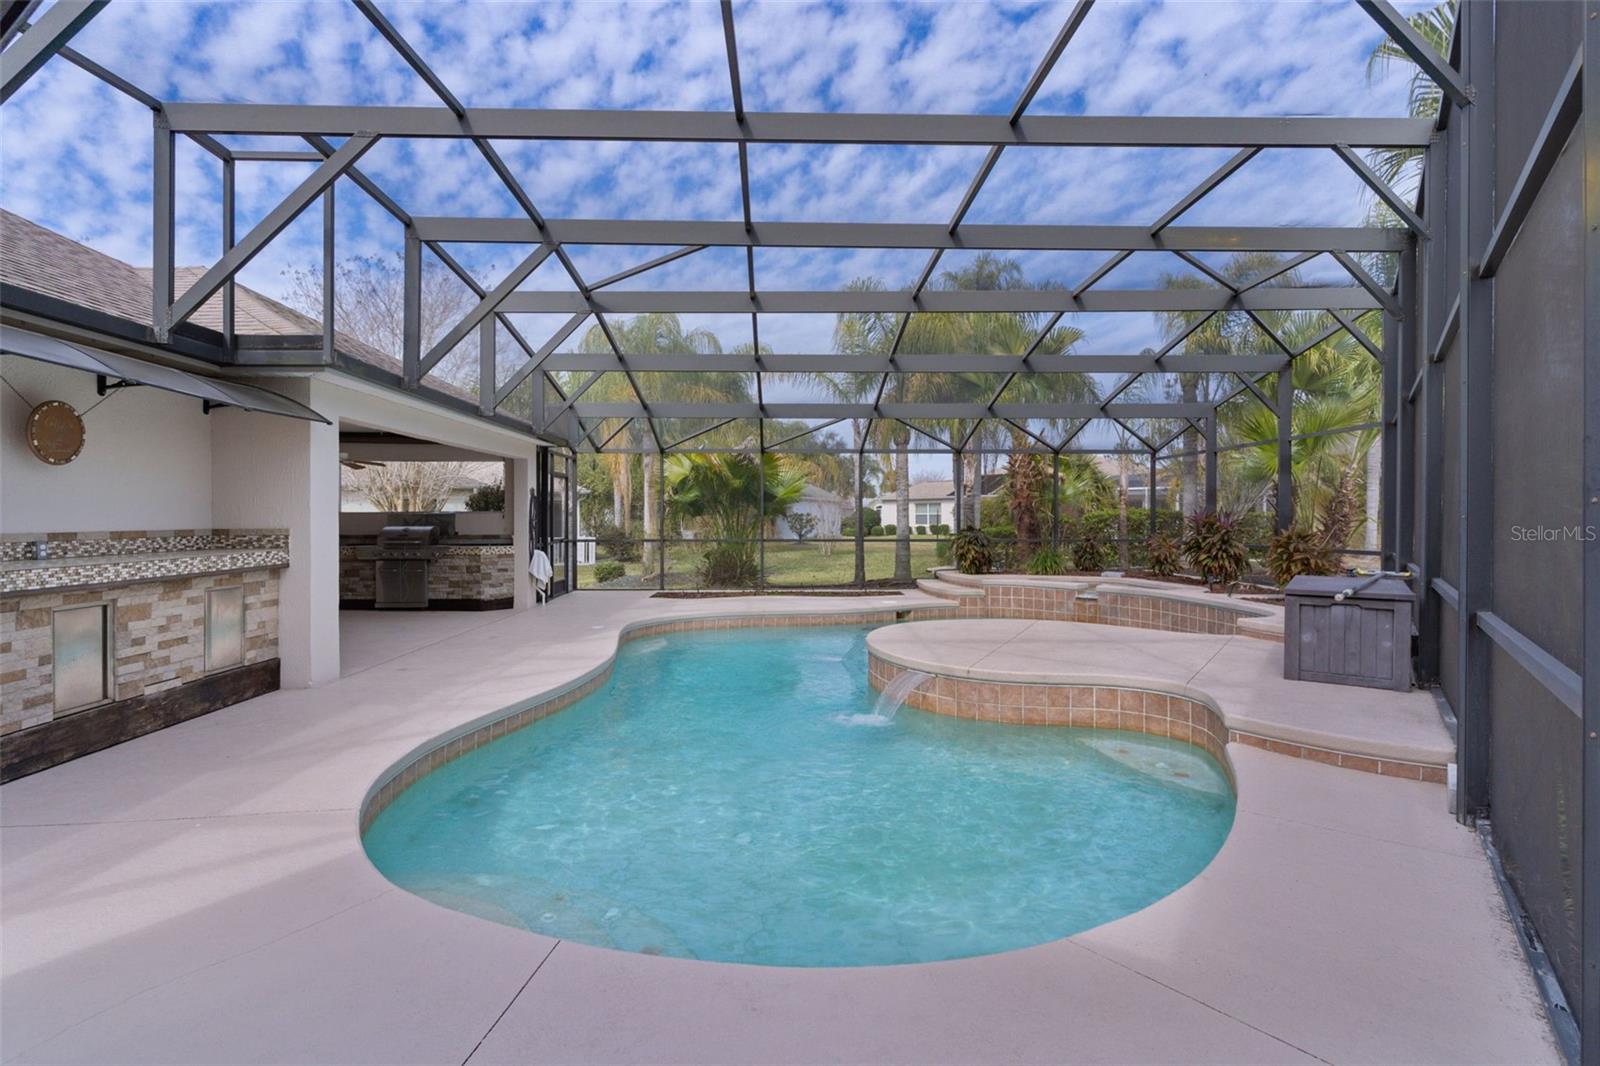
One or more photo(s) has been virtually staged. ~$50,000 PRICE REDUCTION~ ~POOL HOME W/SPA~ ~2020 ROOF~ ~2022 HVAC~ ~2026 HOT WATER HEATER~ ~LARGE SUMMER KITCHEN~ ~LARGE BONUS ROOM~ ~CUL-DE-SAC~ Welcome to your dream home in the Village of VIRGINIA TRACE, perfectly tucked away on a peaceful CUL-DE-SAC with a welcoming PAINTED DRIVEWAY. This stunning EXTENDED GARDENIA floor plan offers the ultimate Florida lifestyle. Step inside to soaring HIGH, VAULTED KNOCKDOWN CEILINGS, CERAMIC tile in the entry, UPGRADED LIGHTING, and an open, airy feel throughout. The living and dining areas feature laminate flooring, with an UPGRADED CELING FAN in the living room and updated lighting, elegant architectural pillars, and high ceilings in the dining room—perfect for entertaining. The gourmet kitchen is both stylish and functional, offering CERAMIC tile flooring, UPGRADED CABINETRY, TILE COUNTERTOPS, a TILE BACKSPLASH, wall oven, rollout shelving, recessed lighting, and a cozy eat-in dining area. The primary suite is a relaxing retreat with plush carpeting, a ceiling fan, vaulted ceilings, and 2 WALK-IN CLOSETS. The primary bath includes DUAL sinks, CERAMIC tile, a WALK-IN TILE SHOWER, garden tub, linen closet, and high tiled countertops. One guest bedroom features carpet, CROWN MOLDING, ceiling fan, built-in closet, and vaulted ceilings. The LARGE guest bath includes a PEDESTAL SINK, CERAMIC tile, a tiled tub/shower combo, and room to add a storage area. The additional guest bedroom is complete with carpet, CROWN MOLDING, ceiling fan, and blinds. Additional highlights include an INSIDE LAUNDRY ROOM with cabinets, shelving, a built-in ironing board, and GE appliances. The 2-car garage is equipped with COLEMAN CABINETS and painted flooring. The BONUS ROOM has laminate floors that flow seamlessly through the living area, also with CROWN MOLDING, a chair rail, and dual ceiling fans. Step outside to an EXTRA-LARGE BIRDCAGE enclosing the SALTWATER POOL and SUMMER KITCHEN, ideal for year-round enjoyment. The exterior also features a paved side porch, an open area out back, extensive landscaping, and added peace of mind with a front door camera and alarm system. This exceptional home truly has it all with space, upgrades, privacy, and resort-style living. A must-see in The Villages! Less than a 5-minute golf cart ride to Lake Sumter Landing, and a short ride to Spanish Springs. It is close to the Virginia Trace Adult Pool and Rec Center as well as the Canal Street Rec Center. Close to shopping, dining and medical on CR 466 and around Lake Sumter Landing.
Additional Information
- Taxes
- $1,718
- Minimum Lease
- No Minimum
- Other Fees Amount
- 204
- Other Fees Term
- Monthly
- Location
- Cul-De-Sac, Near Golf Course, Private
- Community Features
- Deed Restrictions, Dog Park, Golf Carts OK, Golf, Irrigation-Reclaimed Water, Park, Pool, Restaurant, Tennis Court(s), Golf Community
- Property Description
- One Story
- Zoning
- RESI
- Interior Layout
- Built-in Features, Ceiling Fans(s), Chair Rail, Crown Molding, Eat-in Kitchen, High Ceilings, Open Floorplan, Stone Counters, Thermostat, Vaulted Ceiling(s), Walk-In Closet(s)
- Interior Features
- Built-in Features, Ceiling Fans(s), Chair Rail, Crown Molding, Eat-in Kitchen, High Ceilings, Open Floorplan, Stone Counters, Thermostat, Vaulted Ceiling(s), Walk-In Closet(s)
- Floor
- Carpet, Ceramic Tile, Laminate
- Appliances
- Dishwasher, Disposal, Dryer, Gas Water Heater, Microwave, Range, Refrigerator, Washer
- Utilities
- Cable Connected, Electricity Connected, Natural Gas Connected, Public, Sewer Connected, Water Connected
- Heating
- Natural Gas
- Air Conditioning
- Central Air
- Fireplace Description
- Free Standing
- Exterior Construction
- Block, Stucco
- Exterior Features
- Outdoor Kitchen, Private Yard
- Roof
- Shingle
- Foundation
- Slab
- Pool
- Community, Private
- Pool Type
- Gunite, In Ground
- Garage Carport
- 2 Car Garage
- Garage Spaces
- 2
- Garage Features
- Golf Cart Parking
- Garage Dimensions
- 22x20
- Housing for Older Persons
- Yes
- Pets
- Allowed
- Flood Zone Code
- x
- Parcel ID
- D26C118
- Legal Description
- LOT 118 THE VILLAGES OF SUMTER UNIT NO.108 PB 7 PGS 25-25A
Listing courtesy of REALTY EXECUTIVES IN THE VILLAGES. 352-753-7500
Mortgage Calculator
StellarMLS is the source of this information via Internet Data Exchange Program. All listing information is deemed reliable but not guaranteed and should be independently verified through personal inspection by appropriate professionals. Listings displayed on this website may be subject to prior sale or removal from sale. Availability of any listing should always be independently verified. Listing information is provided for consumer personal, non-commercial use, solely to identify potential properties for potential purchase. All other use is strictly prohibited and may violate relevant federal and state law. Data last updated on