49 N Archwood Drive, Inverness, FL 34450
- $519,900
- 4
- BD
- 3
- BA
- 1,956
- SqFt


- List Price
- $519,900
- Status
- Active
- Days on Market
- 142
- MLS#
- G5109169
- Property Style
- Single Family
- Architectural Style
- Tudor
- Year Built
- 1979
- Bedrooms
- 4
- Bathrooms
- 3
- Living Area
- 1,956
- Lot Size
- 25,038
- Acres
- 0.57
- Total Acreage
- 1/2 to less than 1
- Legal Subdivision Name
- Archwood Estates
- MLS Area Major
- Inverness
Property Description
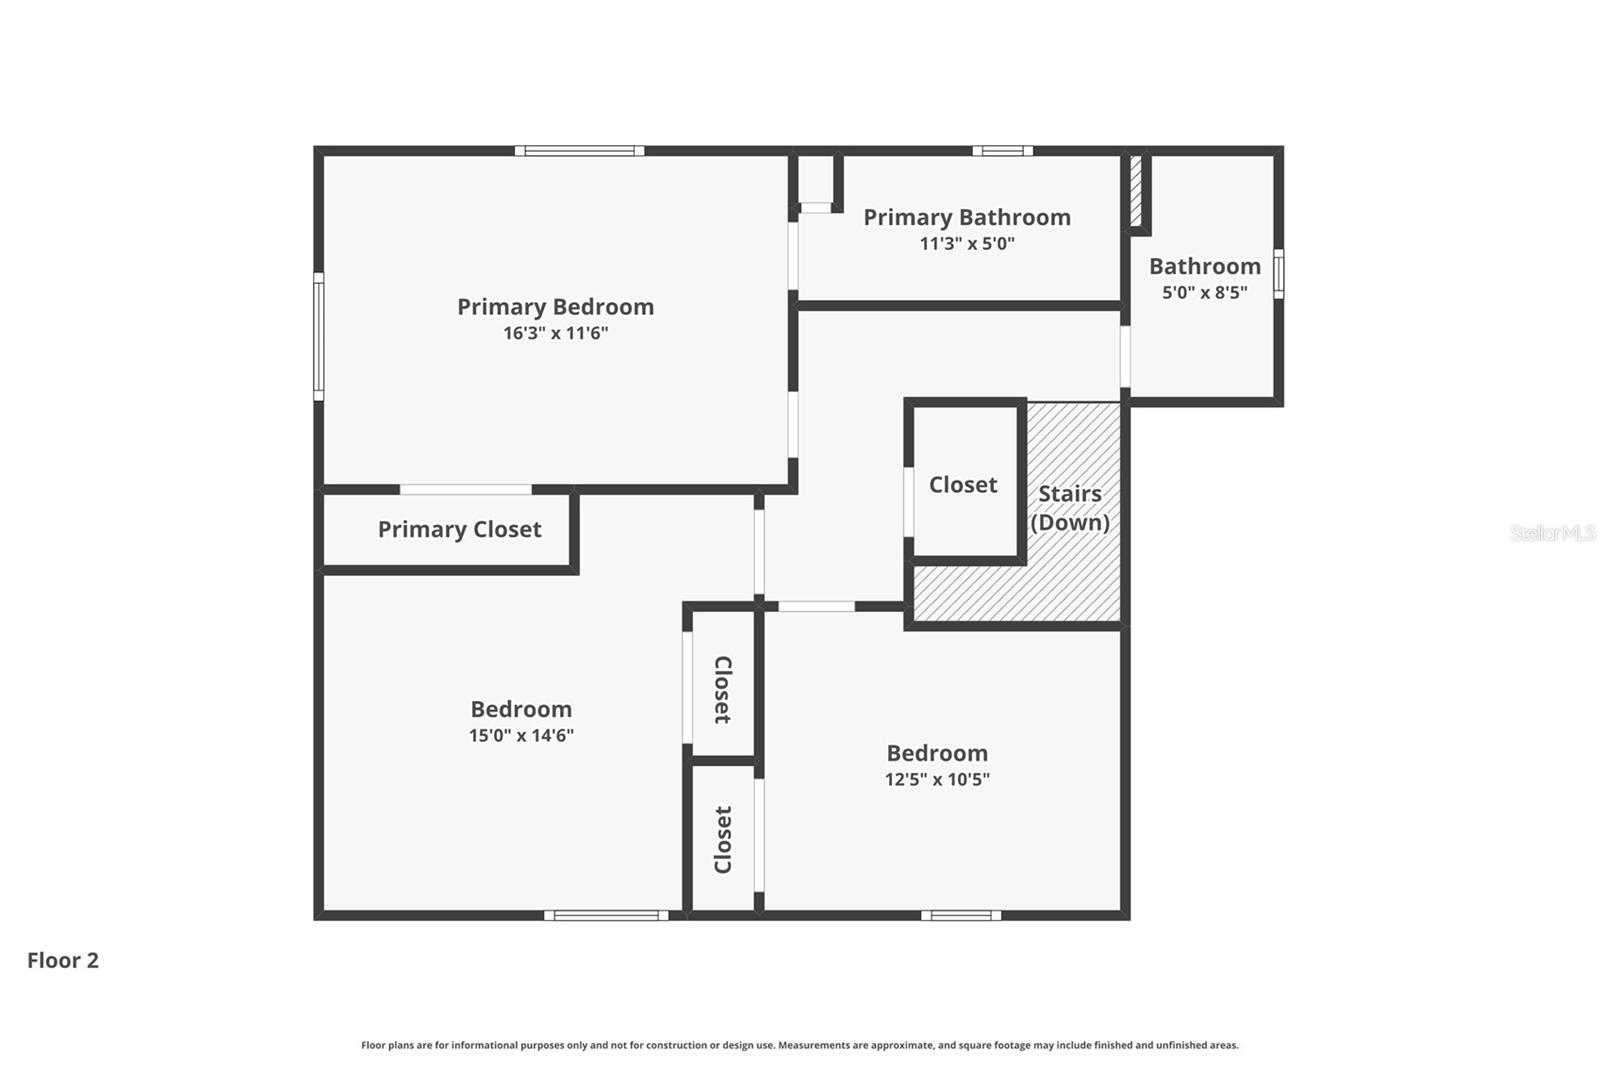
Calmness at the end of the cul-de-sac. Check out this 4bd. 3 bath Tudor style home. If your looking for a well cared for family size home or a home with an in-law suite then this could be the one. Situated on a .57 acre shady lot. A serene canal meanders around the back yard and around the neighborhood. Providing a place for Kayaks and canoes to travel uninterrupted on a lazy days canal landlocked from the open lakes. Inside you will find a picturesque bay window in the Living room with a wood burning fireplace. A large eat in kitchen with granite countertops for the Chef in the house. 3 bedrooms and 2 full baths upstairs includes a primary suite. Downstairs offers a 20 x 21 bedroom suite with handicap features in it's private bathroom. New Roof 2025. Enjoy your morning coffee on a 13 x 33 screened enclosed back porch and a dip in the Hot tub on it's screened porch area. To complete this well equipped home an oversized 2 car garage has room for the cars and much more. The present owners have lived in and continued to update and create a welcoming home here for 43 years.
Additional Information
- Taxes
- $1489
- Minimum Lease
- No Minimum
- Location
- Cul-De-Sac, Landscaped
- Community Features
- No Deed Restriction
- Property Description
- Two Story
- Zoning
- CLR
- Interior Layout
- Ceiling Fans(s), Primary Bedroom Main Floor, PrimaryBedroom Upstairs, Solid Surface Counters
- Interior Features
- Ceiling Fans(s), Primary Bedroom Main Floor, PrimaryBedroom Upstairs, Solid Surface Counters
- Floor
- Ceramic Tile, Laminate
- Appliances
- Dishwasher, Range, Refrigerator
- Utilities
- Electricity Connected
- Heating
- Central, Electric
- Air Conditioning
- Central Air
- Fireplace Description
- Wood Burning
- Exterior Construction
- Stucco, Frame
- Exterior Features
- Fire Pit, French Doors, Rain Gutters
- Roof
- Shingle
- Foundation
- Other
- Pool
- No Pool
- Garage Carport
- 2 Car Garage
- Garage Spaces
- 2
- Water View
- Canal
- Water Access
- Canal - Freshwater
- Flood Zone Code
- X AE
- Parcel ID
- 20E-19S-04-0000-2B000-0110
- Legal Description
- ARCHWOOD ESTS UNREC W1/2 OF LOT 11 DESC IN OR BK 613 PG 967
Listing courtesy of EXP REALTY LLC. 888-883-8509
Mortgage Calculator
StellarMLS is the source of this information via Internet Data Exchange Program. All listing information is deemed reliable but not guaranteed and should be independently verified through personal inspection by appropriate professionals. Listings displayed on this website may be subject to prior sale or removal from sale. Availability of any listing should always be independently verified. Listing information is provided for consumer personal, non-commercial use, solely to identify potential properties for potential purchase. All other use is strictly prohibited and may violate relevant federal and state law. Data last updated on