9230 Se 179th Wesley Street, The Villages, FL 32162
- $254,900
- 2
- BD
- 2
- BA
- 1,148
- SqFt





- List Price
- $254,900
- Status
- Active
- Days on Market
- 189
- Price Change
- ▼ $5,000 1789626640
- MLS#
- G5109957
- Property Style
- Single Family
- Year Built
- 2002
- Bedrooms
- 2
- Bathrooms
- 2
- Living Area
- 1,148
- Lot Size
- 7,405
- Acres
- 0.17
- Total Acreage
- 0 to less than 1/4
- Legal Subdivision Name
- The Villages/Marion
- MLS Area Major
- Lady Lake/The Villages
Property Description
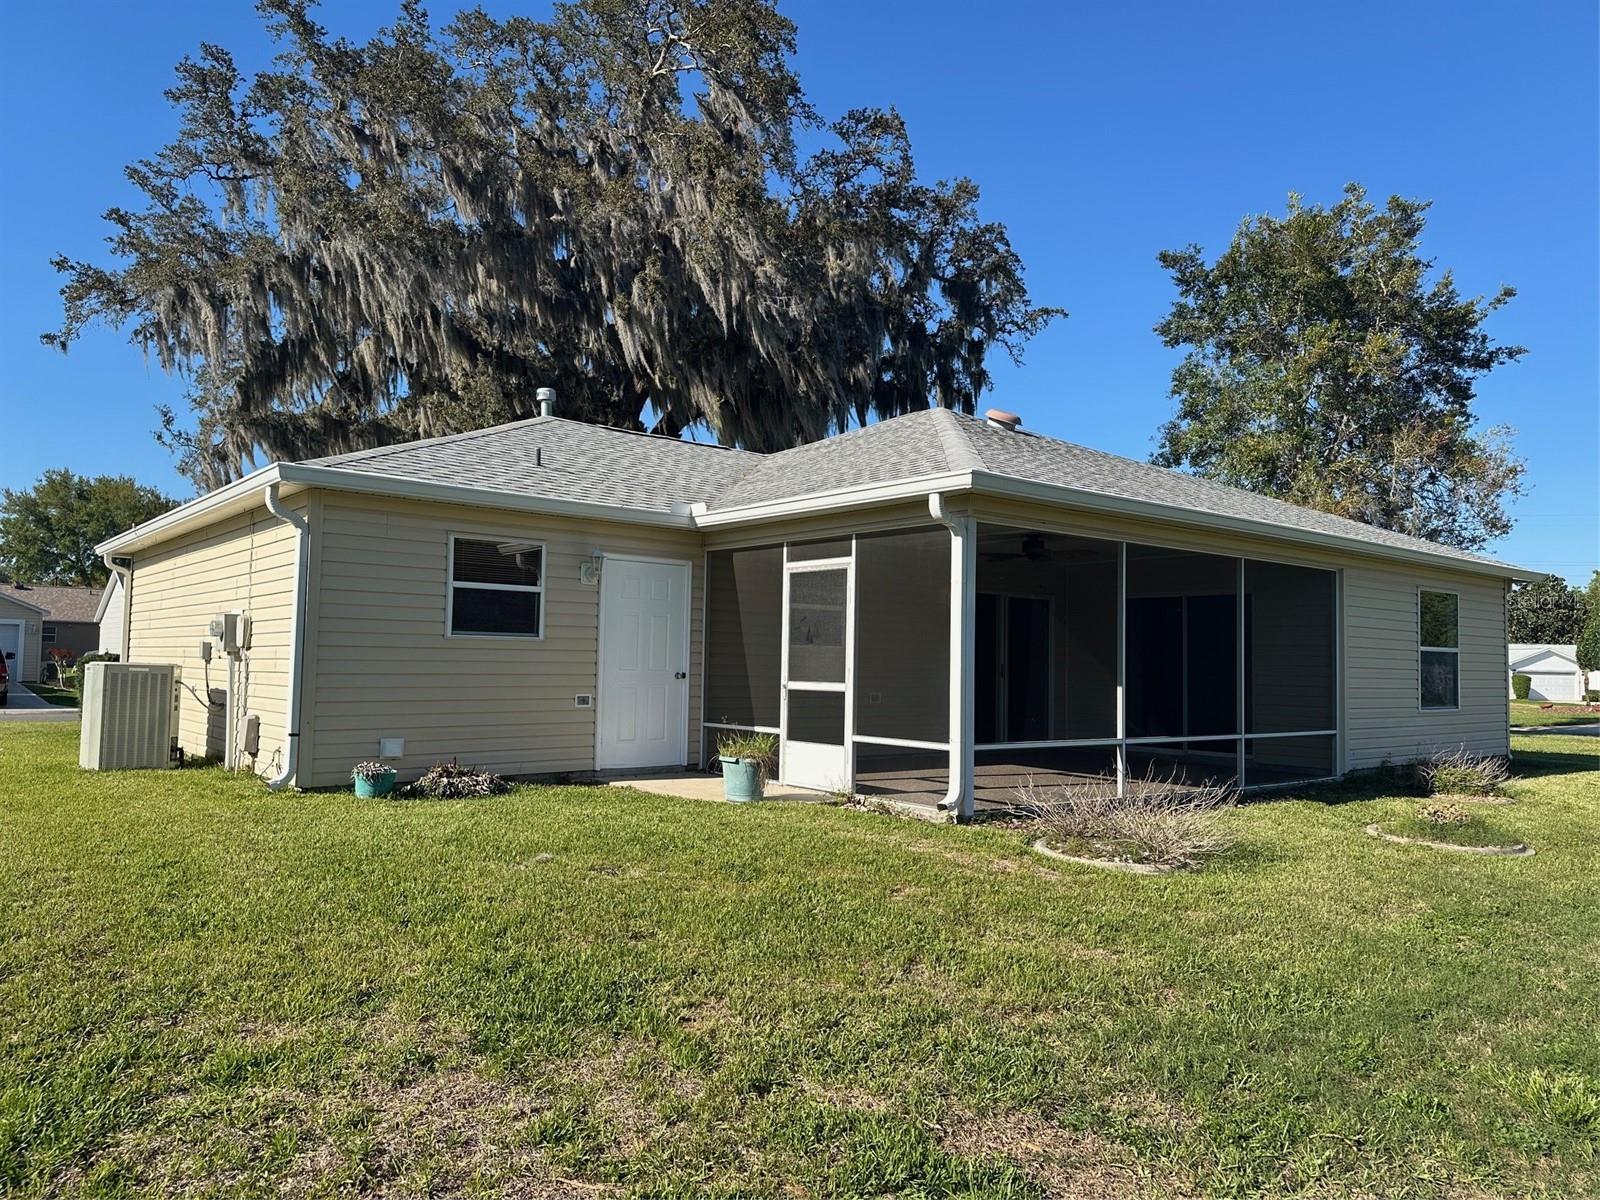
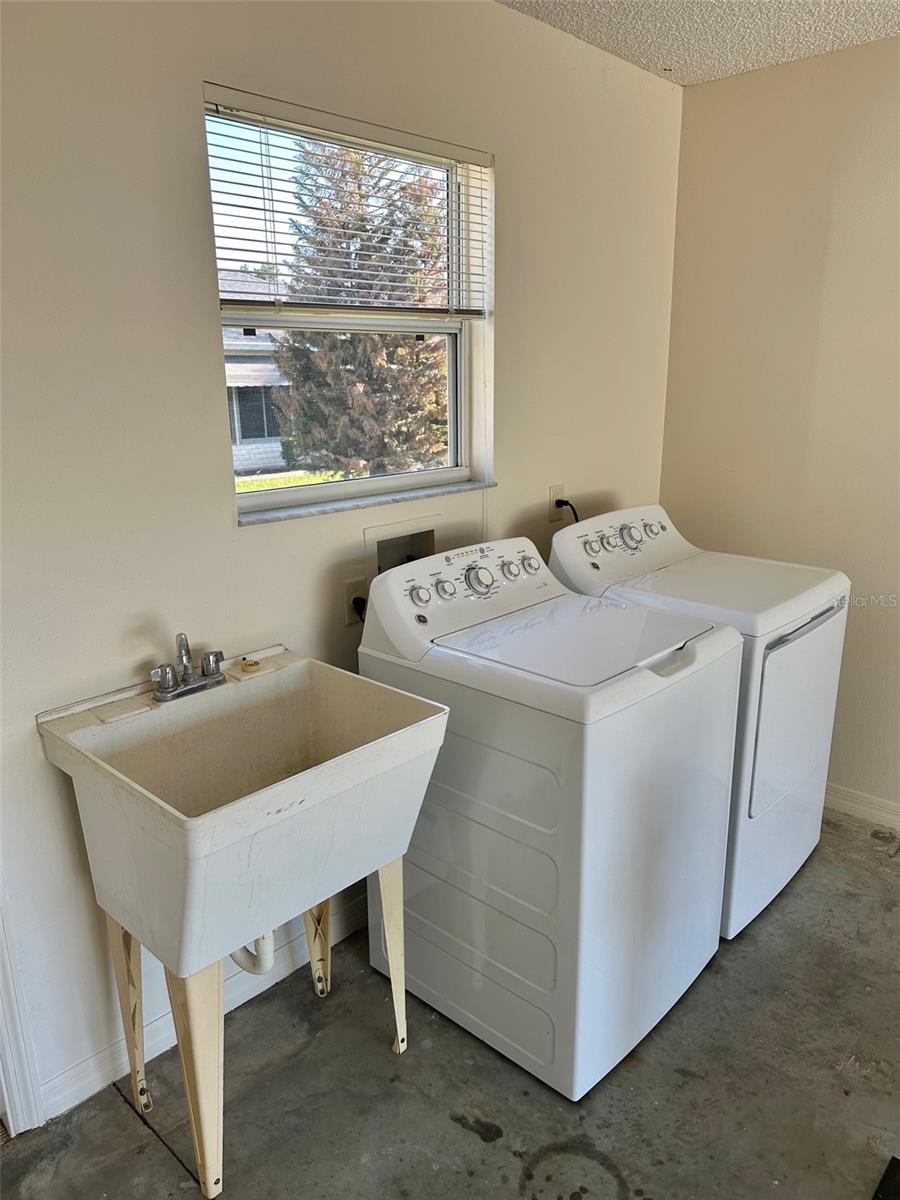
Must see this 2 bedroom, 2 full bath & 1.5 car garage located in the Village of Springdale. This popular ranch style, Austin model is situated on an oversized corner homesite, brick paver driveway & sidewalk. Newer architectural shingle roof & gutters (2022). Newer washer/dryer. Interior of home, newer interior paint, volume ceilings, recessed lights, hardwood flooring throughout living room/dining room & open floor plan concept. Newer gas range & refrigerator. Large master bedroom w/ walk-in closet & master en suite. Oversize lanai w/ outdoor carpet is perfect for enjoying Florida’s wonderful weather. This home is conveniently located near the Publix shopping center, VA clinic, adult pool, Nancy Lopez Country Club & restaurant, First Responders Rec Center & coming soon the Walmart Neighborhood Market off CR 42. All golf car accessible. Bond paid! Call today for your personal tour of this lovely home.
Additional Information
- Taxes
- $3172
- Taxes
- $1,010
- Minimum Lease
- 1-7 Days
- HOA Fee
- $204
- HOA Payment Schedule
- Monthly
- Community Features
- No Deed Restriction
- Property Description
- One Story
- Zoning
- RES
- Interior Layout
- Ceiling Fans(s), Eat-in Kitchen, Living Room/Dining Room Combo, Thermostat, Vaulted Ceiling(s), Walk-In Closet(s), Window Treatments
- Interior Features
- Ceiling Fans(s), Eat-in Kitchen, Living Room/Dining Room Combo, Thermostat, Vaulted Ceiling(s), Walk-In Closet(s), Window Treatments
- Floor
- Carpet, Ceramic Tile, Luxury Vinyl, Wood
- Appliances
- Dishwasher, Disposal, Dryer, Gas Water Heater, Range, Range Hood, Refrigerator, Washer
- Utilities
- Cable Connected, Electricity Connected, Natural Gas Connected, Public, Sewer Connected, Underground Utilities, Water Connected
- Heating
- Natural Gas
- Air Conditioning
- Central Air
- Exterior Construction
- Vinyl Siding
- Exterior Features
- Awning(s), Rain Gutters
- Roof
- Shingle
- Foundation
- Slab
- Pool
- No Pool
- Garage Carport
- 1 Car Garage
- Garage Spaces
- 1
- Garage Dimensions
- 25x14
- Housing for Older Persons
- Yes
- Pets
- Allowed
- Flood Zone Code
- X
- Parcel ID
- 6747-197-000
- Legal Description
- SEC 34 TWP 17 RGE 23 Plat Book 005 Page 184 Villages of Marion - Unit 47 Lot 197
Listing courtesy of DOWN HOME REALTY, LLLP. 352-753-0976
Mortgage Calculator
StellarMLS is the source of this information via Internet Data Exchange Program. All listing information is deemed reliable but not guaranteed and should be independently verified through personal inspection by appropriate professionals. Listings displayed on this website may be subject to prior sale or removal from sale. Availability of any listing should always be independently verified. Listing information is provided for consumer personal, non-commercial use, solely to identify potential properties for potential purchase. All other use is strictly prohibited and may violate relevant federal and state law. Data last updated on