Share this with your friends


352-553-6368
IM Realty
9491 Sw 52nd Loop, Ocala, FL 34481
- $354,900
- 3
- BD
- 2
- BA
- 1,662
- SqFt




- List Price
- $354,900
- Status
- Active
- Days on Market
- 205
- Price Change
- ▼ $5,100 1783367049
- MLS#
- G5110012
- Property Style
- Single Family
- Year Built
- 2021
- Bedrooms
- 3
- Bathrooms
- 2
- Living Area
- 1,662
- Lot Size
- 7,405
- Acres
- 0.17
- Total Acreage
- 0 to less than 1/4
- Legal Subdivision Name
- Stone Crk By Del Webb Saratoga
- MLS Area Major
- Ocala
Property Description
Put this furnished Stone Creek home at the top of your list and start imagining what everyday life could look like in one of Ocala’s most vibrant 55+ communities. From morning walks and friendly pickleball matches to afternoons by the pool and evenings connecting with neighbors, this is more than a home—it is an opportunity to enjoy the active, resort-inspired lifestyle you have been waiting for. Built in 2021 and ideally positioned on a desirable corner lot, this beautifully maintained residence offers 3 bedrooms, 2 bathrooms, 1,662 square feet of comfortable living space, and a 2-car garage. The thoughtfully designed floor plan provides the flexibility to create a welcoming guest room, private home office, hobby space, or peaceful retreat for visiting family. The open-concept living area makes everyday life and entertaining feel effortless. The kitchen flows naturally into the dining and gathering spaces, creating a comfortable setting for casual breakfasts, dinner with friends, or simply relaxing at the end of the day. Abundant natural light and a neutral interior provide a bright, inviting atmosphere that is ready for your personal touch. The spacious owner’s suite offers a private place to unwind, while two additional bedrooms provide options for guests, hobbies, or working from home. Even better, the property is being offered furnished, allowing you to settle in and begin enjoying the Florida lifestyle sooner. Specific furnishings and personal items excluded from the sale will be identified in the contract. One of this home’s most impressive advantages is its premium energy system: 42 solar panels, two Tesla Powerwall batteries, and an EV charging station. The current owners enjoy no monthly electric bill based on their present energy usage, while the Tesla batteries provide valuable backup power and added peace of mind. It is a meaningful combination of everyday savings, energy efficiency, and storm-season preparedness. Outside, the corner-lot location provides additional privacy and a more open setting—perfect for enjoying Florida’s sunshine and slower pace of life. At Stone Creek by Del Webb, your days can be as active or relaxed as you choose. Enjoy indoor and outdoor pools, a state-of-the-art fitness center, pickleball, tennis, bocce, softball, walking trails, social clubs, organized activities, and an on-site lifestyle team that makes it easy to meet new friends and explore new interests. Golf enthusiasts can also enjoy the community’s golf course, pro shop, and restaurant just beyond the gates. A 24/7 staffed entrance provides additional security and peace of mind. Offered at $354,900, with the seller providing up to a $10,000 concession that may be applied toward the solar system or allowable closing costs—subject to the terms of the offer and lender approval. Come experience a home designed for comfort, connection, and a more enjoyable way of living. Your next chapter at Stone Creek could begin right here.
Additional Information
- Taxes
- $4873
- Minimum Lease
- 8-12 Months
- HOA Fee
- $320
- HOA Payment Schedule
- Monthly
- Maintenance Includes
- Guard - 24 Hour, Cable TV, Common Area Taxes, Pool, Internet, Maintenance Grounds, Recreational Facilities, Trash
- Location
- Corner Lot
- Community Features
- Clubhouse, Deed Restrictions, Dog Park, Fitness Center, Gated Community - Guard, Golf Carts OK, Golf, Pool, Restaurant, Sidewalks, Tennis Court(s), Golf Community
- Property Description
- One Story
- Zoning
- PUD
- Interior Layout
- Ceiling Fans(s), Thermostat, Walk-In Closet(s)
- Interior Features
- Ceiling Fans(s), Thermostat, Walk-In Closet(s)
- Floor
- Carpet, Tile
- Appliances
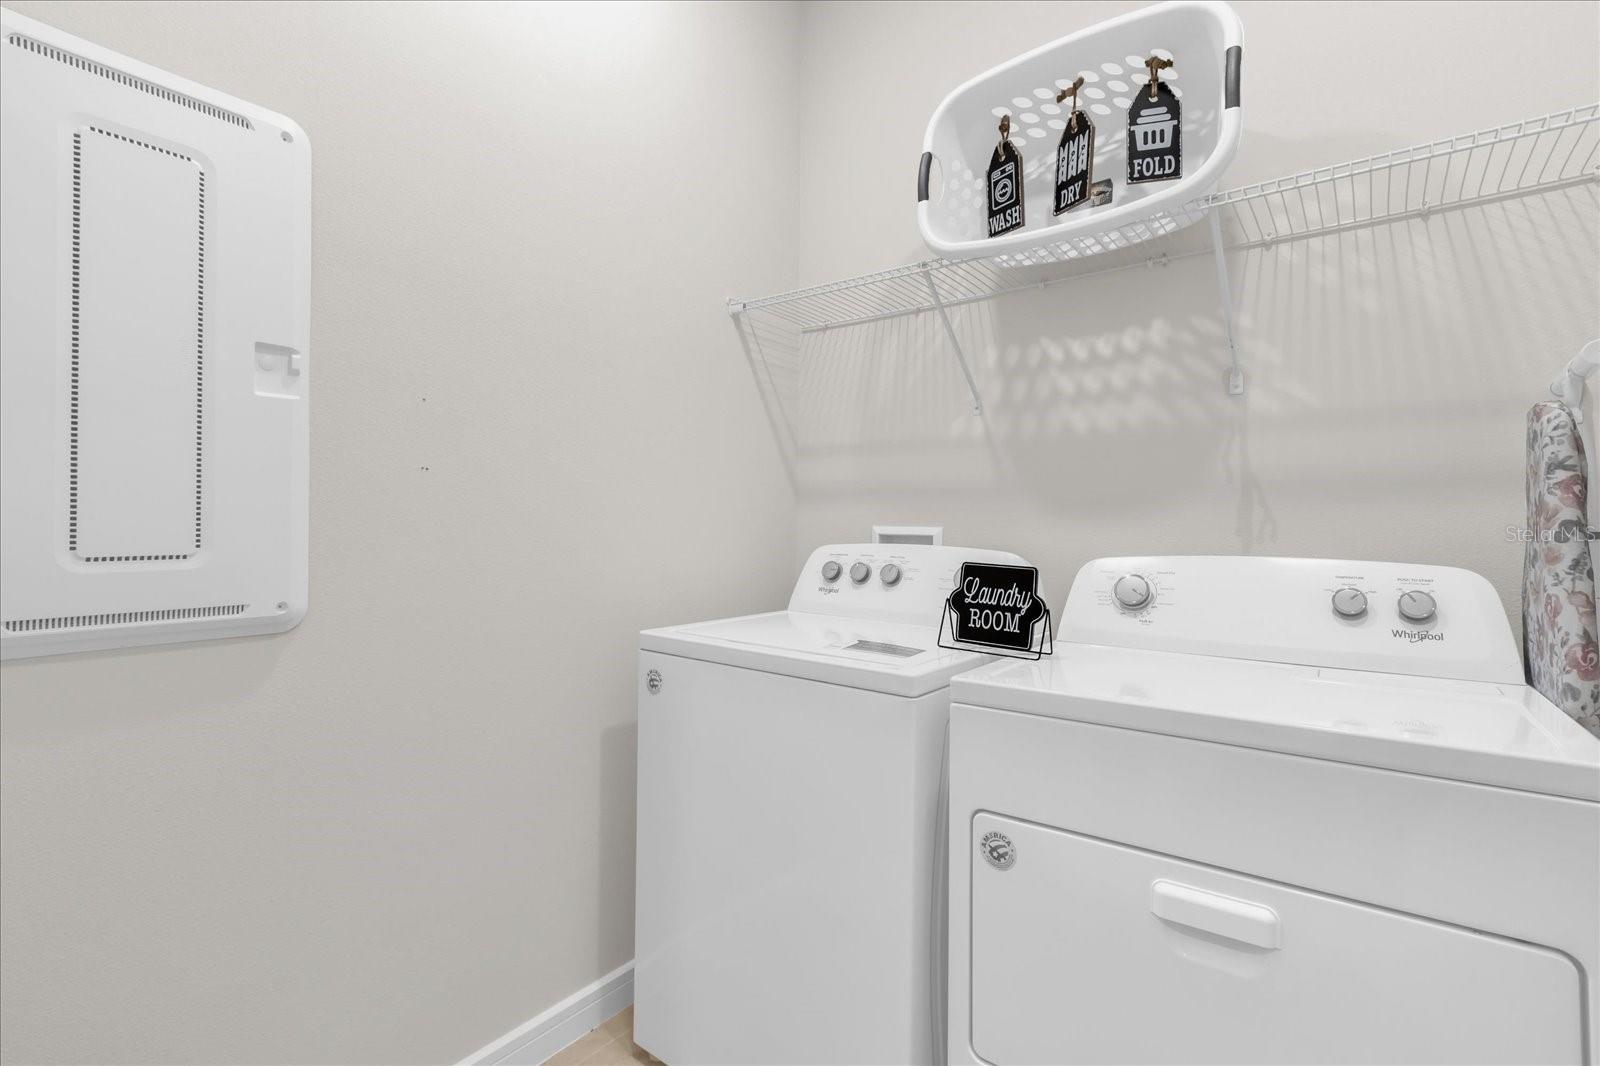
- Dishwasher, Disposal, Dryer, Electric Water Heater, Microwave, Range, Refrigerator, Washer
- Utilities
- Cable Connected, Electricity Connected, Phone Available, Water Connected
- Heating
- Central, Electric
- Air Conditioning
- Central Air
- Exterior Construction
- Block, Concrete, Stucco
- Exterior Features
- Dog Run, Lighting, Sidewalk
- Roof
- Shingle
- Foundation
- Slab
- Pool
- Community
- Garage Carport
- 2 Car Garage
- Garage Spaces
- 2
- Housing for Older Persons
- Yes
- Pets
- Allowed
- Flood Zone Code
- X
- Parcel ID
- 3489-183-001
- Legal Description
- SEC 02 TWP 16 RGE 20 PLAT BOOK 014 PAGE 005 STONECREEK BY DEL WEBB SARATOGA LOT 1
Listing courtesy of LPT REALTY, LLC. 877-366-2213
How much is your home worth?
...get instant property value now!
Mortgage Calculator
StellarMLS is the source of this information via Internet Data Exchange Program. All listing information is deemed reliable but not guaranteed and should be independently verified through personal inspection by appropriate professionals. Listings displayed on this website may be subject to prior sale or removal from sale. Availability of any listing should always be independently verified. Listing information is provided for consumer personal, non-commercial use, solely to identify potential properties for potential purchase. All other use is strictly prohibited and may violate relevant federal and state law. Data last updated on