26868 White Plains Way, Leesburg, FL 34748
- $337,000
- 4
- BD
- 2
- BA
- 1,877
- SqFt













- List Price
- $337,000
- Status
- Active
- Days on Market
- 138
- Price Change
- ▼ $10,000 1784939646
- MLS#
- G5111853
- Property Style
- Single Family
- Architectural Style
- Florida
- Year Built
- 2018
- Bedrooms
- 4
- Bathrooms
- 2
- Living Area
- 1,877
- Lot Size
- 5,940
- Acres
- 0.14
- Total Acreage
- 0 to less than 1/4
- Legal Subdivision Name
- Arlington Ridge Ph 1-B
- MLS Area Major
- Leesburg
Property Description
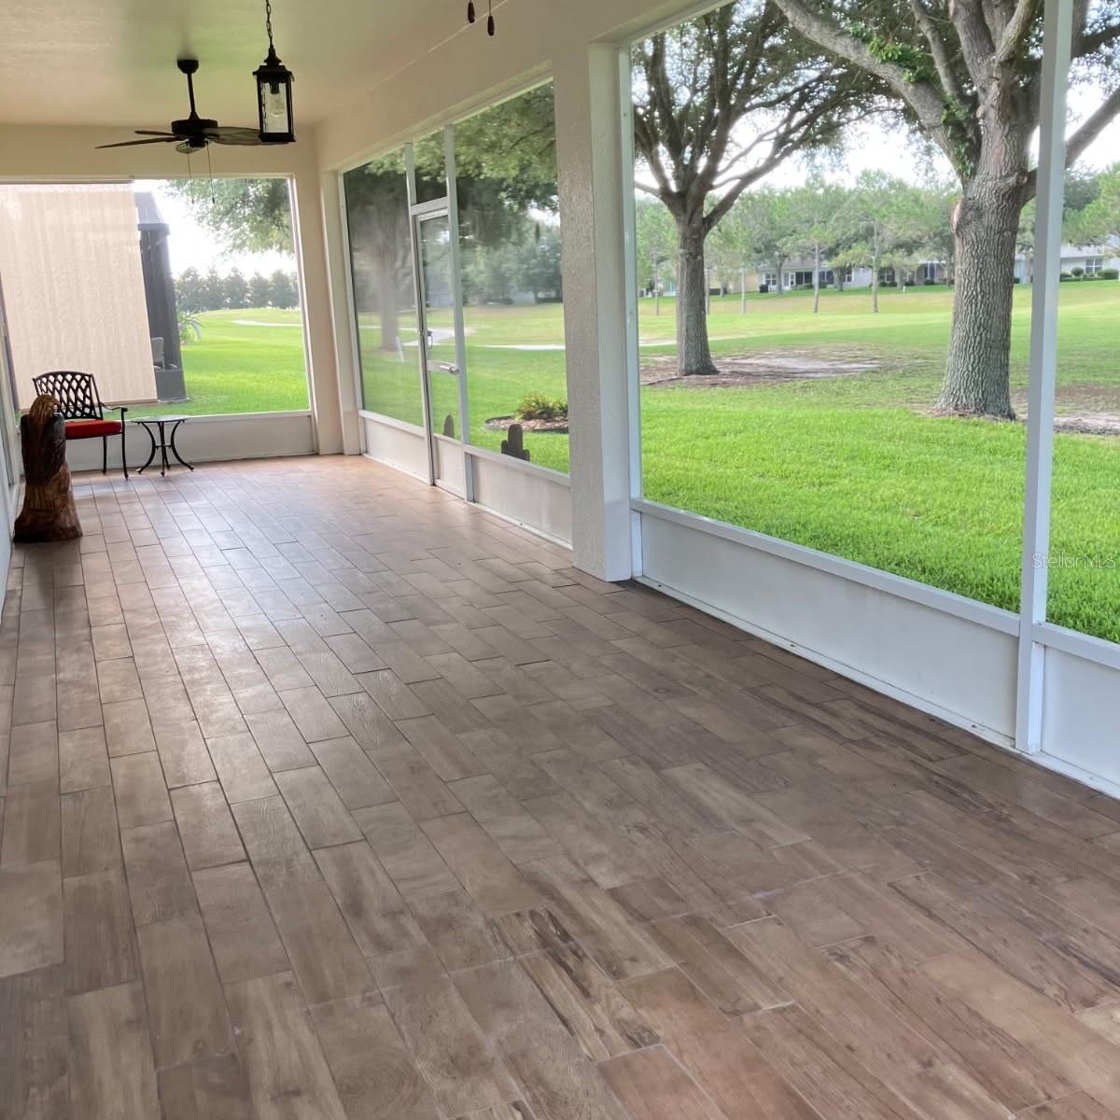
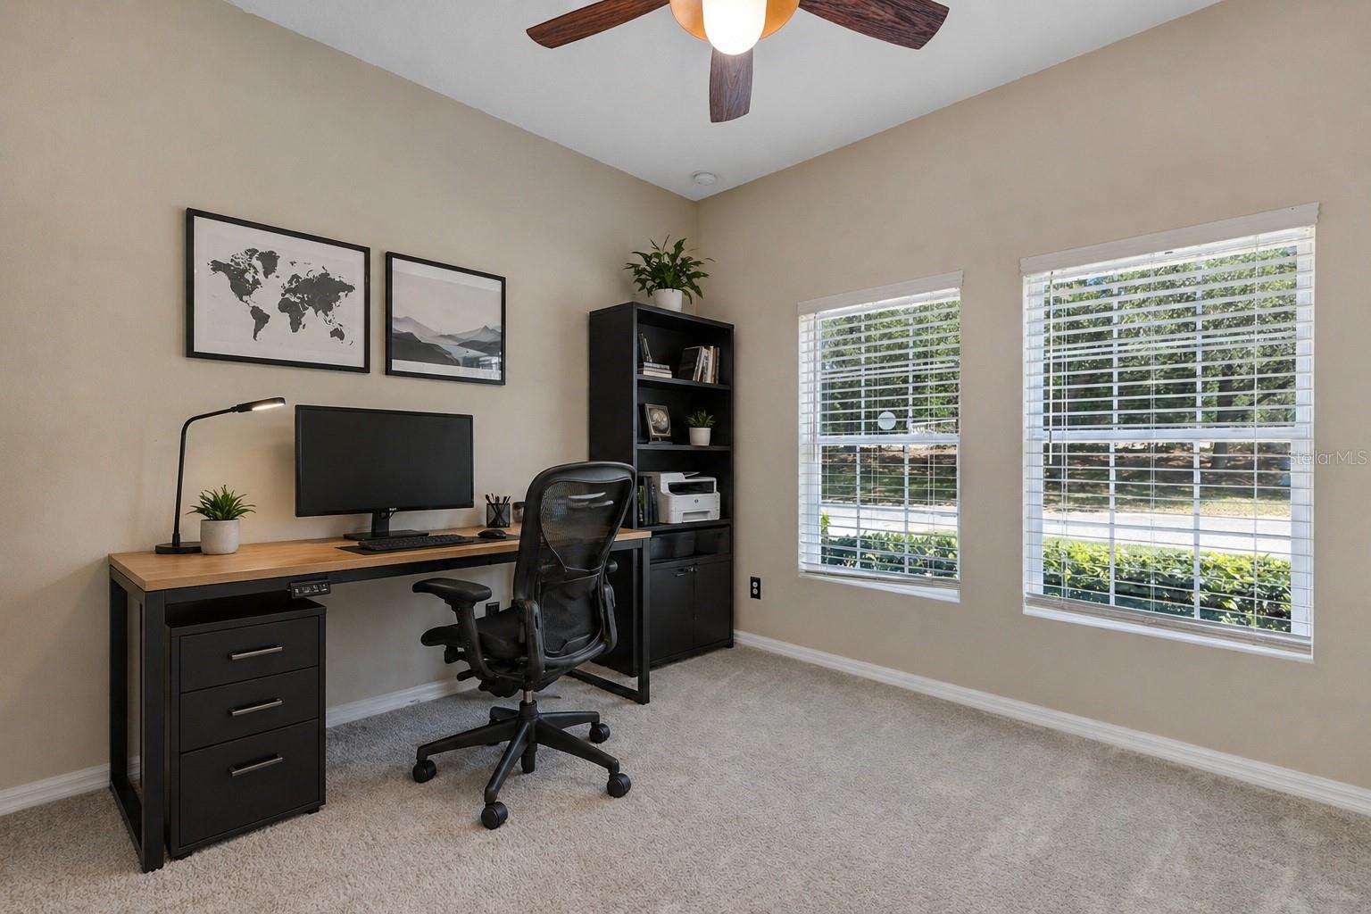


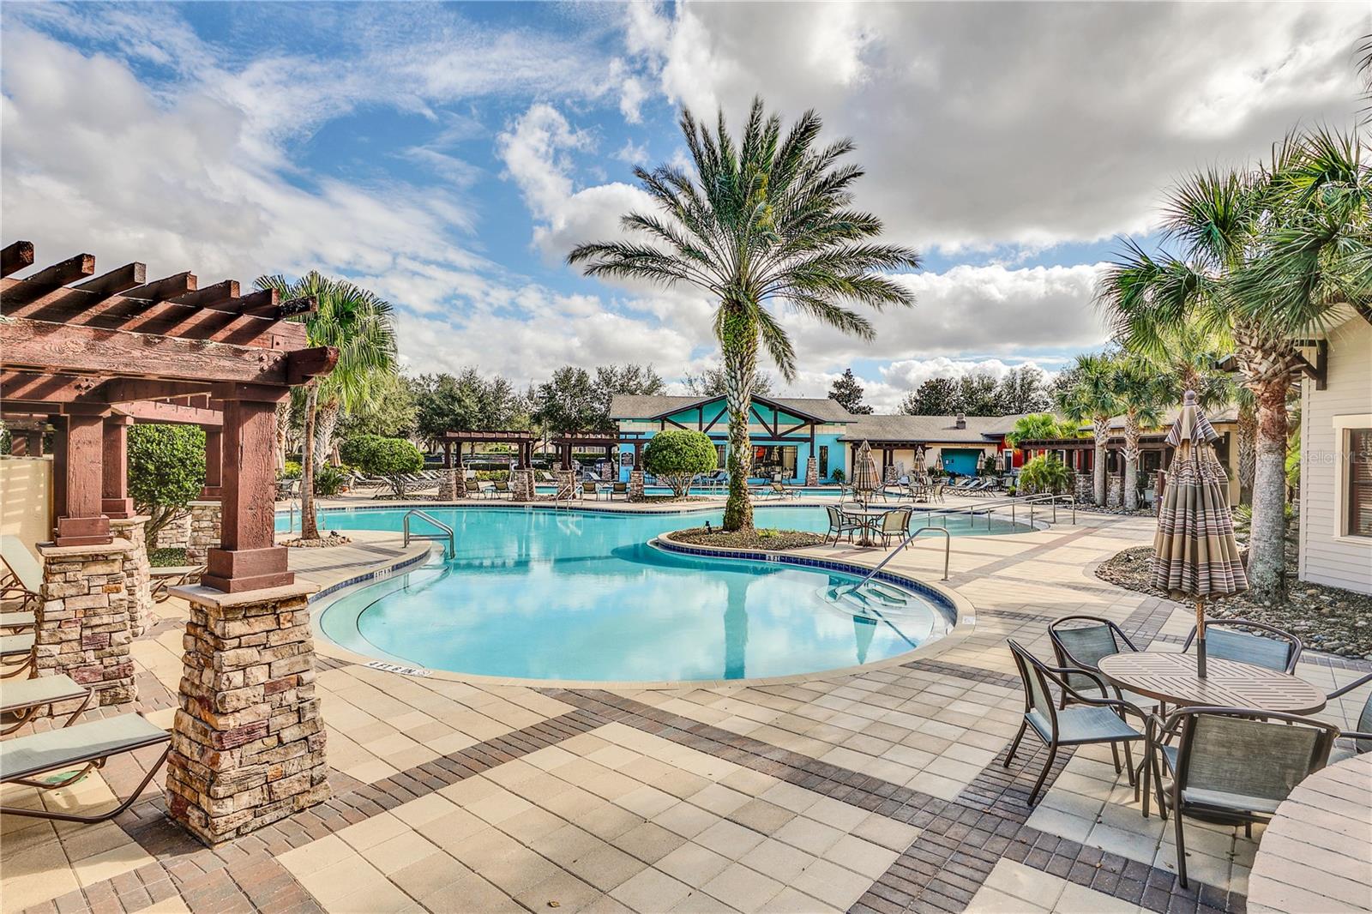


















Spectacular Golf View from the Tee Boxes to the Green and pond from 400 square ft tiled, covered & screened shady Lanai CAN CLOSE QUICKLY! 4 bedroom 2 bath, New paint inside & out. Kitchen very rarely used, Living room has tile Flooring, Gourmet Kitchen with dual-ovens has plenty of upgraded cabinets and Silestone countertops, pantry & breakfast bar on island. Master bedroom has walk-in closet, dual vanities, 6 ft x 4 ft walk-in shower for added safety Comfort height vanities in all bathrooms, Screened & Covered 40 ft long x 10 ft wide lanai overlooking backyard w room for pool 5 minutes to 2 grocery stores, restaurants, banks, pharmacies, Convenient Easy access in and out of community to close shopping, Privacy from Neighbors when on lanai, Master Bedroom/Bath privacy. Original single owner and exceptionally clean with no pets. Both Bonds Paid ($17,000 Value), Lots of natural Light with Southern Exposure on back of home. Low Maintenance Stucco Home 1877 S.F. 3 Bedrooms (ALL HAVE CLOSETS), 2 Bath with 2 Car Garage, 9 foot ceilings throughout, Tile in main areas Located on the golf course in secure gated golf-cart friendly and 18 hole golf community, Super low HOA of $126/month incl. lawn care, 200+ channels cable TV, DVR, high-speed fiber optic internet w/WIFI router. It is a short 1 1/2 block golf cart ride to the restaurant, pub, 18-hole golf course, driving range, putting greens, lighted tennis, pickle ball & Bocce Ball courts, 2 swimming pools (heated for year-round swimming), hot tub, fitness center w tropical pool-side view & Nautilus circuit training and cardio equipment, locker rooms, showers & steam room, billiards room, restaurant, tavern & free movie theater. Home has a bright and open floor plan. , PEAR park that has free hiking & biking trails, dog park & playground 10 minutes to Historic Downtown Shoppes, Restaurants, Nightlife, Fun Events & free boat ramp and fishing pier on 15,000 acre lake 20 Min to Mall, Restaurants, 12 Screen Movie Theatre, 45 Min to Orlando, Disney, Universal & Orlando airport. , 90 Min to Atlantic Ocean & Gulf of Mexico
Additional Information
- Taxes
- $2948
- Taxes
- $2,689
- Minimum Lease
- 6 Months
- HOA Fee
- $376
- HOA Payment Schedule
- Quarterly
- Maintenance Includes
- Cable TV, Pool, Internet, Maintenance Grounds, Recreational Facilities
- Location
- City Limits, Level, On Golf Course, Paved
- Community Features
- Buyer Approval Required, Deed Restrictions, Fitness Center, Golf, Pool, Street Lights, Golf Community
- Property Description
- One Story
- Zoning
- PUD
- Interior Layout
- Eat-in Kitchen, High Ceilings, Kitchen/Family Room Combo, Open Floorplan, Primary Bedroom Main Floor, Solid Surface Counters, Split Bedroom, Tray Ceiling(s)
- Interior Features
- Eat-in Kitchen, High Ceilings, Kitchen/Family Room Combo, Open Floorplan, Primary Bedroom Main Floor, Solid Surface Counters, Split Bedroom, Tray Ceiling(s)
- Floor
- Carpet, Ceramic Tile, Concrete
- Appliances
- Dishwasher, Disposal, Dryer, Electric Water Heater, Microwave, Refrigerator, Washer
- Utilities
- Cable Connected, Electricity Connected, Fiber Optics, Public, Sewer Connected, Sprinkler Meter, Sprinkler Recycled, Underground Utilities, Water Connected
- Heating
- Electric
- Air Conditioning
- Central Air
- Exterior Construction
- Block, Stucco
- Exterior Features
- Private Mailbox, Sidewalk
- Roof
- Shingle
- Foundation
- Slab
- Pool
- Community
- Pool Type
- In Ground, Lap, Outside Bath Access
- Garage Carport
- 2 Car Garage
- Garage Spaces
- 2
- Garage Features
- Garage Door Opener
- Garage Dimensions
- 19x20
- Housing for Older Persons
- Yes
- Pets
- Allowed
- Pet Size
- Extra Large (101+ Lbs.)
- Flood Zone Code
- X
- Parcel ID
- 14-20-24-001600023700
- Legal Description
- ARLINGTON RIDGE PHASE I-B SUB LOT 237 BEING IN 22-20-24 PB 55 PG 80-96 ORB 4754 PG 2449
Listing courtesy of LOKATION. 954-545-5583
Mortgage Calculator
StellarMLS is the source of this information via Internet Data Exchange Program. All listing information is deemed reliable but not guaranteed and should be independently verified through personal inspection by appropriate professionals. Listings displayed on this website may be subject to prior sale or removal from sale. Availability of any listing should always be independently verified. Listing information is provided for consumer personal, non-commercial use, solely to identify potential properties for potential purchase. All other use is strictly prohibited and may violate relevant federal and state law. Data last updated on