10608 Se 174th Loop, Summerfield, FL 34491
- $284,500
- 2
- BD
- 2
- BA
- 1,678
- SqFt







- List Price
- $284,500
- Status
- Active
- Days on Market
- 55
- MLS#
- G5113215
- Property Style
- Single Family
- Architectural Style
- Custom
- Year Built
- 1994
- Bedrooms
- 2
- Bathrooms
- 2
- Living Area
- 1,678
- Lot Size
- 8,712
- Acres
- 0.20
- Total Acreage
- 0 to less than 1/4
- Legal Subdivision Name
- Spruce Creek South
- MLS Area Major
- Summerfield
Property Description
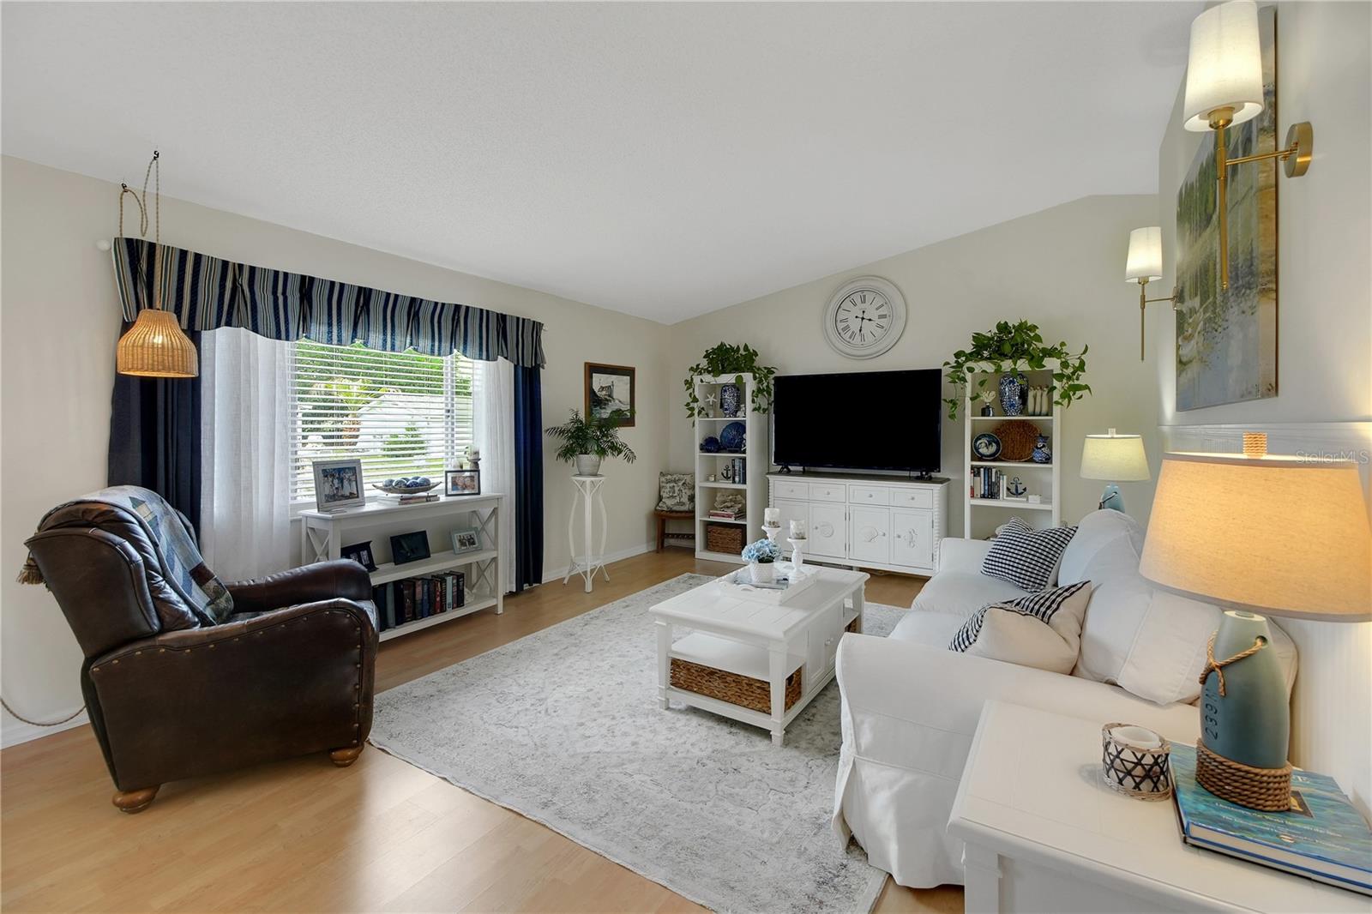
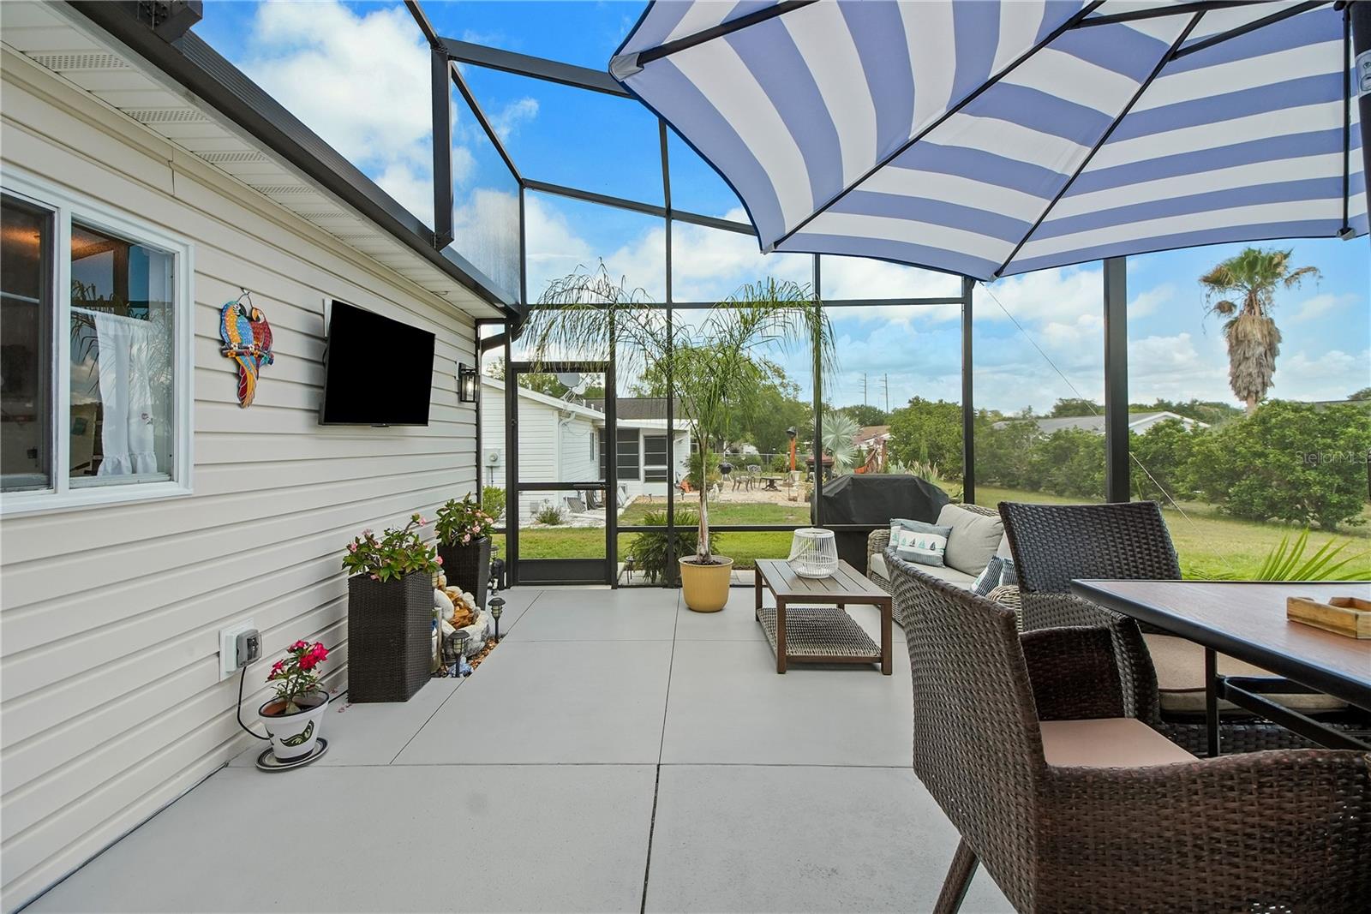
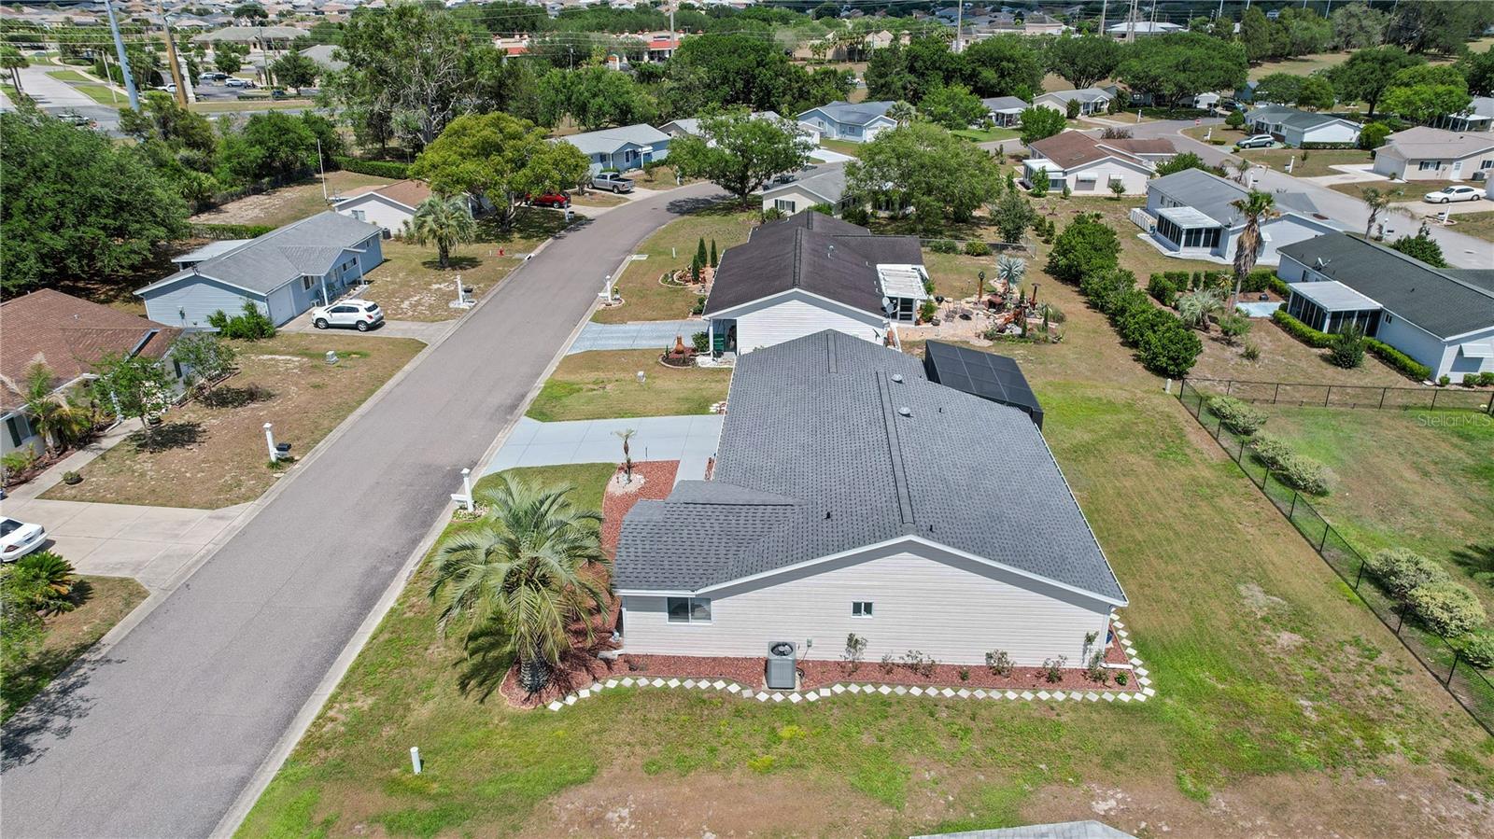
Welcome to 55+ LIVING at its BEST in SPRUCE CREEK SOUTH! This is a 2/2 PALM II MODEL with 1678 square feet, a 19'8 x 14'6 Birdcage PLUS an OVERSIZED 19'8 x 25 GARAGE with over $52,000 in UPGRADES. Recent updates include HVAC (10/2025), ROOF (05/2025 ), NEW STAINLESS STEEL APPLIANCES (3 years old), Birdcage, and more! Ideally located near both the main and residential gates, where you will enjoy so many choices in shopping, dining and medical facilities. This home also offers quick access through the residential gate to Terrace Plaza for shopping, dining, and everyday conveniences including an urgent care clinic, dentist, Restaurants and spas—easy in and easy out. Inside, you’ll find a freshly painted home with vaulted ceilings, spacious rooms, and an oversized 2-car garage with plenty of space for a workshop area or storage. The kitchen is enhanced with New Cabinets and countertops along with New Solar Tubes (2025) and finished with beautiful subway tile backsplash. There is NO CARPET as this home features Laminate and Luxury Vinyl. Both Bedrooms are large in size and feature walk in closets, giving you extra storage. The large 23 x 11 fully air-condensed FLORIDA ROOM is sure to please as it offers a LARGE Bonus space that can be used for unlimited purposes. Community highlights: 24-hour gated community with security guard on premises. Golf-cart access across Hwy 441 to shops and services. On-site 9 hole golf course with The Links restaurant and a Pro-Shop. Fitness center, heated pool & hot tub. His-and-hers saunas with separate showers. Billiards, library, card rooms, event center, Club house Kitchen for special events. Pickleball, tennis, bocce, organized sports & group classes. Softball field hosting inter-community competitions Additional features include recycling bins and a gated auxiliary parking area (space permitting) where you can rent small, medium, or large open slips for an RV, trailer, or extra vehicle at a very reasonable cost. The community manager’s office is conveniently located in the clubhouse. This is a deed-restricted community with a required monthly maintenance/amenities fee that includes trash pickup and use of common areas. Call today to schedule a private showing or request a virtual tour.
Additional Information
- Taxes
- $3305
- Minimum Lease
- 3 Months
- HOA Fee
- $179
- HOA Payment Schedule
- Monthly
- Location
- In County, Landscaped, Near Golf Course, Paved
- Community Features
- No Deed Restriction
- Property Description
- One Story
- Zoning
- PUD
- Interior Layout
- Ceiling Fans(s), Eat-in Kitchen, High Ceilings, Living Room/Dining Room Combo, Open Floorplan, Split Bedroom, Walk-In Closet(s)
- Interior Features
- Ceiling Fans(s), Eat-in Kitchen, High Ceilings, Living Room/Dining Room Combo, Open Floorplan, Split Bedroom, Walk-In Closet(s)
- Floor
- Laminate, Luxury Vinyl
- Appliances
- Dishwasher, Dryer, Microwave, Range, Refrigerator, Washer
- Utilities
- Electricity Connected, Water Connected
- Heating
- Central
- Air Conditioning
- Central Air
- Exterior Construction
- Vinyl Siding, Frame
- Exterior Features
- Rain Gutters, Sliding Doors
- Roof
- Shingle
- Foundation
- Slab
- Pool
- No Pool
- Garage Carport
- 2 Car Garage
- Garage Spaces
- 2
- Garage Features
- Driveway, Golf Cart Parking, Oversized
- Garage Dimensions
- 19x25
- Housing for Older Persons
- Yes
- Pets
- Allowed
- Flood Zone Code
- X
- Parcel ID
- 6013-005-008
- Legal Description
- SEC 35 TWP 17 RGE 23 PLAT BOOK 003 PAGE 012 SPRUCE CREEK SOUTH XIII BLK E LOT 8
Listing courtesy of CENTURY 21 ALTON CLARK. 352-728-2121
Mortgage Calculator
StellarMLS is the source of this information via Internet Data Exchange Program. All listing information is deemed reliable but not guaranteed and should be independently verified through personal inspection by appropriate professionals. Listings displayed on this website may be subject to prior sale or removal from sale. Availability of any listing should always be independently verified. Listing information is provided for consumer personal, non-commercial use, solely to identify potential properties for potential purchase. All other use is strictly prohibited and may violate relevant federal and state law. Data last updated on