4580 County Road 121d, Wildwood, FL 34785
- $440,000
- 3
- BD
- 2
- BA
- 1,729
- SqFt




- List Price
- $440,000
- Status
- Active
- Days on Market
- 94
- MLS#
- G5113553
- Property Style
- Single Family
- Year Built
- 2003
- Bedrooms
- 3
- Bathrooms
- 2
- Living Area
- 1,729
- Lot Size
- 43,502
- Acres
- 1
- Total Acreage
- 1 to less than 2
- Legal Subdivision Name
- Fox Hollow Ph 02
- MLS Area Major
- Wildwood
Property Description
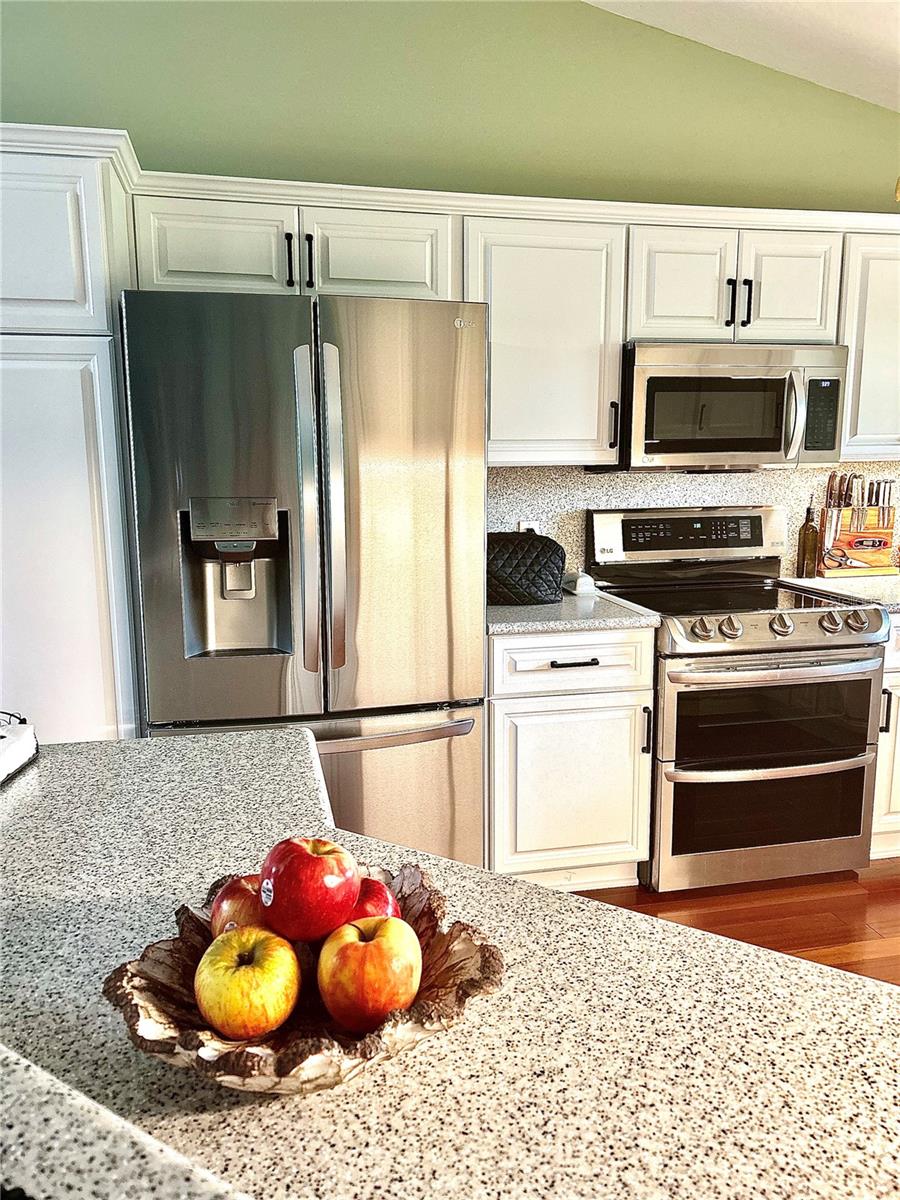
Welcome to the home you have been waiting for in Fox Hollow on a one acre lot. It is a three bedroom/ two bath beauty! The main living area features an open concept, creating a functional space for both everyday living and entertaining. This kitchen was updated in 2024 and offers ample workspace, HDI solid surface countertops, wood flooring and stainless steel appliances. Step into the Master suite with views of your beautiful private backyard, with no neighbors behind. In the Master bath is a beautiful soaker tub, dual vanities, water closet and access to a huge walk-in closet. Corning shingle roof was installed June, 2022. New HVAC was installed July, 2020. All new windows installed 2025 with beautiful wood flooring in the central areas of the home. The lanai is approximately 490 square feet of outdoor living at its finest and comes with eating area, sitting area and wet bar with refrigerator along with granite countertops. This home has great closets and storage spaces. There is a separate detached workshop that is 16 x 23 feet. Never be in the dark again with the ‘full house’ Generac generator fed by a 500 gallon LPG underground tank. Also ADT security system with cameras inside and out. Come see it today, you will love it!!
Additional Information
- Taxes
- $2319
- HOA Fee
- $50
- HOA Payment Schedule
- Annually
- Location
- In County
- Community Features
- Community Mailbox, Deed Restrictions
- Property Description
- One Story
- Zoning
- RESI
- Interior Layout
- Cathedral Ceiling(s), Ceiling Fans(s), Open Floorplan, Solid Surface Counters, Walk-In Closet(s), Window Treatments
- Interior Features
- Cathedral Ceiling(s), Ceiling Fans(s), Open Floorplan, Solid Surface Counters, Walk-In Closet(s), Window Treatments
- Floor
- Carpet, Ceramic Tile, Wood
- Appliances
- Dishwasher, Dryer, Electric Water Heater, Microwave, Range, Refrigerator, Washer
- Utilities
- Cable Connected, Electricity Connected
- Heating
- Central, Electric
- Air Conditioning
- Central Air
- Exterior Construction
- Block
- Exterior Features
- Rain Gutters
- Roof
- Shingle
- Foundation
- Slab
- Pool
- No Pool
- Garage Carport
- 2 Car Garage
- Garage Spaces
- 2
- Elementary School
- Wildwood Elementary
- Middle School
- Wildwood Middle
- High School
- Wildwood High
- Fences
- Chain Link
- Pets
- Allowed
- Flood Zone Code
- X
- Parcel ID
- D29EE002
- Legal Description
- LOT 2 BLK E FOX HOLLOW PHASE II PB 6 PG 1-1B
Listing courtesy of SMITH & SMITH REALTY, INC.. 352-748-5656
Mortgage Calculator
StellarMLS is the source of this information via Internet Data Exchange Program. All listing information is deemed reliable but not guaranteed and should be independently verified through personal inspection by appropriate professionals. Listings displayed on this website may be subject to prior sale or removal from sale. Availability of any listing should always be independently verified. Listing information is provided for consumer personal, non-commercial use, solely to identify potential properties for potential purchase. All other use is strictly prohibited and may violate relevant federal and state law. Data last updated on