3249 Zipperer Way, The Villages, FL 32163
- $825,000
- 3
- BD
- 2
- BA
- 2,280
- SqFt









- List Price
- $825,000
- Status
- Active
- Days on Market
- 95
- MLS#
- G5113592
- Property Style
- Single Family
- Architectural Style
- Contemporary
- Year Built
- 2018
- Bedrooms
- 3
- Bathrooms
- 2
- Living Area
- 2,280
- Lot Size
- 8,103
- Acres
- 0.19
- Total Acreage
- 0 to less than 1/4
- Legal Subdivision Name
- The Villages
- MLS Area Major
- The Villages
Property Description
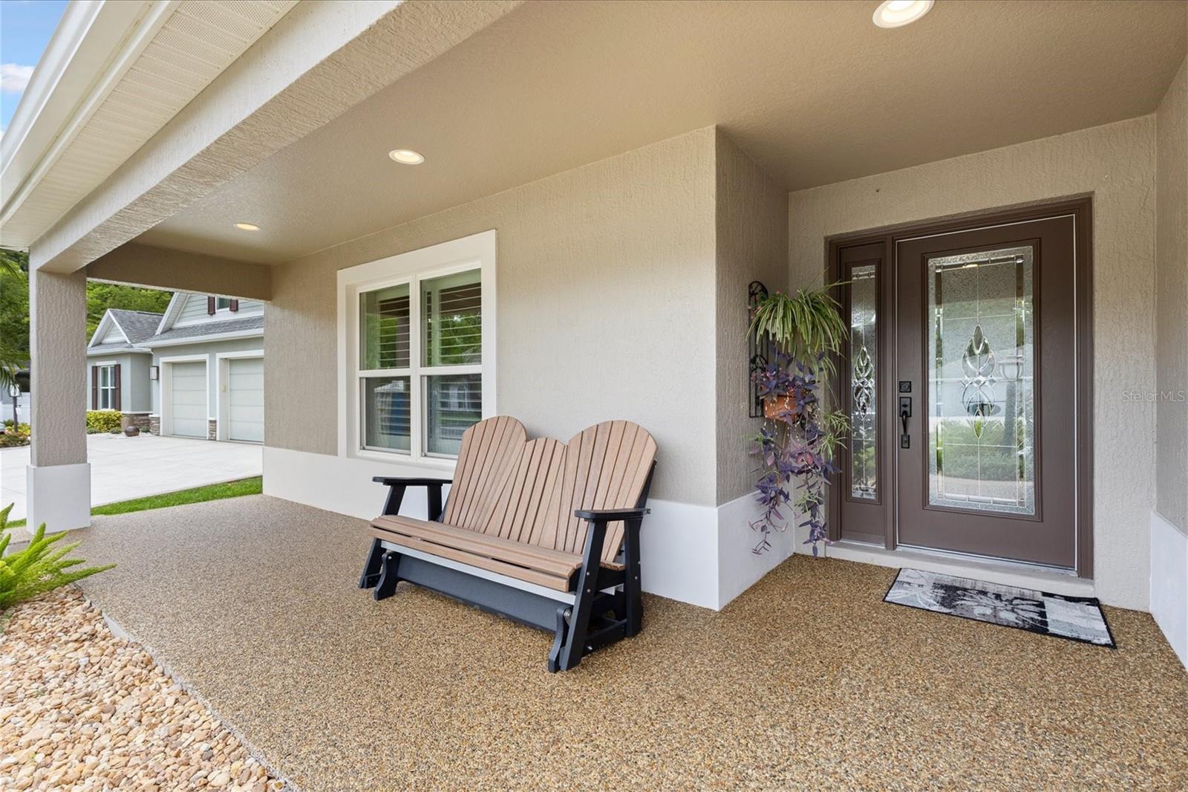
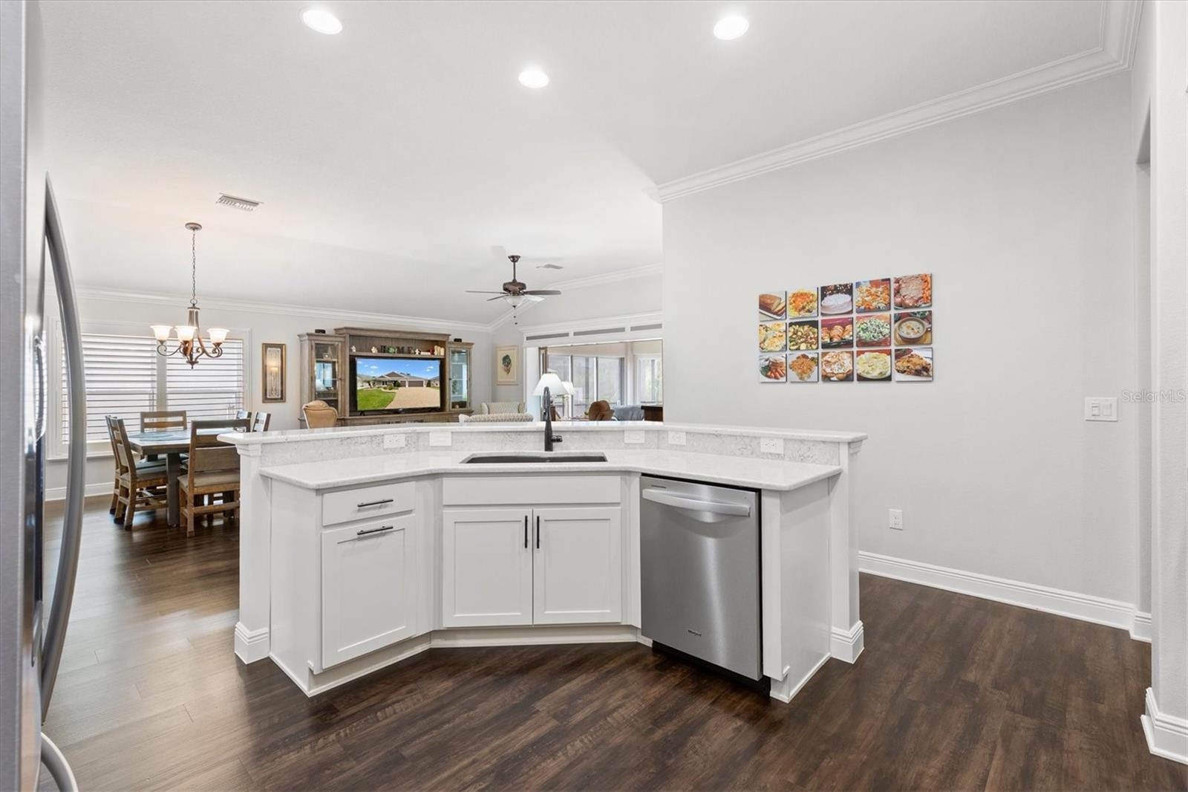
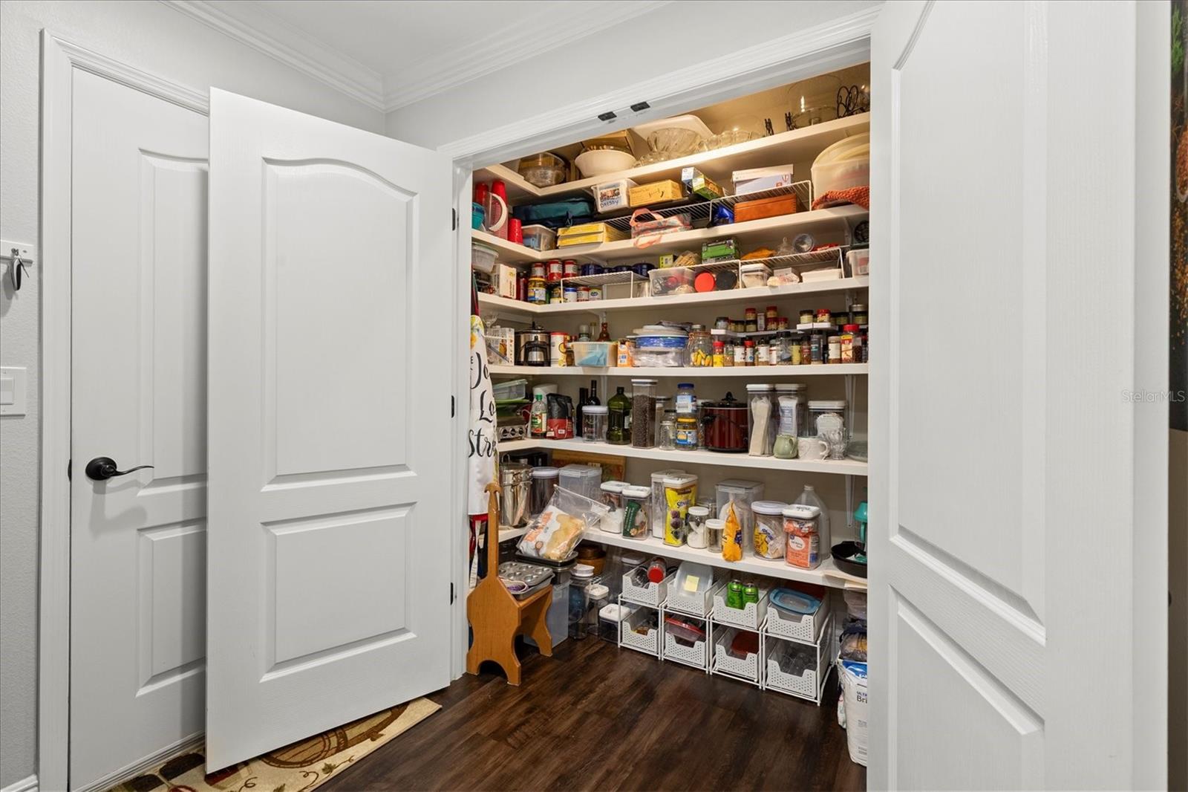
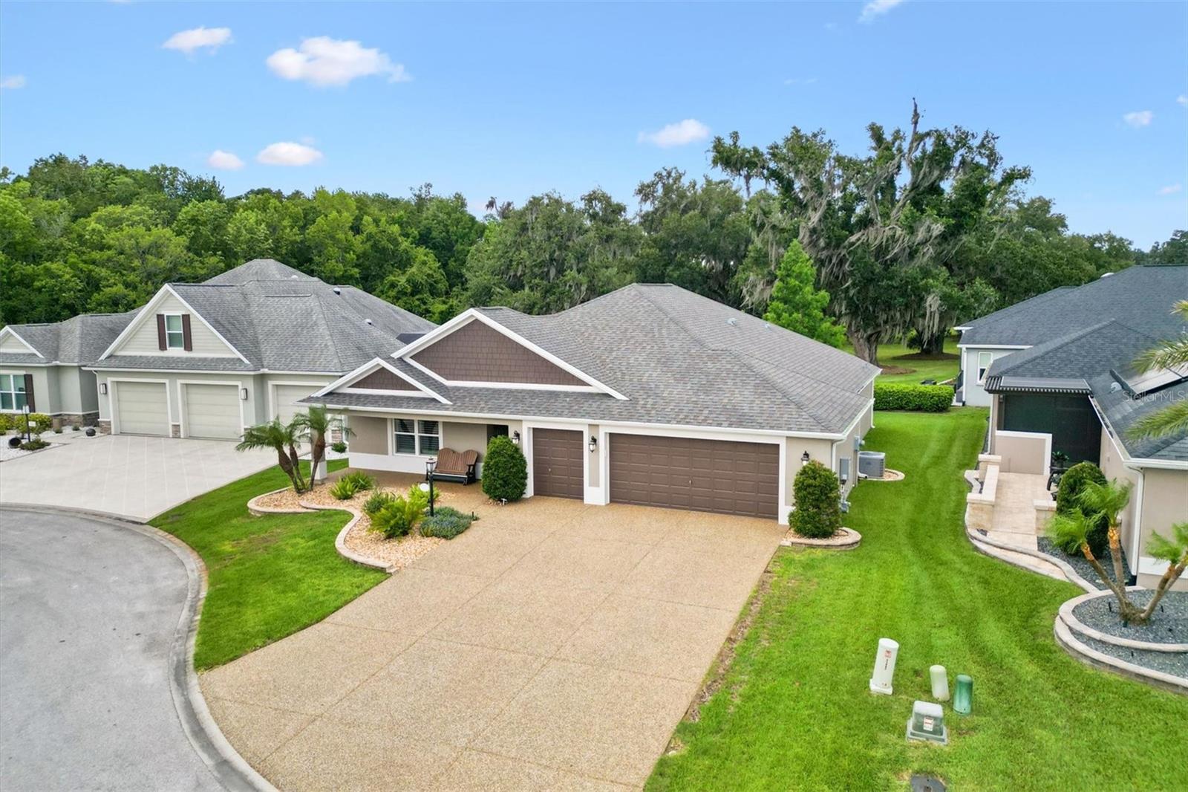
Stunning PRESERVE view SPA POOL 3/2 Bayberry Designer Home in the Village of Fenney located in one of the only 4 non-rental neighborhoods in all The Villages. And you’ll be just minutes to the Fenney Regional Recreation Center, Fenney Grill, and nearby golf courses. BOND PAID. This beautifully upgraded home features an open, split-bedroom floor plan and stunning preserve views. Attractive river rock accents on the driveway, sidewalk, and garage entry create exceptional curb appeal, while the covered front porch provides a welcoming entrance. Inside, you'll find wood-look laminate flooring throughout, crown molding, higher baseboards, plantation shutters, quartz countertops, and ceiling fans with light kits. The spacious living and dining areas flow seamlessly to the enclosed lanai through stacking sliding glass doors, expanding your entertainment space. The gourmet kitchen is designed to impress with custom backsplash, decorative hood vent and cooktop, stainless steel appliances, wall oven, pull-out shelving, and breakfast bar. A large custom pantry includes a custom bar area with a beverage refrigerator. Step outside to your private backyard retreat featuring a birdcage enclosure overlooking a peaceful preserve. Relax in the spa pool or enjoy plenty of space for outdoor dining, grilling, and gathering with family and friends. The spacious primary suite offers a luxurious ensuite bath with dual vanities, Roman walk-in shower, water closet, and linen storage. The custom walk-in closet is a standout feature, complete with a center storage island and conveniently located washer and dryer. The second bedroom enjoys private access to the guest bath, while the third bedroom is currently configured as an office with a built-in Murphy bed for added versatility. Additional features include a 2-car plus golf cart garage and a whole-house water filtration system. Some furniture available separately. This exceptional Spa Pool home combines elegant upgrades, functional living spaces, and beautiful outdoor amenities in a serene preserve setting. Don’t miss the opportunity to make this exceptional home yours! Watch our video and be sure to make your appointment to see this exquisite home today.
Additional Information
- Taxes
- $6313
- Taxes
- $754
- Maintenance Includes
- Pool, Recreational Facilities
- Other Fees Amount
- 204
- Other Fees Term
- Monthly
- Location
- Cul-De-Sac, Irregular Lot
- Community Features
- Deed Restrictions, Golf Carts OK, Golf, Irrigation-Reclaimed Water, Pool, Golf Community
- Property Description
- One Story
- Zoning
- RES
- Interior Layout
- Built-in Features, Ceiling Fans(s), Crown Molding, High Ceilings, Living Room/Dining Room Combo, Open Floorplan, Split Bedroom, Stone Counters, Walk-In Closet(s), Window Treatments
- Interior Features
- Built-in Features, Ceiling Fans(s), Crown Molding, High Ceilings, Living Room/Dining Room Combo, Open Floorplan, Split Bedroom, Stone Counters, Walk-In Closet(s), Window Treatments
- Floor
- Laminate
- Appliances
- Bar Fridge, Built-In Oven, Cooktop, Dishwasher, Disposal, Dryer, Microwave, Refrigerator, Washer, Water Filtration System
- Utilities
- BB/HS Internet Available, Electricity Available, Electricity Connected, Phone Available, Sewer Connected, Water Connected
- Heating
- Heat Pump
- Air Conditioning
- Central Air
- Exterior Construction
- Block, Stucco
- Exterior Features
- Rain Gutters, Sidewalk
- Roof
- Shingle
- Foundation
- Slab
- Pool
- Community, Private
- Pool Type
- Heated
- Garage Carport
- 2 Car Garage, Golf Cart Garage
- Garage Spaces
- 2
- Garage Features
- Driveway, Garage Door Opener, Golf Cart Garage
- Garage Dimensions
- 30x22
- Housing for Older Persons
- Yes
- Fences
- Wire
- Pets
- Allowed
- Flood Zone Code
- X
- Parcel ID
- G32N021
- Legal Description
- LOT 21 VILLAGE OF FENNEY UNIT NO 12 PB 16 PGS 26-26F
Listing courtesy of KELLER WILLIAMS CORNERSTONE RE. 352-233-2200
Mortgage Calculator
StellarMLS is the source of this information via Internet Data Exchange Program. All listing information is deemed reliable but not guaranteed and should be independently verified through personal inspection by appropriate professionals. Listings displayed on this website may be subject to prior sale or removal from sale. Availability of any listing should always be independently verified. Listing information is provided for consumer personal, non-commercial use, solely to identify potential properties for potential purchase. All other use is strictly prohibited and may violate relevant federal and state law. Data last updated on