2348 Riley Road, The Villages, FL 32162
- $307,900
- 2
- BD
- 2
- BA
- 1,156
- SqFt






- List Price
- $307,900
- Status
- Active
- Days on Market
- 33
- MLS#
- G5114267
- Property Style
- Villa
- Year Built
- 2004
- Bedrooms
- 2
- Bathrooms
- 2
- Living Area
- 1,156
- Acres
- 0.10
- Total Acreage
- 0 to less than 1/4
- Legal Subdivision Name
- The Village Of Sumter Rainey Villas
- Complex/Comm Name
- Rainey Villas
- MLS Area Major
- Lady Lake/The Villages
Property Description
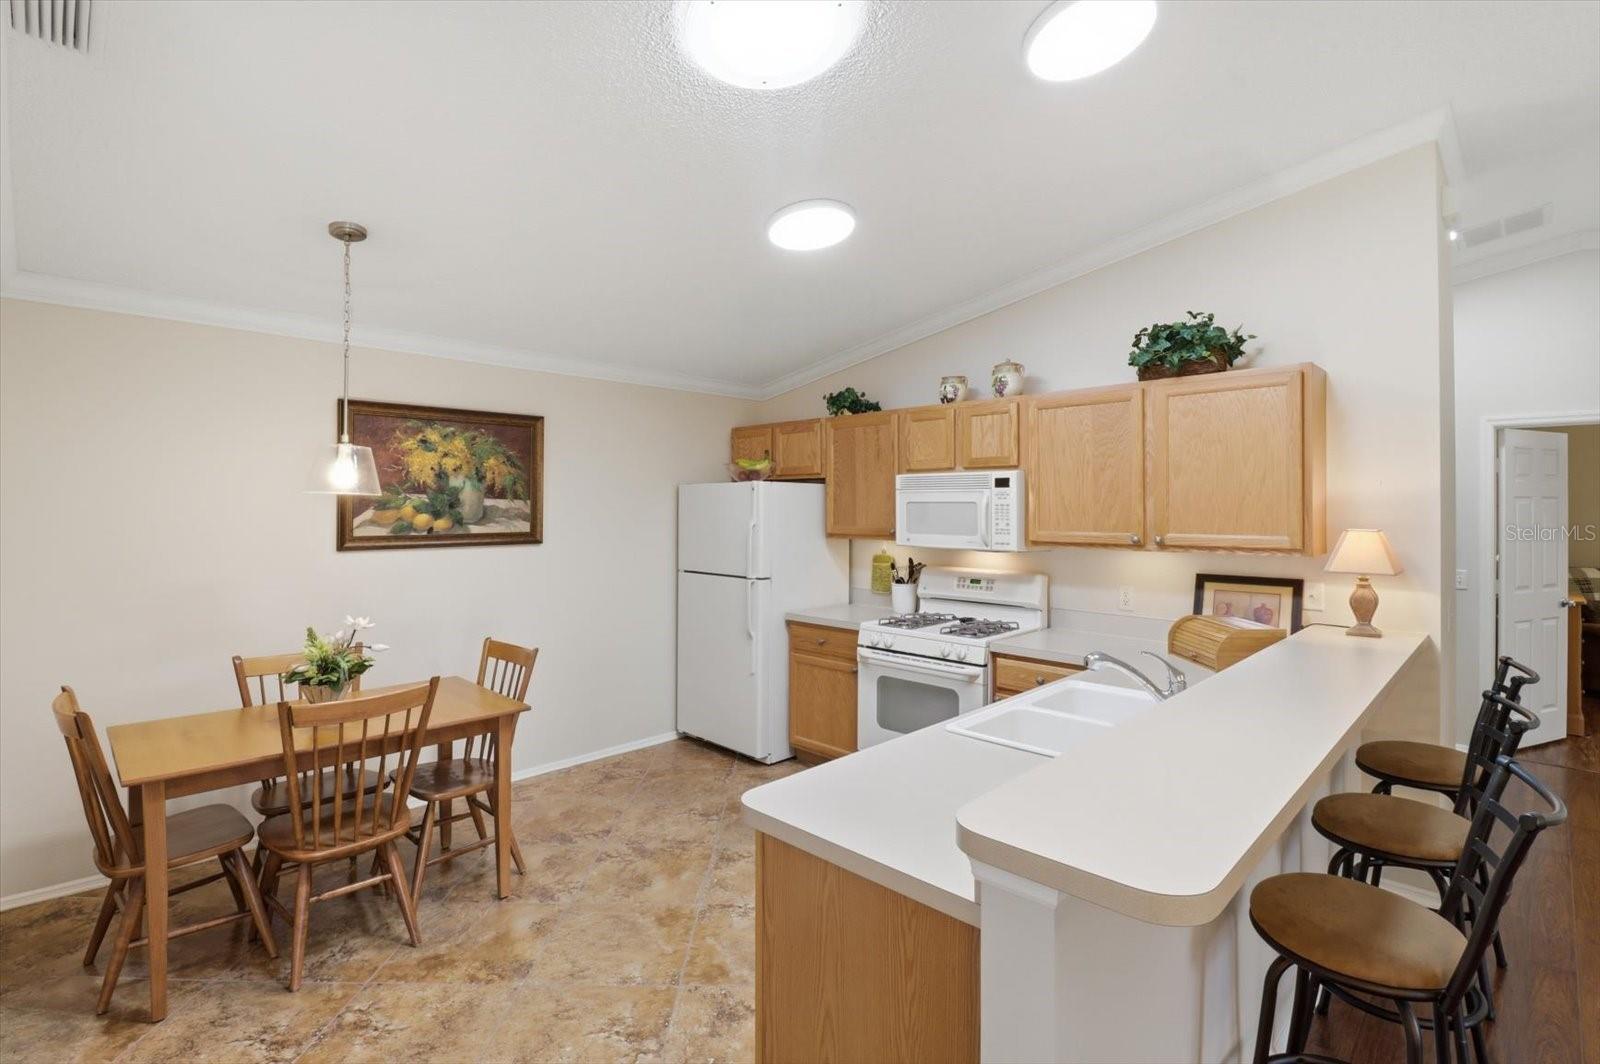
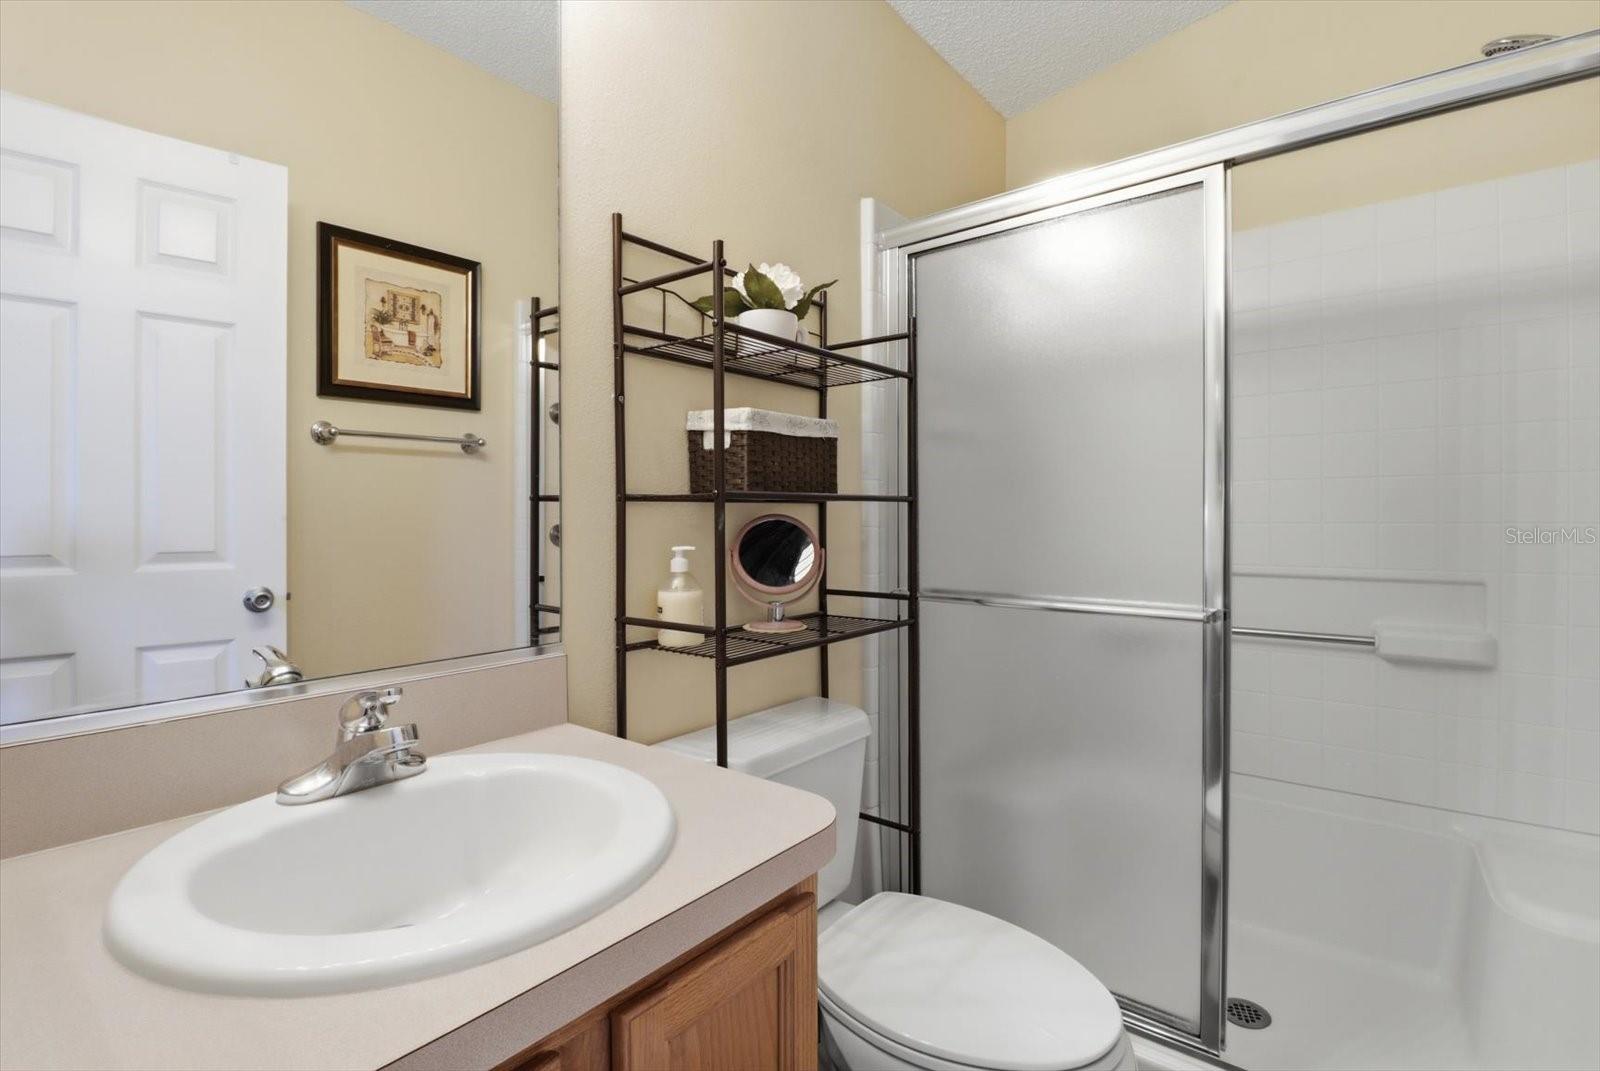
NO BOND! 2016 YAMAHA GAS GOLF CART INCLUDED! Welcome to this beautifully maintained 2-bedroom, 2-bath home offering 1,156 square feet of thoughtfully updated living space in the highly desirable Rainey Villas area of The Villages. Perfectly situated on a quiet dead-end street, this exceptional property offers a rare sense of privacy with no homes behind or on one side, creating an open, peaceful setting that is increasingly difficult to find. Beautiful landscaping featuring mature crape myrtles, decorative river rock, and inviting curb appeal welcomes you home. Relax on the screened front porch or enjoy year-round outdoor living in the spacious screened birdcage lanai with vinyl enclosure. This move-in-ready home has been extensively updated, including a NEW ROOF (2021), HVAC (2016), WATER HEATER (2019), and Luxury Vinyl Plank Flooring (2024). Additional improvements include crown molding, updated lighting with dimmer switches, a cast-iron kitchen sink, Nuvo whole-house water filtration and softener system, solar attic fan, solar tube for abundant natural light, tinted windows, new gutters and downspouts, a new garage door opener (2024), an epoxy-coated garage floor, and a comfort-height (high-rise) toilet for added convenience. The 2016 Yamaha gas golf cart is included with the purchase at list, making it easy to begin enjoying The Villages lifestyle from day one. Partial furnishings are included in the agreed inventory list, with additional furnishings available through separate negotiation. Sellers offering Home Warranty at closing! Enjoy one of The Villages' most sought-after central locations, just minutes from **Costco, Sprouts Farmers Market, Publix, Fresh Market, Walmart, department store shopping, restaurants, medical facilities, recreation centers, championship and executive golf courses, and The Villages' renowned town squares**. Ease of access to both the turnpike to Orlando/Disney attractions or I-75 to Tampa, Bush Gardens. Whether you're searching for a full-time residence or a seasonal Florida retreat, this home offers an exceptional combination of privacy, quality upgrades, convenience, and value. With **NO BOND**, numerous major updates already completed, a golf cart included, and a prime location, this is a rare opportunity to enjoy the very best of The Villages lifestyle. **Buyer to verify room measurements, community information, and current district/amenity fees.**
Additional Information
- Taxes
- $2052
- HOA Fee
- $205
- HOA Payment Schedule
- Monthly
- Other Fees Term
- Annual
- Location
- Street Dead-End
- Community Features
- Golf, Irrigation-Reclaimed Water, Pool, Sidewalks, Special Community Restrictions, Street Lights, No Deed Restriction, Golf Community
- Property Description
- One Story
- Zoning
- RPUD
- Interior Layout
- Ceiling Fans(s), Crown Molding, Eat-in Kitchen, High Ceilings, Living Room/Dining Room Combo, Open Floorplan, Walk-In Closet(s), Window Treatments
- Interior Features
- Ceiling Fans(s), Crown Molding, Eat-in Kitchen, High Ceilings, Living Room/Dining Room Combo, Open Floorplan, Walk-In Closet(s), Window Treatments
- Floor
- Epoxy, Luxury Vinyl, Tile
- Appliances
- Dishwasher, Dryer, Exhaust Fan, Gas Water Heater, Microwave, Range, Range Hood, Refrigerator, Washer, Water Filtration System, Water Softener
- Utilities
- BB/HS Internet Available, Cable Available, Electricity Available, Electricity Connected, Fire Hydrant, Natural Gas Connected, Phone Available, Public, Sewer Connected, Underground Utilities, Water Connected
- Heating
- Natural Gas
- Air Conditioning
- Central Air, Attic Fan
- Exterior Construction
- Vinyl Siding, Frame
- Exterior Features
- Rain Gutters, Sliding Doors
- Roof
- Shingle
- Foundation
- Slab
- Pool
- Community
- Garage Carport
- 1 Car Garage
- Garage Spaces
- 1
- Garage Features
- Driveway, Garage Door Opener, Oversized
- Garage Dimensions
- 17X24
- Elementary School
- Wildwood Elementary
- Middle School
- Wildwood Middle
- High School
- Wildwood High
- Housing for Older Persons
- Yes
- Pets
- Allowed
- Flood Zone Code
- X
- Parcel ID
- D21G056
- Legal Description
- LOT 56 THE VILLAGES OF SUMTER RAINEY VILLAS PB 6 PGS 25-25A
Listing courtesy of KELLER WILLIAMS REALTY - ELITE PARTNERS II. 352-419-0200
Mortgage Calculator
StellarMLS is the source of this information via Internet Data Exchange Program. All listing information is deemed reliable but not guaranteed and should be independently verified through personal inspection by appropriate professionals. Listings displayed on this website may be subject to prior sale or removal from sale. Availability of any listing should always be independently verified. Listing information is provided for consumer personal, non-commercial use, solely to identify potential properties for potential purchase. All other use is strictly prohibited and may violate relevant federal and state law. Data last updated on