12319 Ne 52nd Loop, Oxford, FL 34484
- $232,500
- 4
- BD
- 4
- BA
- 2,096
- SqFt





- List Price
- $232,500
- Status
- Active
- Days on Market
- 16
- MLS#
- G5115267
- Property Style
- Single Family
- Year Built
- 2009
- Bedrooms
- 4
- Bathrooms
- 4
- Baths Half
- 1
- Living Area
- 2,096
- Lot Size
- 4,449
- Acres
- 0.10
- Total Acreage
- 0 to less than 1/4
- Legal Subdivision Name
- Villages Of Parkwood
- MLS Area Major
- Oxford
Property Description
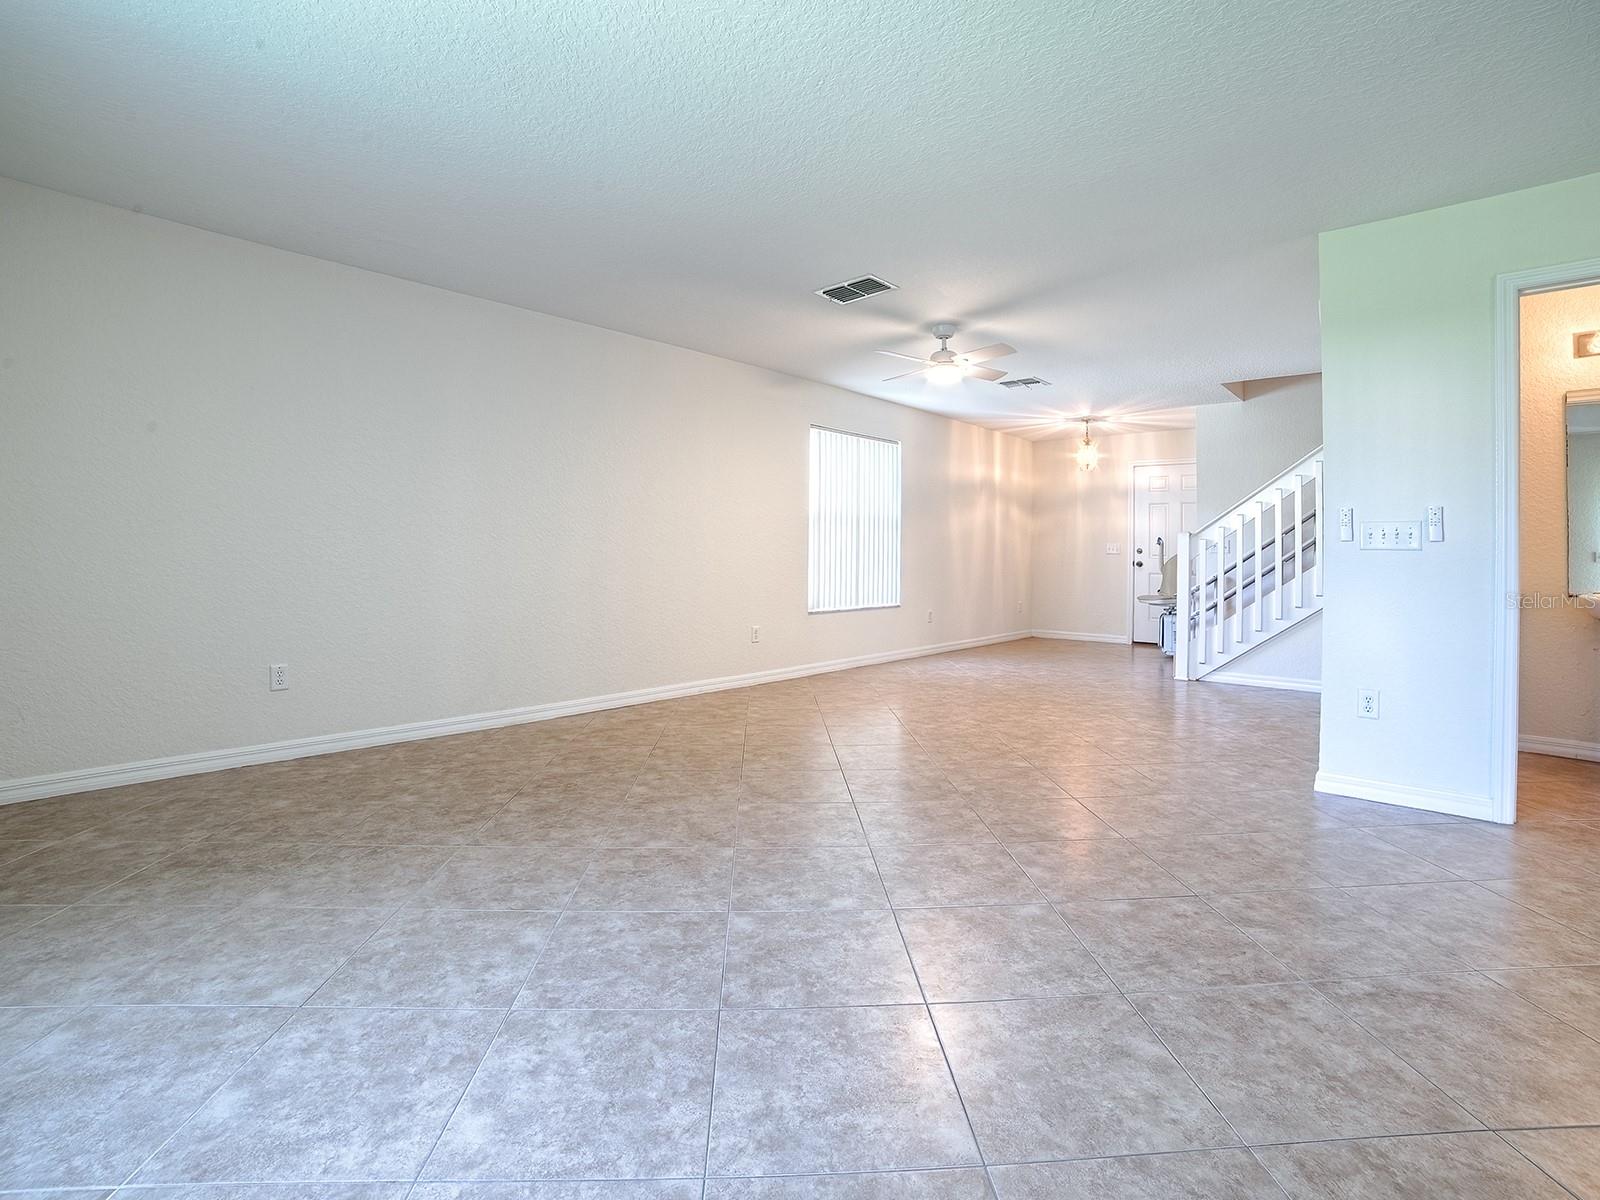
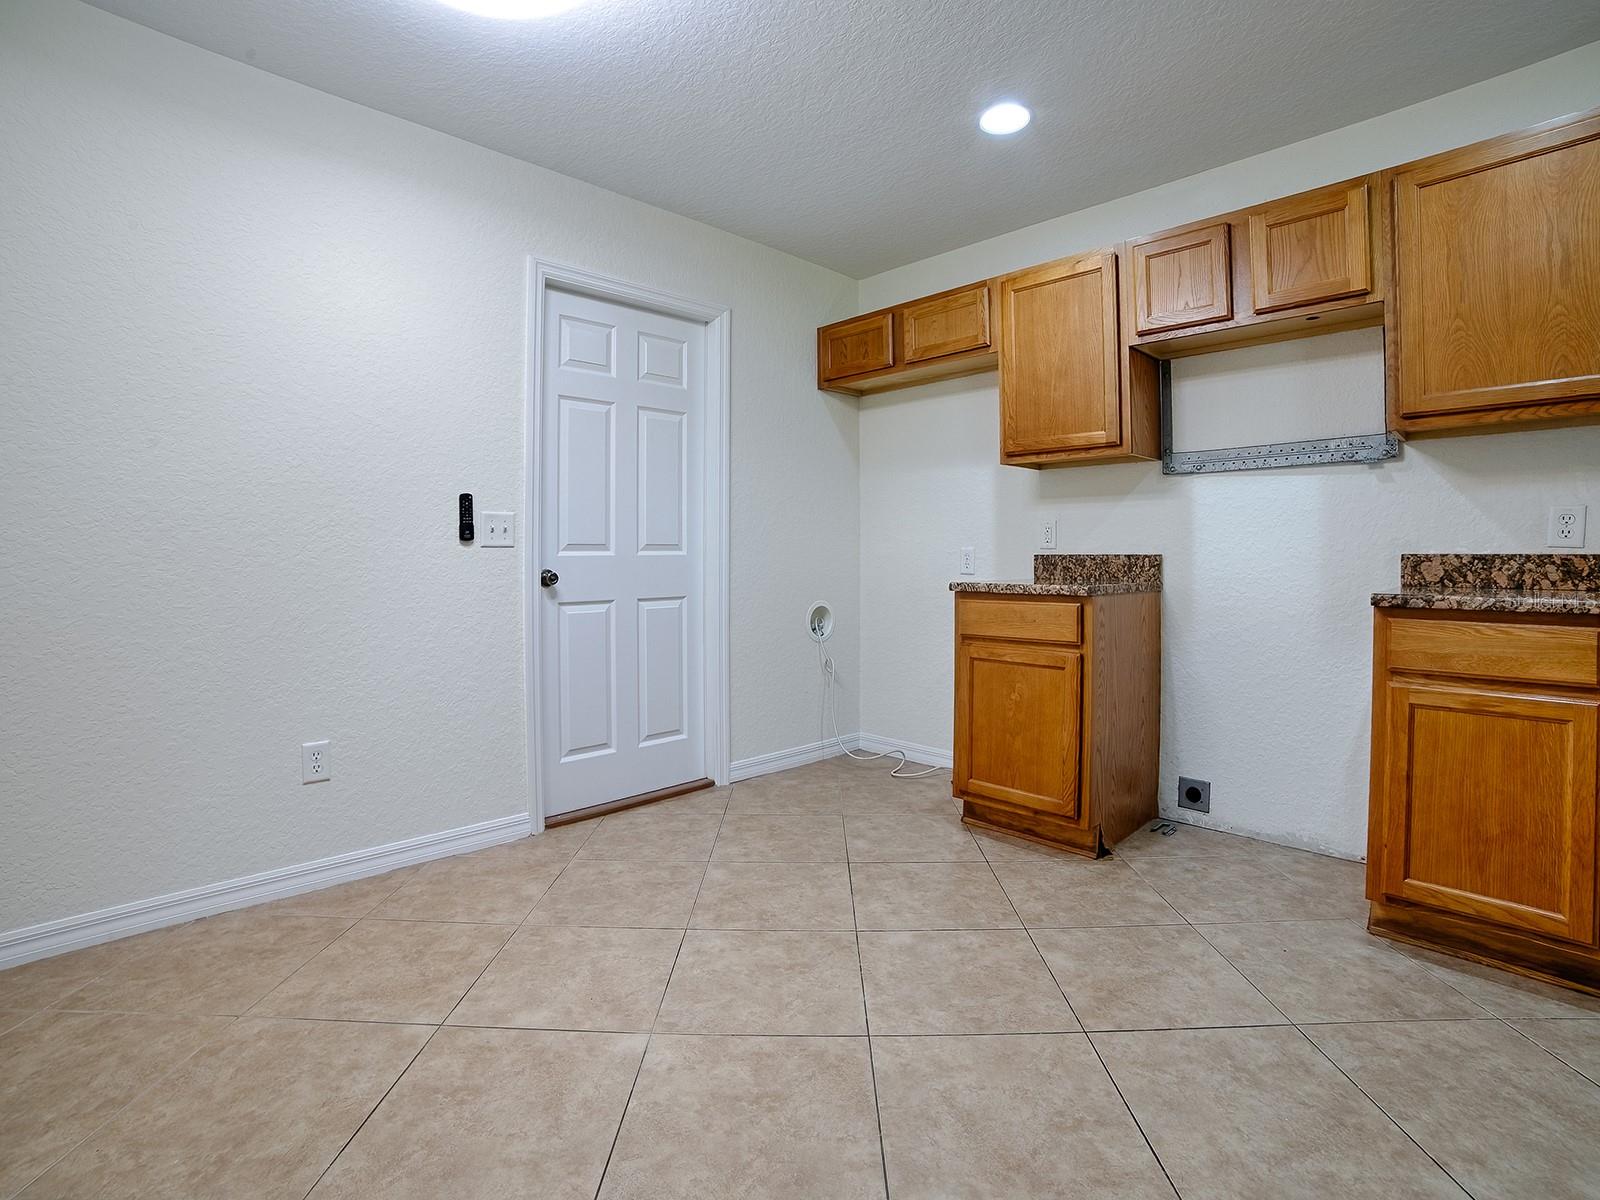
Location, location — welcome to this prime Oxford address just minutes from The Villages, top shopping, dining, and medical. Enjoy quick access to Hobby Lobby, HomeGoods, Costco on 466, and popular restaurants like Bonefish Grill and Olive Garden. This 4 bedroom, 31/2 bathroom home sits inside a secure gated community in Oxford, FL, offering peace of mind and a beautifully updated interior: ceramic tile. Freshly painted throughout and featuring a brand-new HVAC (2026), the home delivers comfort, style, and move-in-ready confidence from the moment you step inside. The spacious floorplan includes generous living areas, a bright kitchen, and an end-lot location for added privacy. A standout feature of this home is the opportunity to bring your own appliances and décor to create your personalized “Kitchen Oasis.” Additional convenience includes a motorized chair lift to the second level, providing easy access when needed. Tucked inside a quiet, well-maintained neighborhood yet close to major connectors, this property offers the perfect blend of accessibility and tranquility. A truly move-in-ready opportunity in one of Oxford’s most desirable gated communities.
Additional Information
- Taxes
- $321
- Minimum Lease
- No Minimum
- HOA Fee
- $80
- HOA Payment Schedule
- Monthly
- Community Features
- No Deed Restriction
- Property Description
- Two Story
- Zoning
- RESI
- Interior Layout
- Ceiling Fans(s), Chair Rail, Eat-in Kitchen, PrimaryBedroom Upstairs
- Interior Features
- Ceiling Fans(s), Chair Rail, Eat-in Kitchen, PrimaryBedroom Upstairs
- Floor
- Ceramic Tile
- Appliances
- Electric Water Heater
- Utilities
- Public
- Heating
- Central
- Air Conditioning
- Central Air
- Exterior Construction
- Stucco
- Roof
- Shingle
- Foundation
- Slab
- Pool
- No Pool
- Garage Carport
- 2 Car Garage
- Garage Spaces
- 2
- Pets
- Allowed
- Flood Zone Code
- X
- Parcel ID
- D09M278
- Legal Description
- LOT 278 THE VILLAGES OF PARKWOOD PB 10 PG 17-17F
Listing courtesy of SALLY LOVE REAL ESTATE. 352-399-2010
Mortgage Calculator
StellarMLS is the source of this information via Internet Data Exchange Program. All listing information is deemed reliable but not guaranteed and should be independently verified through personal inspection by appropriate professionals. Listings displayed on this website may be subject to prior sale or removal from sale. Availability of any listing should always be independently verified. Listing information is provided for consumer personal, non-commercial use, solely to identify potential properties for potential purchase. All other use is strictly prohibited and may violate relevant federal and state law. Data last updated on