19040 Nw 88th Avenue Road, Reddick, FL 32686
- $1,100,000
- 3
- BD
- 2
- BA
- 2,495
- SqFt










- List Price
- $1,100,000
- Status
- Active
- Days on Market
- 46
- MLS#
- G5115590
- Property Style
- Single Family
- Year Built
- 2006
- Bedrooms
- 3
- Bathrooms
- 2
- Living Area
- 2,495
- Lot Size
- 448,232
- Acres
- 10.29
- Total Acreage
- 10 to less than 20
- Legal Subdivision Name
- Saddle Hill
- Complex/Comm Name
- Saddle Hill
- MLS Area Major
- Reddick
Property Description
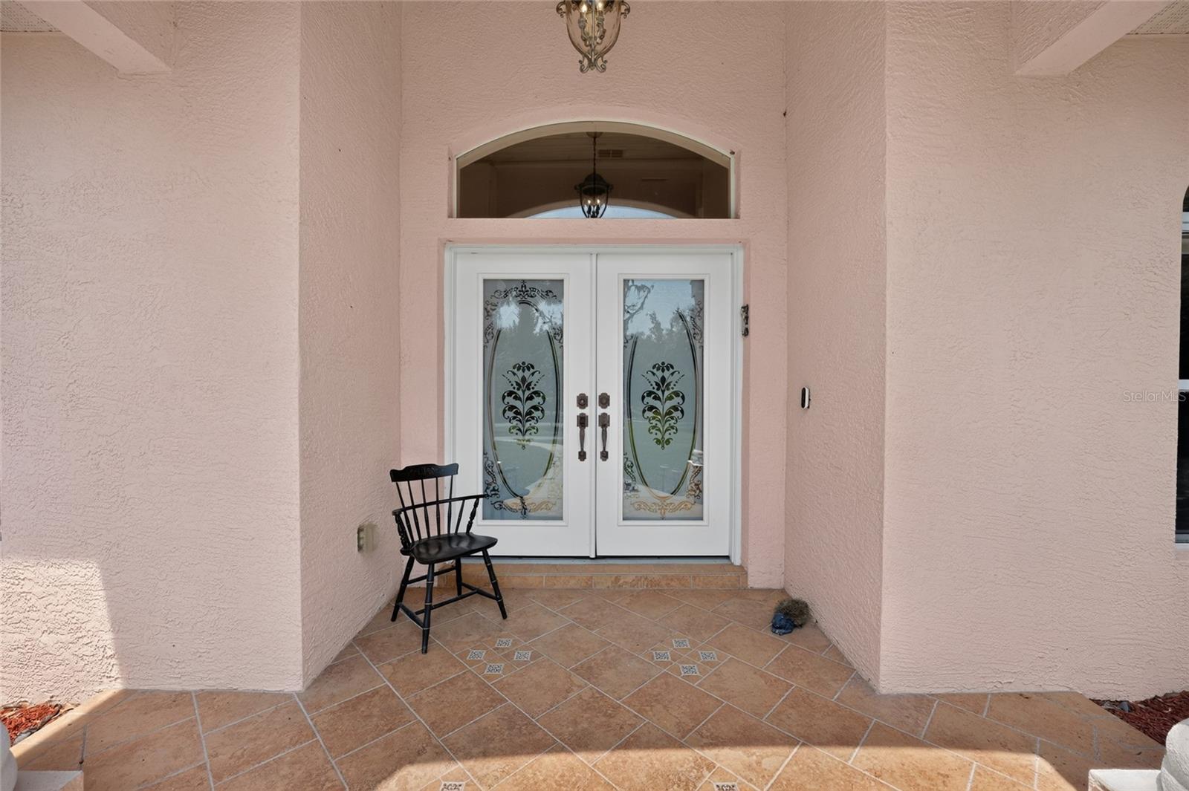
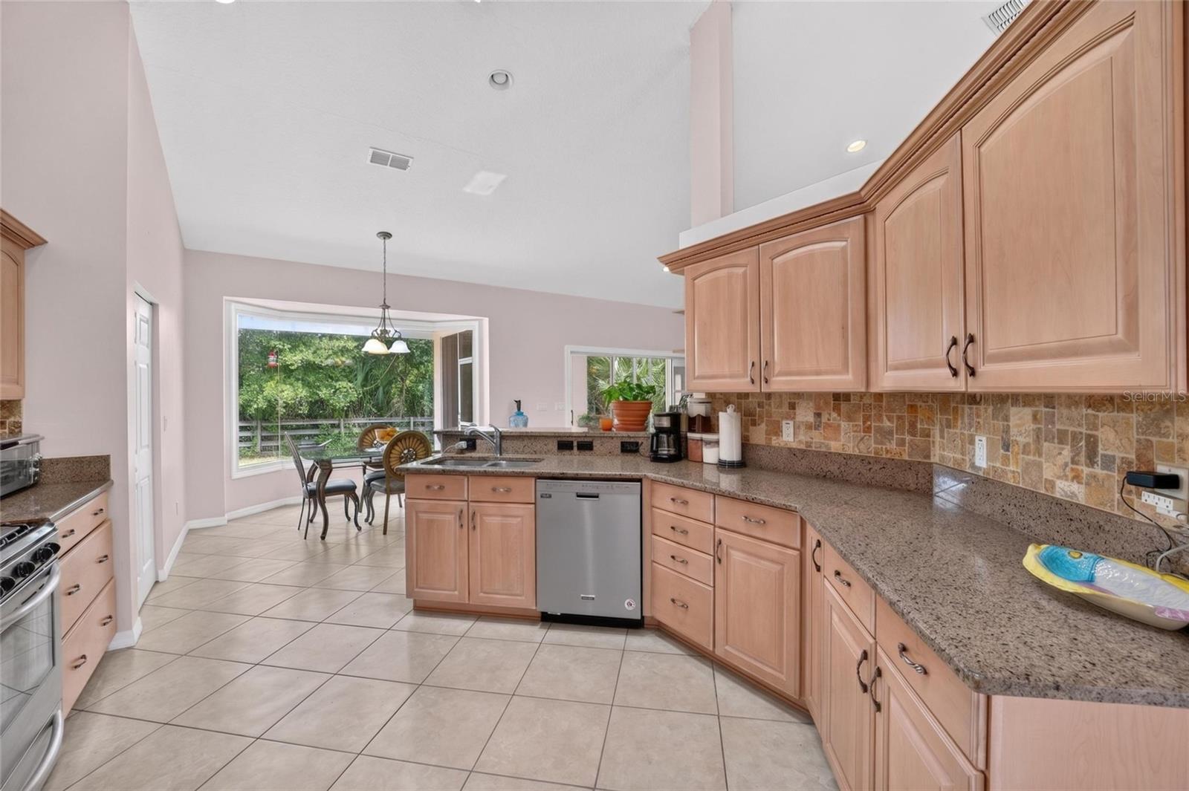
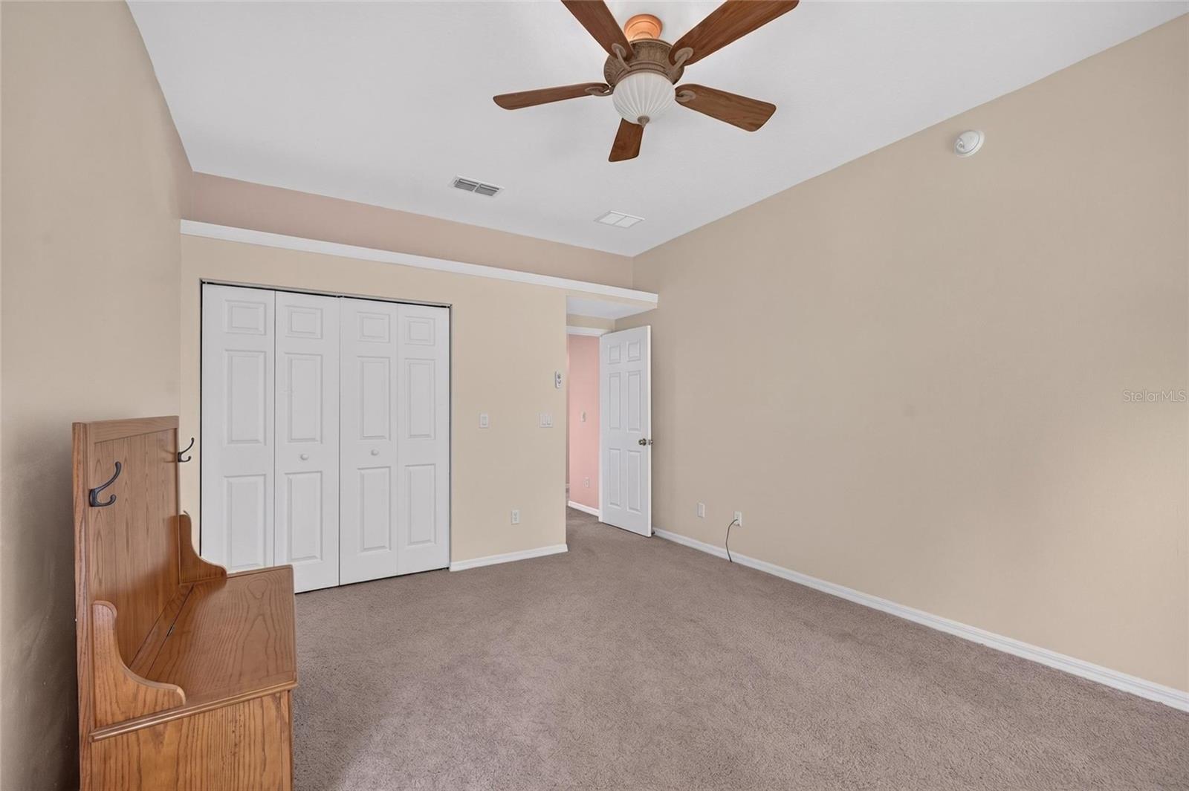
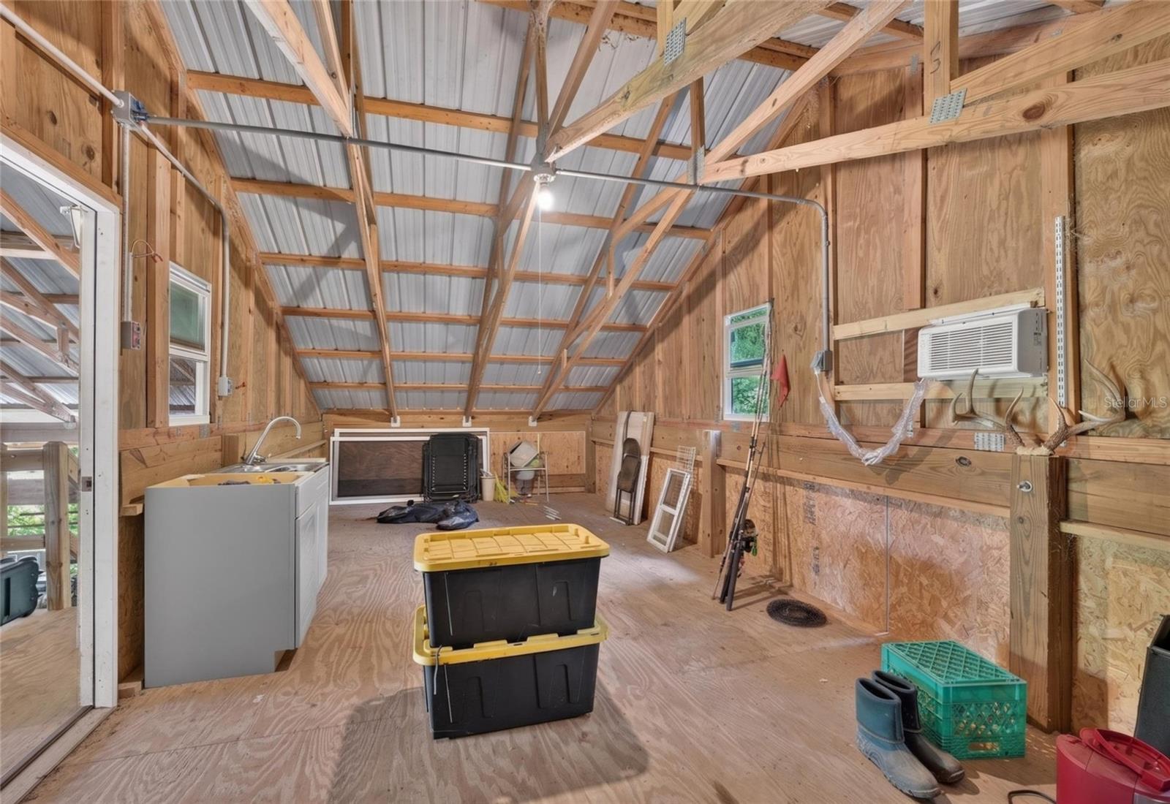
Virtually Staged. Welcome to your PRIVATE EQUESTRIAN retreat, full of WILDLIFE, Nature, and Trails! Entering the driveway, you will find a GATED Entrance and a PAVED Driveway leading to the Custom-Built Home (Triple Crown). You will find over 10 ACRES of land with a Block & Stucco Custom Home built in 2006, offering 2,495 Sq Ft of Living Space (Split Floorplan), 3 Bedrooms, 2 Baths plus an Office, a 3-CAR GARAGE, Rear Screened Lanai, and PAVERED BBQ PAD. UNDERGROUND WIRING! ROOF will be replaced prior to closing! HVAC: 2021; Whole House Generac Generator: 2022; Water Softener System: 2026. The LARGE POLE BARN provides RV/Trailer/Boat Parking with Lean-to, 2 Stalls, Grooming/Bathing Area, and Small Paddock. Above this area, you will find an unfinished Barn Office Space waiting for your finishing touches. Washer and Dryer Upstairs (Conveys), and a New 50-Amp RV Hookup! The Covered Front Porch features Wood Accents, Pendant Light, and Double Door Entry into the Foyer with Diagonal Tile Floors, Large Coat Closet, and Office/Den with Pocket Door Entry. Entering the Spacious 24Ft x 24Ft Living Room with SOARING CATHEDRAL Ceilings, you will find a GAS FIREPLACE, Natural Light, RECESSED LIGHTING, 2 Ceiling Fans, and Glass Doors to the Screened Lanai. The Formal Dining Room offers Front Yard Views and Built-in Custom Glass Display Shelves. The BEAUTIFUL KITCHEN boasts Raised Panel Wood Cabinetry with Pull-outs & Crown Molding, Pot Drawers, GRANITE COUNTERTOPS, TILE BACKSPLASH, Granite-Topped Breakfast Bar, Pantry Closet with Wire Shelving, and STAINLESS-STEEL APPLIANCES. The Spacious Dinette Area features a 9Ft FRAMELESS PANORAMIC GLASS BAY WINDOW overlooking the Backyard, Pergola, and BBQ Pad. The Primary En-Suite Bedroom is a GENEROUS 13.5Ft x 17.5Ft with Ceiling Fan, Window to Side Yard, 2 Windows to Backyard, and Walk-in Closet (9.5Ft x 6Ft). The Primary En-Suite Bathroom includes Pocket Door Entry, Tile Flooring, Recessed & Sconce Lighting, Dual Split Vanities (36” Tall), Make-up Area, Step-in Tiled Shower with Glass Door & Removable Sprayer, GARDEN BATHTUB, CUSTOM GLASS BLOCK Window, LINEN CLOSET, and Commode. The Guest Wing offers 2 Bedrooms with Built-in Closets, Ceiling Fans, and Windows. Bathroom 2 includes Tile Flooring, Pocket Door Entry, Single Vanity with Medicine Cabinet, Tub/Shower Combo, Privacy Window, LINEN CLOSET, and Commode. The 21Ft x 10Ft Screened Rear Lanai features Two Ceiling Fans, Wood Accent Knee Wall, and Door to the Pavered BBQ Pad with Pergola. The INSIDE LAUNDRY ROOM includes Washer & Dryer, Freezer (Conveys), Built-in Cabinetry, Door to Kitchen, and Door to Garage. The SPACIOUS SIDE LOAD Full 3 CAR GARAGE (32Ft x 25Ft, Buyer to verify) offers Overhead Lighting, Pull-down Attic Stairs, Workstation with Wall Mounted Cabinets, 3 Arched Windows, Utility Sink, Entry Door to Outside, and Heavy-Duty Garage Doors. This peaceful retreat sits in a PRIME EQUESTRIAN CORRIDOR only 1.2 Mi from the JOCKEY CLUB, About 20 Mi from the World Equestrian Center, 14 Mi from Payne’s Prairie Bolen Bluff Nature Trails, 4.5 Mi from Price’s Scrub State Park, About 20 Mi from Gainesville, 9.7 Mi from Micanopy, and 22 Mi from Downtown Ocala. If you are seeking PEACE, PRIVACY, and an ABUNDANCE of Nature, look no further—set up your private tour of this UNIQUE property ready for you to CALL HOME!
Additional Information
- Taxes
- $3302
- Minimum Lease
- 1-7 Days
- Location
- Farm, In County, Pasture, Paved, Zoned for Horses
- Community Features
- No Deed Restriction
- Property Description
- One Story
- Zoning
- A1
- Interior Layout
- Cathedral Ceiling(s), Ceiling Fans(s), Eat-in Kitchen, Open Floorplan, Stone Counters, Thermostat, Tray Ceiling(s), Walk-In Closet(s)
- Interior Features
- Cathedral Ceiling(s), Ceiling Fans(s), Eat-in Kitchen, Open Floorplan, Stone Counters, Thermostat, Tray Ceiling(s), Walk-In Closet(s)
- Floor
- Carpet, Tile
- Appliances
- Dishwasher, Disposal, Dryer, Freezer, Microwave, Range, Refrigerator, Washer, Water Softener
- Utilities
- Cable Available, Electricity Connected, Underground Utilities, Water Connected
- Heating
- Central
- Air Conditioning
- Central Air
- Fireplace Description
- Gas, Living Room
- Exterior Construction
- Block, Concrete, Stucco
- Exterior Features
- Lighting, Private Entrance, Private Mailbox, Private Yard, Rain Gutters, RV Hookup, Sliding Doors, Storage
- Roof
- Shingle
- Foundation
- Slab
- Pool
- No Pool
- Garage Carport
- 3 Car Garage
- Garage Spaces
- 3
- Garage Features
- Driveway, Garage Door Opener, Garage Faces Side, Off Street, Oversized
- Elementary School
- Reddick-Collier Elem. School
- Middle School
- North Marion Middle School
- High School
- North Marion High School
- Fences
- Board, Wood
- Water Access
- Creek
- Pets
- Allowed
- Flood Zone Code
- X, AE
- Parcel ID
- 0189-005-000
- Legal Description
- SEC 24 TWP 12 RGE 20 PLAT BOOK T PAGE 007 SADDLE HILL 2ND REPLAT TRACT 5
Listing courtesy of OLYMPUS EXECUTIVE REALTY INC. mls@oerfl.com
Mortgage Calculator
StellarMLS is the source of this information via Internet Data Exchange Program. All listing information is deemed reliable but not guaranteed and should be independently verified through personal inspection by appropriate professionals. Listings displayed on this website may be subject to prior sale or removal from sale. Availability of any listing should always be independently verified. Listing information is provided for consumer personal, non-commercial use, solely to identify potential properties for potential purchase. All other use is strictly prohibited and may violate relevant federal and state law. Data last updated on