813 Nw 5th Street, Webster, FL 33597
- $127,000
- 2
- BD
- 1
- BA
- 502
- SqFt




- List Price
- $127,000
- Status
- Active
- Days on Market
- 47
- MLS#
- G5115614
- Property Style
- Single Family
- Year Built
- 1959
- Bedrooms
- 2
- Bathrooms
- 1
- Living Area
- 502
- Lot Size
- 6,750
- Acres
- 0.15
- Total Acreage
- 0 to less than 1/4
- Legal Subdivision Name
- Johnson Subdivision
- MLS Area Major
- Webster/Ridge Manor Estates
Property Description
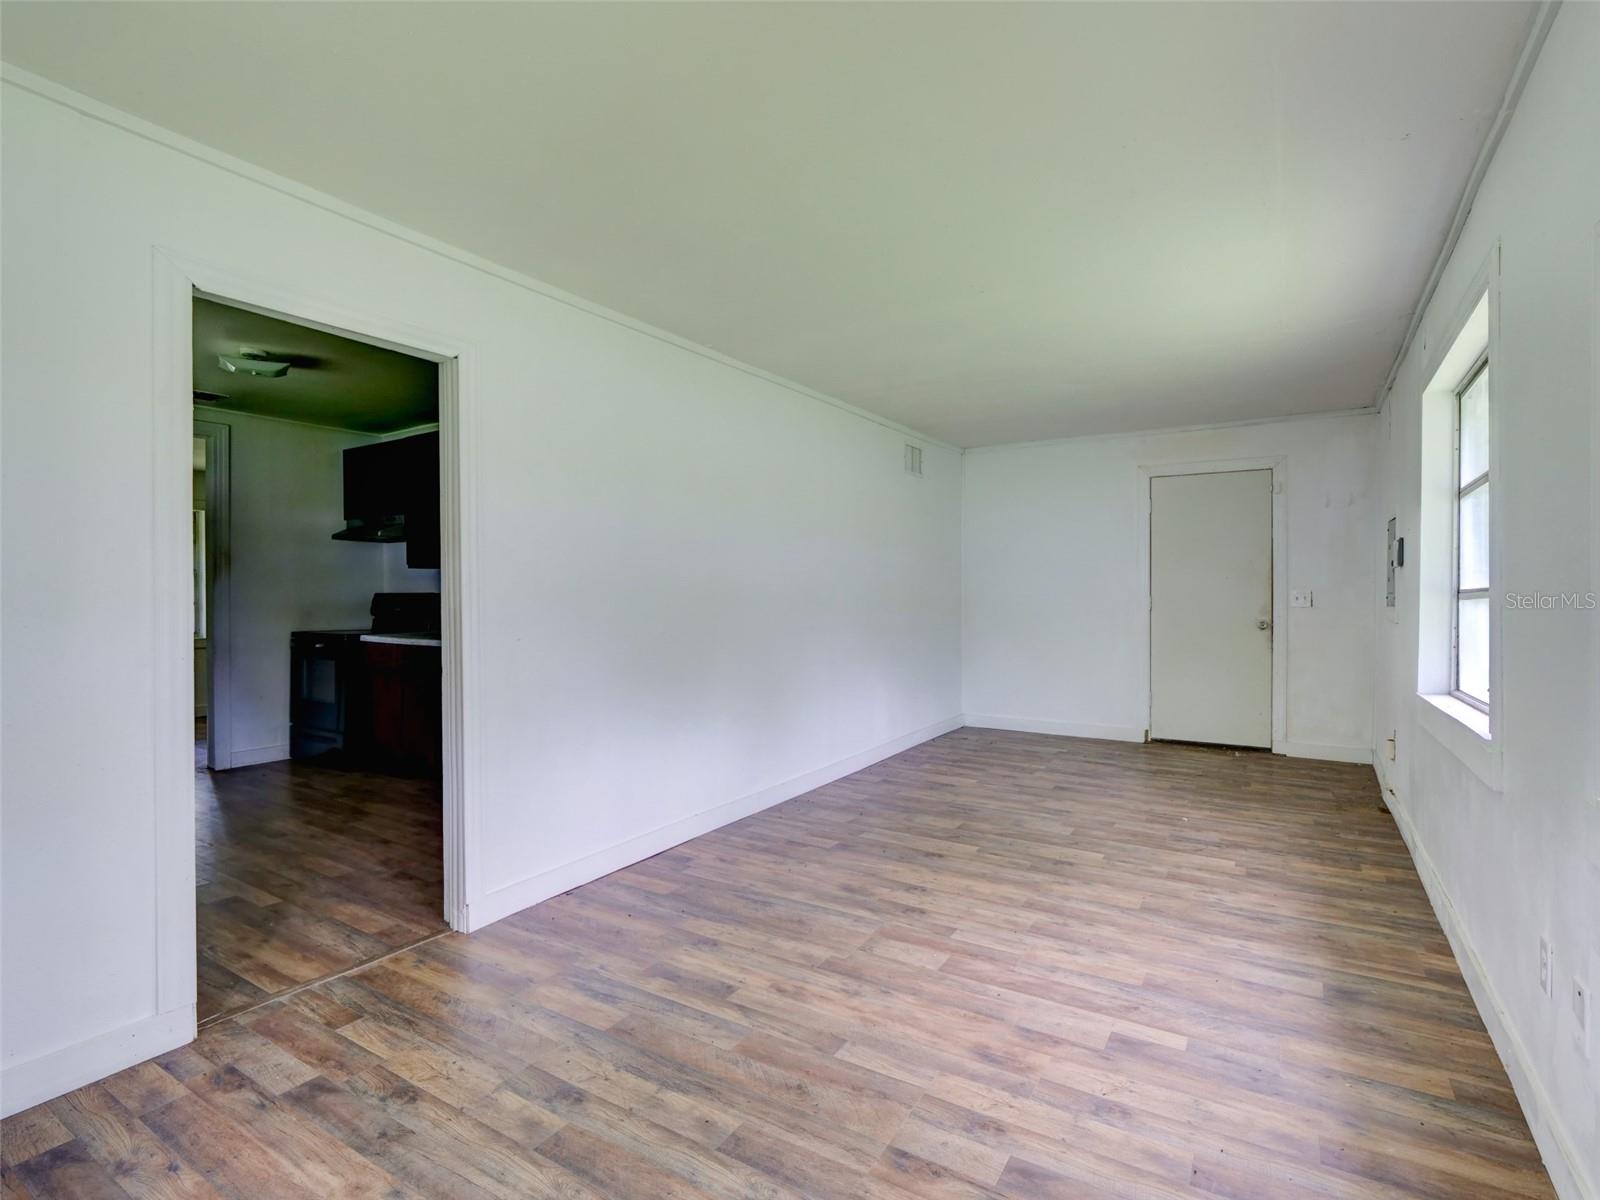
Cash Buyer Opportunity! Whether you're searching for a full-time residence, seasonal snowbird retreat, or income-producing investment, this property checks all the boxes. According to the seller, it features numerous recent updates for peace of mind, including: New kitchen (2025), Water heater (2024), Roof replaced (2019), Fresh interior and exterior paint, Spacious two-car carport with metal roof, ADT security alarm system. This 2-bedroom, 1-bath,502 sqft home on a 6750 sqft corner lot provides the perfect setting. Enjoy relaxing evenings under the shade of mature trees and the slower pace that makes Webster so special. With I-75 and US HWY 301 just minutes away, you can enjoy world-class shopping, dining, entertainment, medical facilities, and recreation in The Villages, Orlando, Tampa, Ocala, and Florida's Gulf Coast while returning home to the tranquility of small-town living. Opportunities like this are becoming increasingly rare. Schedule your private showing today and discover why so many are choosing Webster as their hidden gem in Central Florida.
Additional Information
- Taxes
- $600
- Location
- Cleared, Corner Lot, City Limits, Level, Paved
- Community Features
- No Deed Restriction
- Property Description
- One Story
- Zoning
- R6C
- Interior Layout
- Primary Bedroom Main Floor
- Interior Features
- Primary Bedroom Main Floor
- Floor
- Luxury Vinyl
- Appliances
- Electric Water Heater, Exhaust Fan, Range Hood, Refrigerator
- Utilities
- Cable Available, Electricity Available, Phone Available, Public, Sewer Connected
- Heating
- None
- Air Conditioning
- Central Air
- Exterior Construction
- Vinyl Siding, Frame
- Exterior Features
- Hurricane Shutters
- Roof
- Metal, Shingle
- Foundation
- Slab
- Pool
- No Pool
- Garage Carport
- 2 Car Carport
- Garage Dimensions
- 18x20
- Flood Zone Code
- X
- Parcel ID
- N36B122
- Legal Description
- To be determined by the Closing Agent and/or Survey
Listing courtesy of CENTURY 21 PRIME PROPERTY RESOURCES INC. 352-793-6911
Mortgage Calculator
StellarMLS is the source of this information via Internet Data Exchange Program. All listing information is deemed reliable but not guaranteed and should be independently verified through personal inspection by appropriate professionals. Listings displayed on this website may be subject to prior sale or removal from sale. Availability of any listing should always be independently verified. Listing information is provided for consumer personal, non-commercial use, solely to identify potential properties for potential purchase. All other use is strictly prohibited and may violate relevant federal and state law. Data last updated on