6204 Ashland Avenue, Leesburg, FL 34748
- $249,900
- 3
- BD
- 2
- BA
- 1,404
- SqFt






- List Price
- $249,900
- Status
- Active
- Days on Market
- 48
- Price Change
- ▼ $10,000 1789595146
- MLS#
- G5116102
- Property Style
- Single Family
- Year Built
- 1978
- Bedrooms
- 3
- Bathrooms
- 2
- Living Area
- 1,404
- Lot Size
- 10,500
- Acres
- 0.24
- Total Acreage
- 0 to less than 1/4
- Legal Subdivision Name
- Sunnicrest
- MLS Area Major
- Leesburg
Property Description
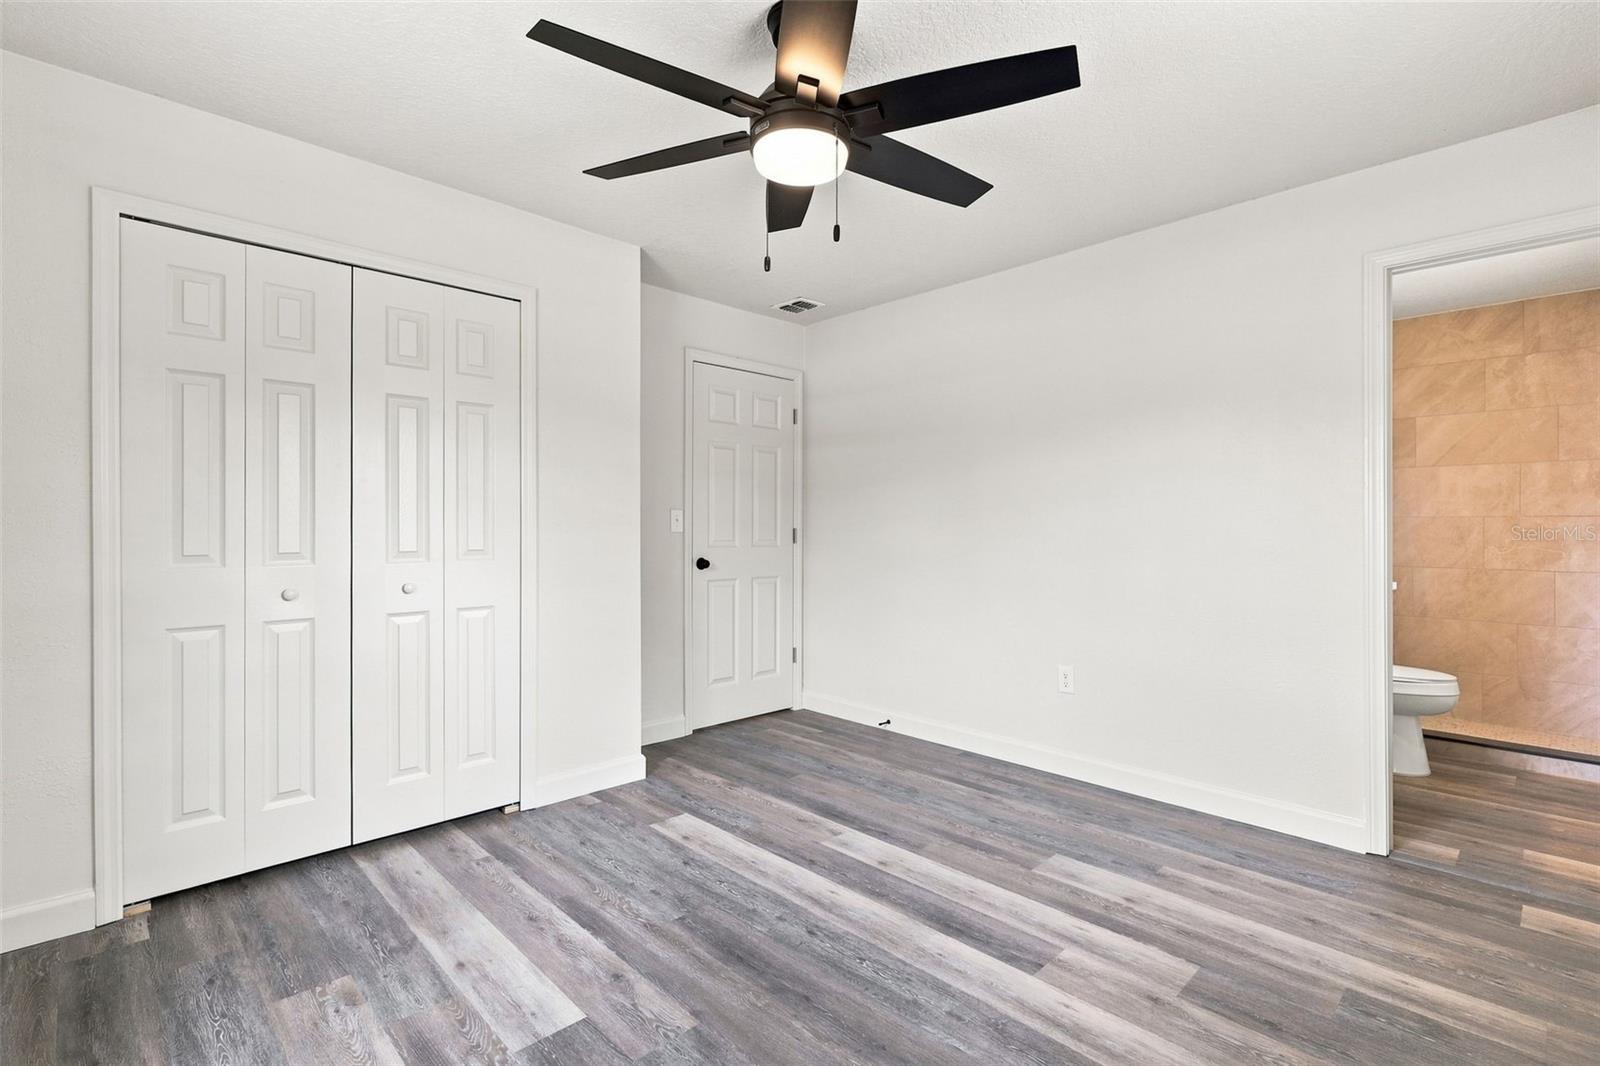
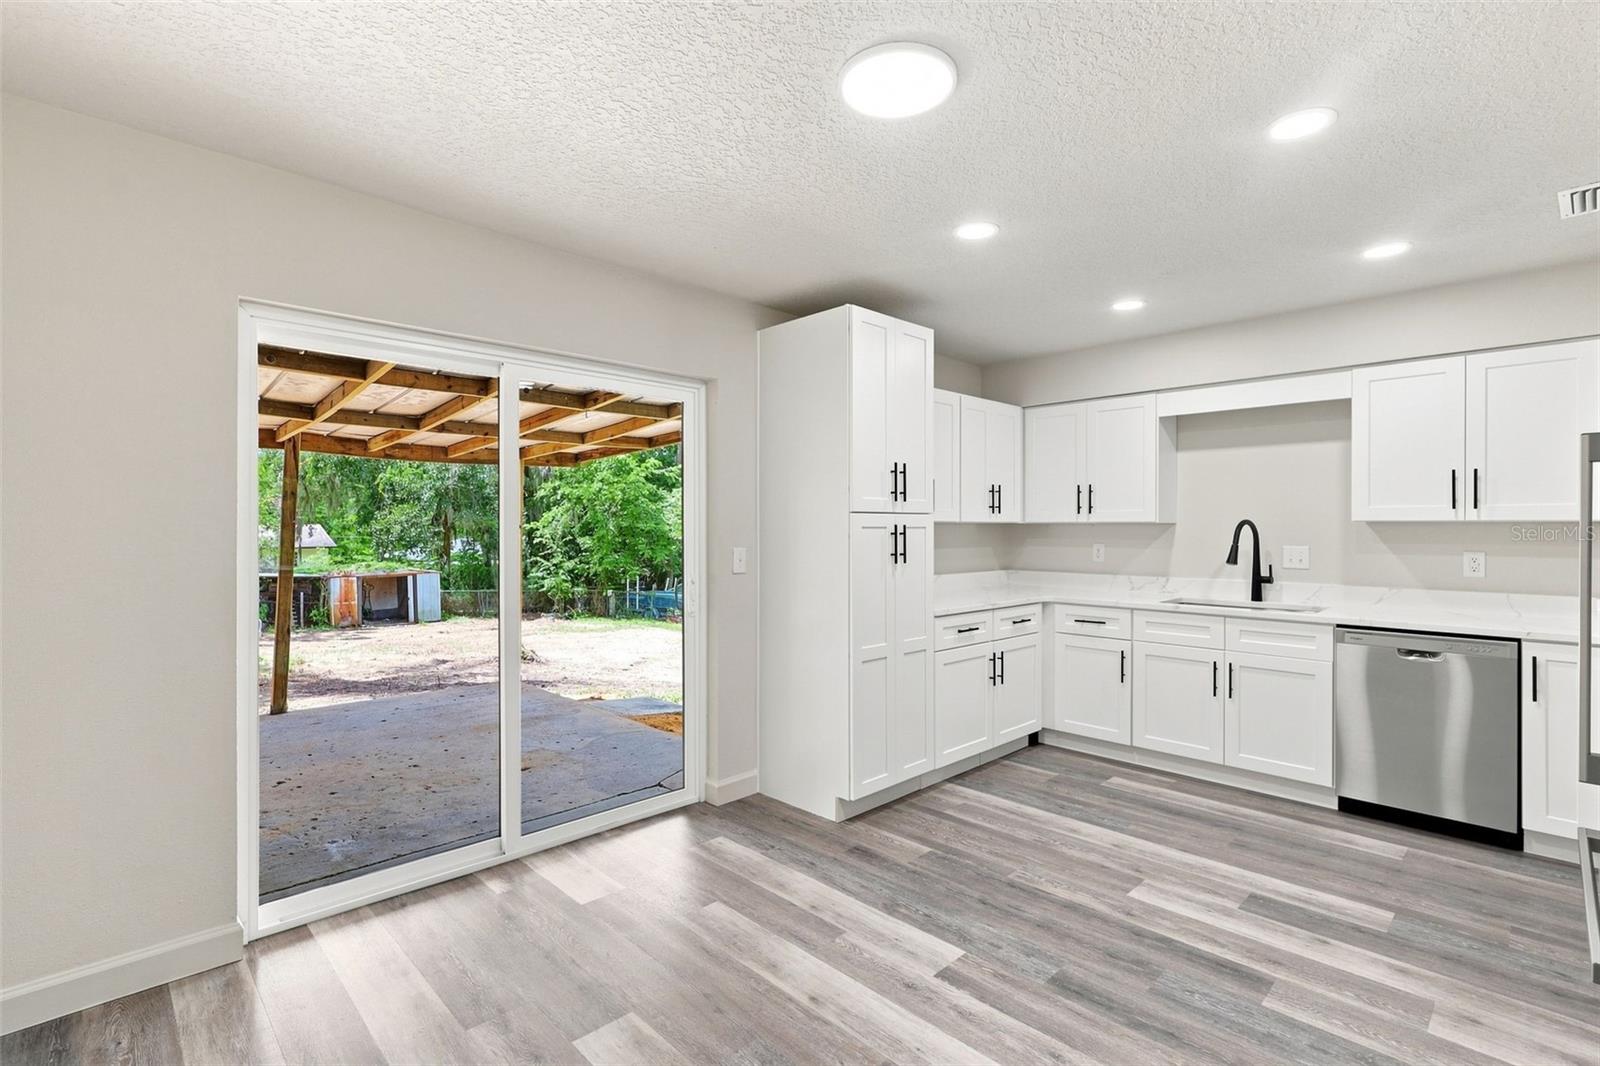
This turn-key home situated on a peaceful 1/4-acre lot on a quiet, no-outlet street offers incredible peace of mind with big-ticket updates already complete, including a 2023 HVAC system, 2020 roof, brand-new water heater, and fresh blown-in attic insulation for maximum energy efficiency! Packed with value and featuring no HOA, this property has undergone a total interior and exterior makeover complete with fresh paint, all-new interior doors and trim, and sleek luxury vinyl plank flooring throughout—completely carpet-free! The stunning chef-inspired kitchen boasts brand-new plywood Shaker-style cabinets with soft-close hardware, custom Calacatta Fantasy White quartz countertops, and a brand-new stainless steel appliance package. Unwind in the fully remodeled primary suite highlighting a spa-like bathroom complete with premium Moen plumbing fixtures. Outside, the private well and septic system keep your monthly utility costs exceptionally low, while a complimentary recent septic inspection report and boundary survey are available upon request—saving a prospective buyer over $1,000 upfront!
Additional Information
- Taxes
- $1186
- Minimum Lease
- 1-2 Years
- Community Features
- No Deed Restriction
- Property Description
- One Story
- Zoning
- R-1
- Interior Layout
- Eat-in Kitchen, Living Room/Dining Room Combo, Open Floorplan, Primary Bedroom Main Floor, Solid Surface Counters, Solid Wood Cabinets, Thermostat
- Interior Features
- Eat-in Kitchen, Living Room/Dining Room Combo, Open Floorplan, Primary Bedroom Main Floor, Solid Surface Counters, Solid Wood Cabinets, Thermostat
- Floor
- Luxury Vinyl
- Appliances
- Dishwasher, Disposal, Electric Water Heater, Exhaust Fan, Microwave, Range, Refrigerator
- Utilities
- Electricity Connected
- Heating
- Central, Heat Pump
- Air Conditioning
- Central Air
- Exterior Construction
- Block
- Exterior Features
- Awning(s), Rain Gutters, Storage
- Roof
- Shingle
- Foundation
- Slab
- Pool
- No Pool
- Flood Zone Code
- X
- Parcel ID
- 30-19-25-0900-00G-00500
- Legal Description
- SUNNICREST E 1/2 OF N 1/2 OF BLK G--LESS E 70 FT-- PB 5 PG 73 ORB 1977 PG 134 ORB 5294 PG 977
Listing courtesy of DTOM ENTERPRISES LLC. 352-978-5964
Mortgage Calculator
StellarMLS is the source of this information via Internet Data Exchange Program. All listing information is deemed reliable but not guaranteed and should be independently verified through personal inspection by appropriate professionals. Listings displayed on this website may be subject to prior sale or removal from sale. Availability of any listing should always be independently verified. Listing information is provided for consumer personal, non-commercial use, solely to identify potential properties for potential purchase. All other use is strictly prohibited and may violate relevant federal and state law. Data last updated on