13529 Via Roma Circle, Clermont, FL 34711
- $470,000
- 4
- BD
- 3
- BA
- 2,398
- SqFt







- List Price
- $470,000
- Status
- Active
- Days on Market
- 48
- Price Change
- ▼ $5,000 1789685689
- MLS#
- G5116132
- Property Style
- Single Family
- Architectural Style
- Ranch
- Year Built
- 2006
- Bedrooms
- 4
- Bathrooms
- 3
- Living Area
- 2,398
- Lot Size
- 10,938
- Acres
- 0.25
- Total Acreage
- 1/4 to less than 1/2
- Legal Subdivision Name
- Lake Louisa Highlands Ph 03 Lt 99 Pb 51
- MLS Area Major
- Clermont
Property Description
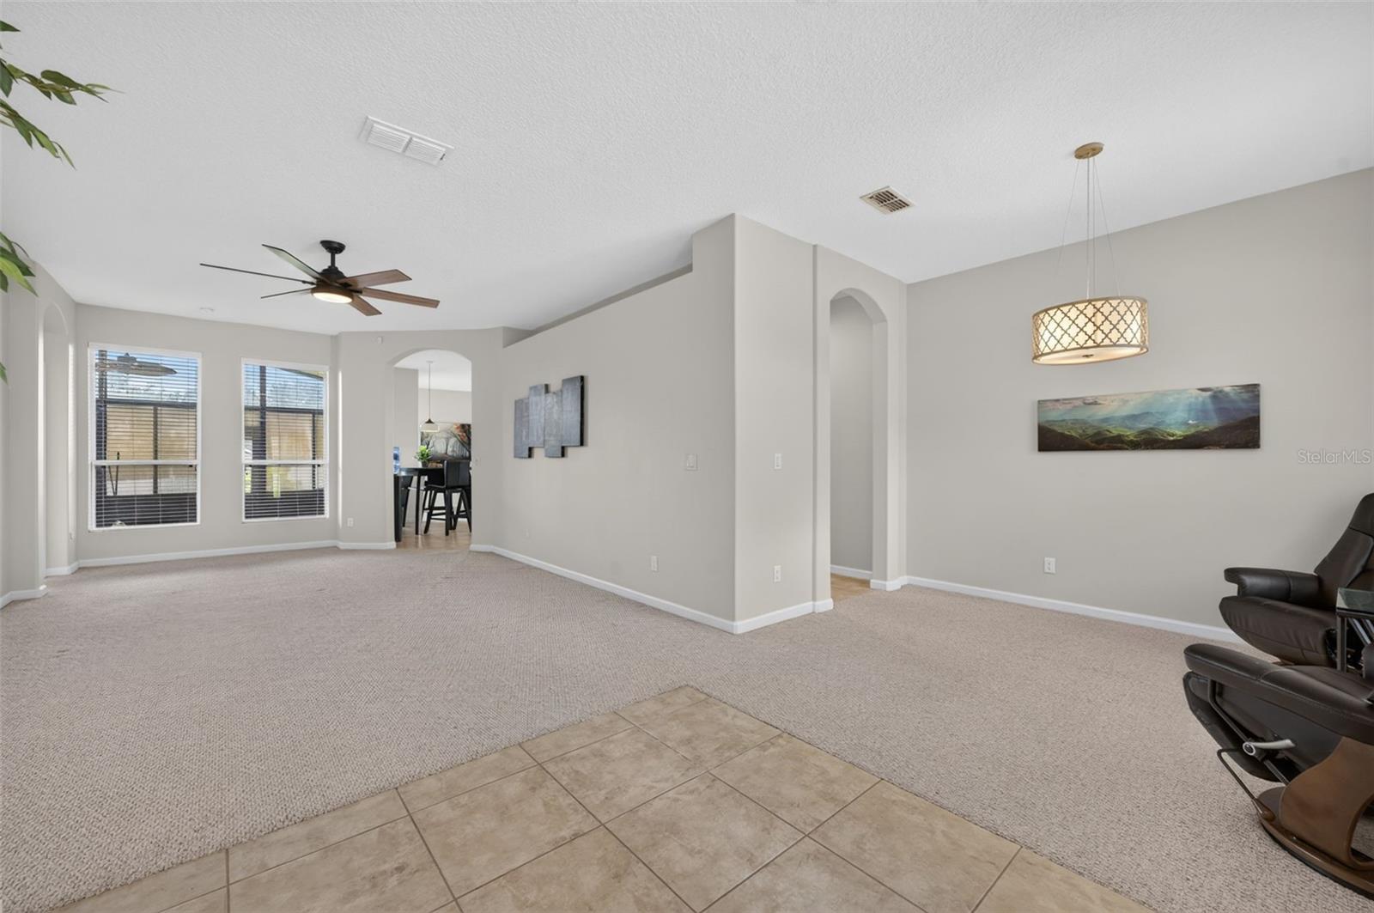
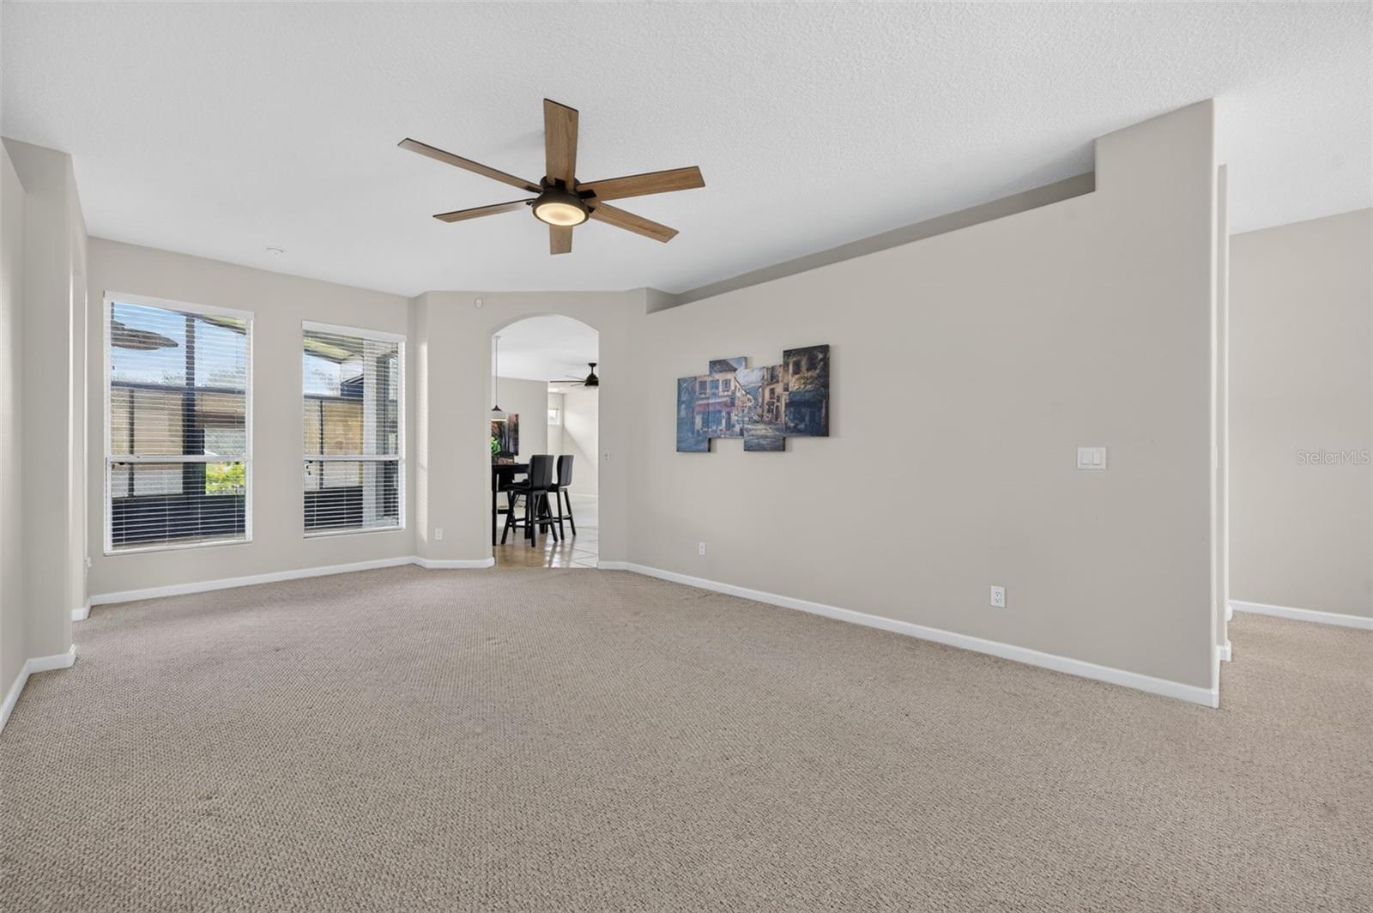
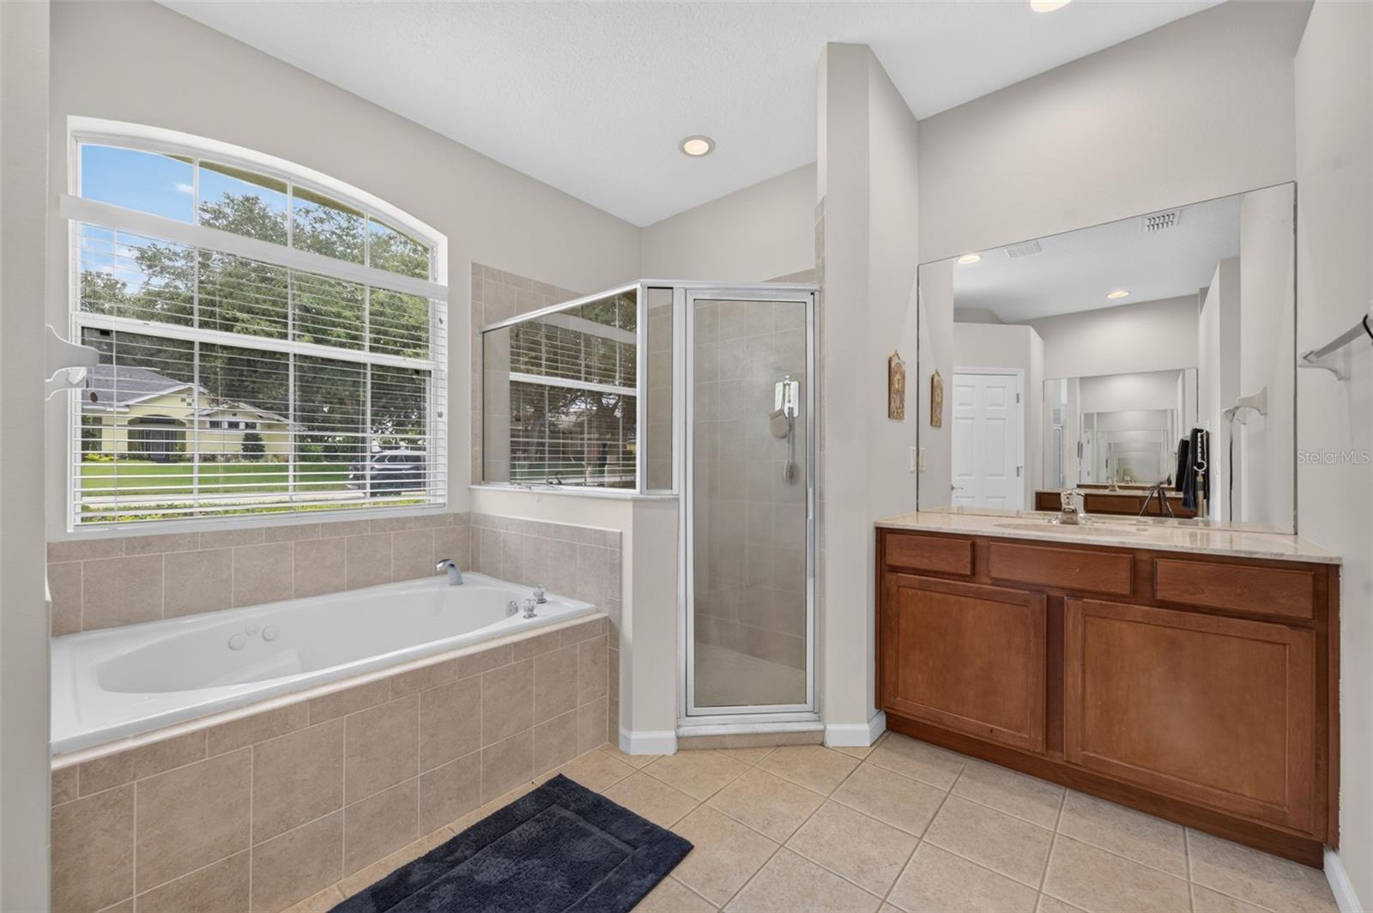
Welcome to 13529 Via Roma Circle, a beautifully maintained 4-bedroom, 3-bath home offering 2,398 square feet of comfortable living in one of Clermont's most desirable communities. This move-in-ready home features a spacious split floor plan, quartz kitchen countertops, a large walk-in pantry, a remodeled guest bathroom, and an expansive Florida room that's perfect as a second living area, home office, fitness room, or hobby space. Major updates include a new roof (2023), HVAC (2019), and water heater (2022). The home's solar energy system will be paid in full by the seller at closing, allowing the new owner to enjoy energy savings without assuming the solar loan. According to the seller, the max utility bill is $50.00 so the savings are substantial. The system also includes valuable manufacturer warranties on the panels, batteries, and inverter. Residents of Louisa Highlands enjoy access to a private community dock on Lake Louisa while being just minutes from shopping, dining, medical facilities, and major roadways. Home is conveniently located within 20 minutes from Disney, 40 minutes from Orlando International Airport and just minutes from Lake Louisa State Park. Offering quality updates, energy efficiency, and an exceptional Clermont location, this home is one you do not want to miss out on. Call today for your own private showing. **Seller is offering a $3,000.00 credit at closing for new flooring.* *Preferred lender credit offered of up to 1% of the loan amount for qualified buyers towards closing costs or rate buydown.*
Additional Information
- Taxes
- $5208
- Minimum Lease
- 7 Months
- HOA Fee
- $512
- HOA Payment Schedule
- Semi-Annually
- Maintenance Includes
- Common Area Taxes, Recreational Facilities
- Location
- Landscaped, Level, Oversized Lot, Sidewalk, Paved
- Community Features
- Community Mailbox, Deed Restrictions, Playground, Sidewalks, Street Lights
- Property Description
- One Story
- Zoning
- R-6
- Interior Layout
- Ceiling Fans(s), Eat-in Kitchen, High Ceilings, Stone Counters, Thermostat
- Interior Features
- Ceiling Fans(s), Eat-in Kitchen, High Ceilings, Stone Counters, Thermostat
- Floor
- Carpet, Ceramic Tile
- Appliances
- Dishwasher, Disposal, Dryer, Electric Water Heater, Microwave, Range, Refrigerator, Washer
- Utilities
- BB/HS Internet Available, Electricity Connected, Public, Sewer Connected, Water Connected
- Heating
- Central
- Air Conditioning
- Central Air
- Exterior Construction
- Block, Brick, Stucco
- Exterior Features
- Lighting, Rain Gutters, Sidewalk
- Roof
- Shingle
- Foundation
- Slab
- Pool
- No Pool
- Garage Carport
- 2 Car Garage
- Garage Spaces
- 2
- Garage Dimensions
- 20X20
- Elementary School
- Pine Ridge Elem
- Middle School
- Windy Hill Middle
- High School
- East Ridge High
- Pets
- Allowed
- Flood Zone Code
- X
- Parcel ID
- 08-23-26-1206-000-10000
- Legal Description
- LAKE LOUISA HIGHLANDS PHASE III PB 51 PG 50-51 LOT 100 ORB 5772 PG 1793 ORB 6183 PG 618
Listing courtesy of KELLER WILLIAMS ELITE PARTNERS III REALTY. murraycoleman@kw.com
Mortgage Calculator
StellarMLS is the source of this information via Internet Data Exchange Program. All listing information is deemed reliable but not guaranteed and should be independently verified through personal inspection by appropriate professionals. Listings displayed on this website may be subject to prior sale or removal from sale. Availability of any listing should always be independently verified. Listing information is provided for consumer personal, non-commercial use, solely to identify potential properties for potential purchase. All other use is strictly prohibited and may violate relevant federal and state law. Data last updated on