1380 Zest Avenue, The Villages, FL 32163
- $280,000
- 2
- BD
- 2
- BA
- 1,188
- SqFt






- List Price
- $280,000
- Status
- Active
- Days on Market
- 0
- MLS#
- G5116244
- Property Style
- Villa
- Year Built
- 2014
- Bedrooms
- 2
- Bathrooms
- 2
- Living Area
- 1,188
- Lot Size
- 3,765
- Acres
- 0.09
- Total Acreage
- 0 to less than 1/4
- Legal Subdivision Name
- The Villages
- Complex/Comm Name
- Layton Villas
- MLS Area Major
- The Villages
Property Description
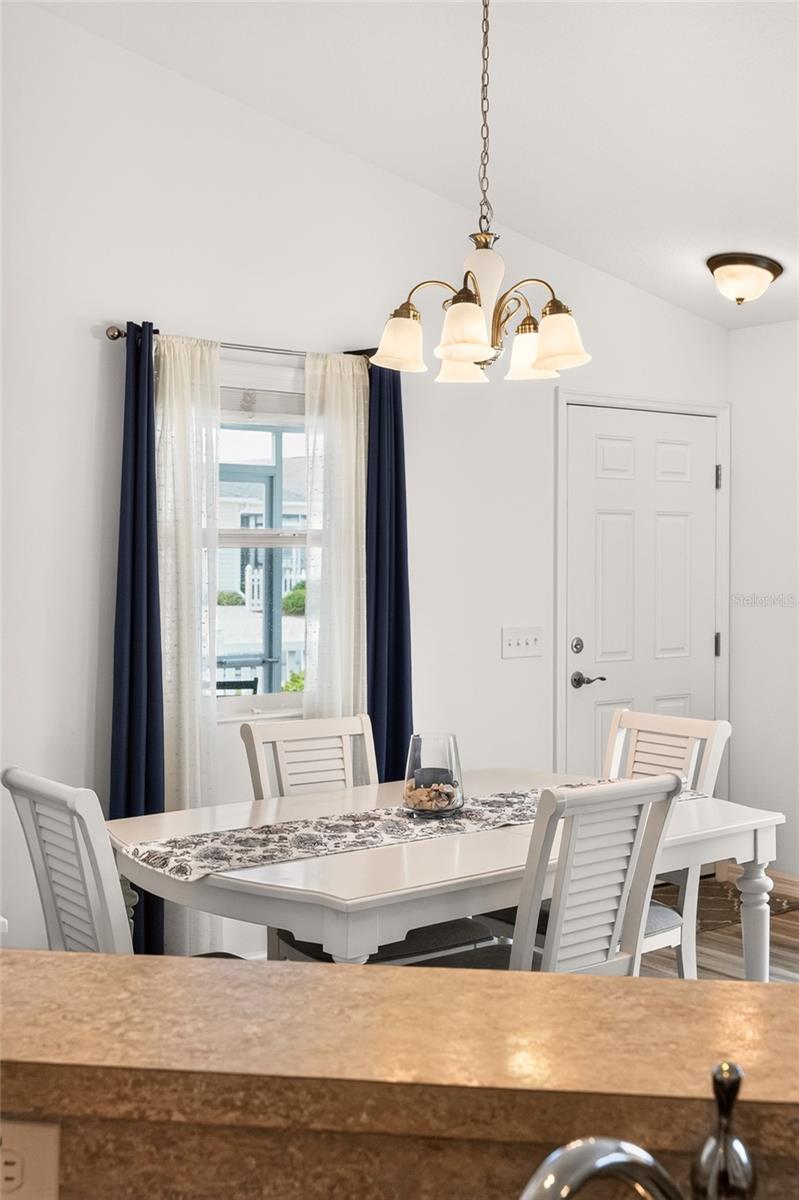
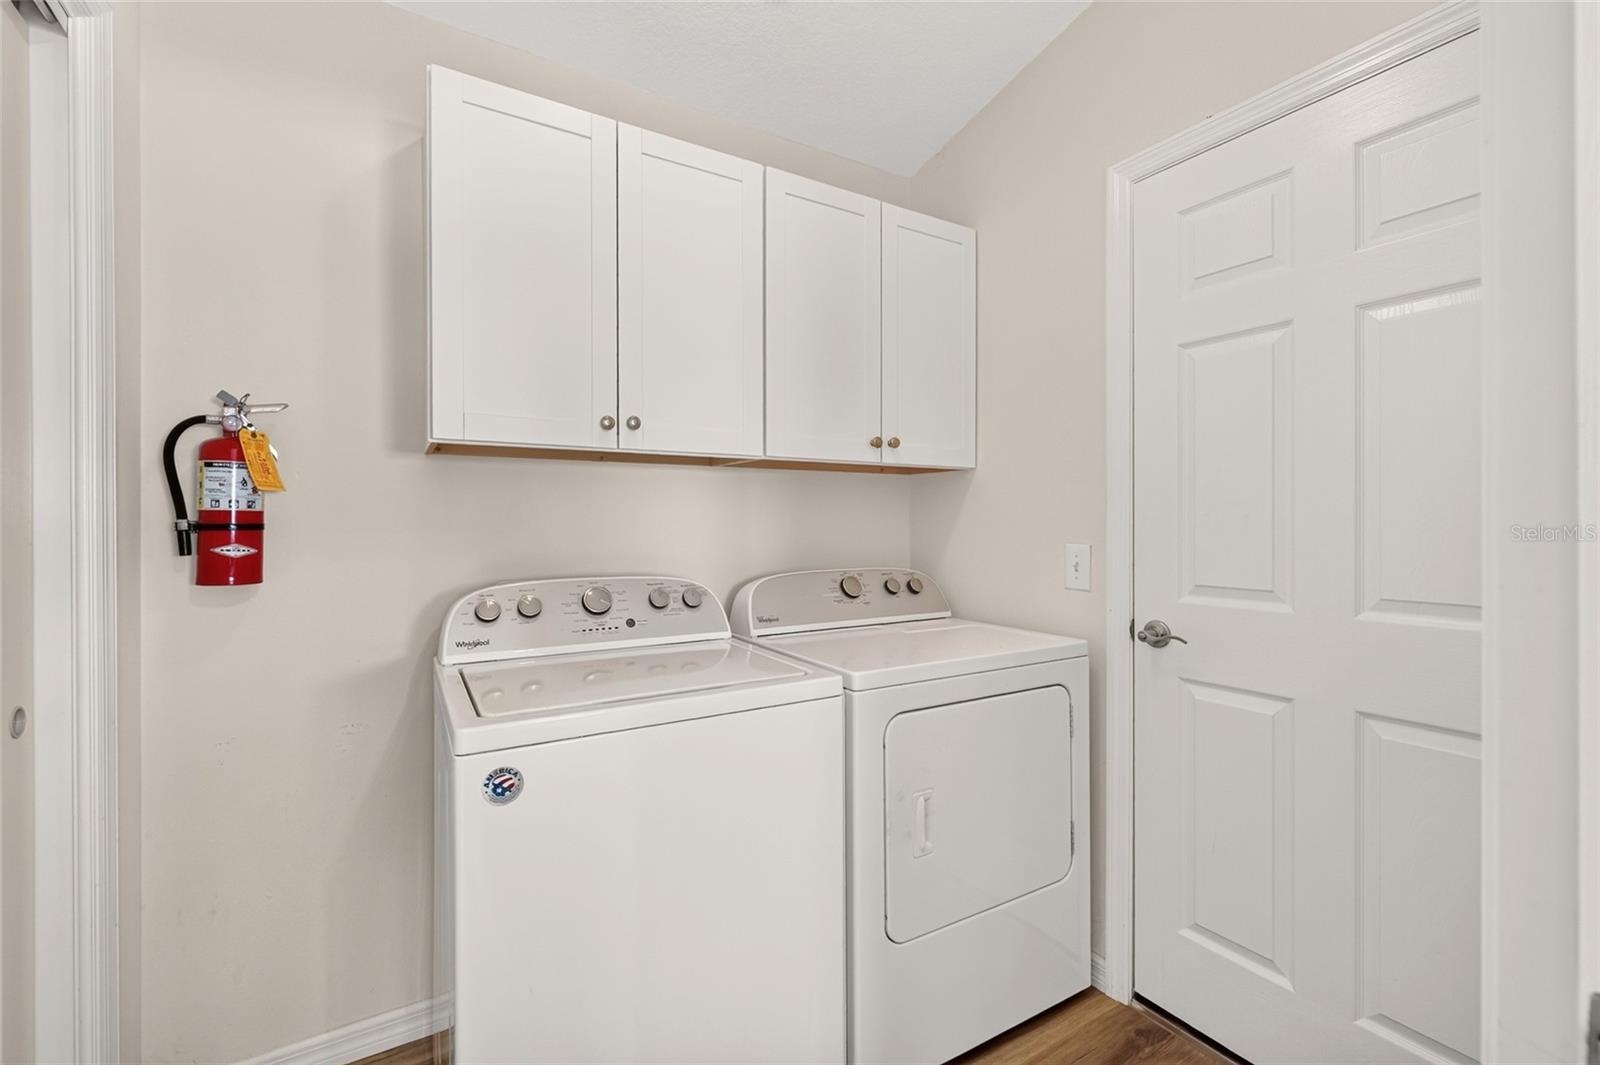
Welcome to this beautifully maintained TURNKEY Cabot Cove Patio Villa, where comfort, style, and convenience come together in one exceptional package. BOND PAID!! This charming 2-bedroom, 2-bath home is truly move-in ready. Step inside to discover VAULTED CEILINGS, LUXURY VINYL PLANK FLOORING THROUGHOUT, NO CARPET, and elegant KNOCKDOWN CEILINGS that create a bright, open, and modern living space. Recent updates include a 2025 HVAC, while additional features such as a WATER SOFTENER, all-electric utilities, and an irrigation system provide everyday ease and peace of mind. Designed for both relaxing and entertaining, the home offers inviting front and Side patios, including a screened front patio that's perfect for enjoying your morning coffee or unwinding in the evening. The spacious living and dining areas flow seamlessly into kitchen, complete with white cabinetry featuring convenient pull-out shelves, a breakfast bar, stainless steel sink, garbage disposal, including a convection range and a new GE microwave installed in 2025. The adjacent laundry room provides added storage with extra cabinetry and a large pantry. The private primary suite offers a peaceful retreat with an en-suite bath featuring a walk-in shower with glass doors, comfort-height toilet, grab bar, and a generous walk-in closet. The guest bedroom and bath provide comfortable accommodations for family and visitors alike. Completing this outstanding home is a garage with dedicated golf cart parking, utility sink, attic access, Genie garage door opener, and plenty of storage space. Whether you're searching for a seasonal getaway or a full-time residence, this impeccably cared-for villa offers the perfect blend of low-maintenance living and The Villages® lifestyle. Close to Golf Courses, Recreation, Shopping and Squares!!
Additional Information
- Taxes
- $3211
- Taxes
- $669
- Minimum Lease
- 1-7 Days
- Maintenance Includes
- Pool, Recreational Facilities
- Other Fees Amount
- 204
- Other Fees Term
- Monthly
- Location
- Landscaped, Level, Near Golf Course, Paved
- Community Features
- Clubhouse, Community Mailbox, Deed Restrictions, Dog Park, Golf Carts OK, Golf, Playground, Pool, Special Community Restrictions, Tennis Court(s), Golf Community
- Property Description
- One Story, Attached
- Zoning
- RES
- Interior Layout
- Ceiling Fans(s), Eat-in Kitchen, Living Room/Dining Room Combo, Open Floorplan, Primary Bedroom Main Floor, Split Bedroom, Thermostat, Vaulted Ceiling(s), Walk-In Closet(s), Window Treatments
- Interior Features
- Ceiling Fans(s), Eat-in Kitchen, Living Room/Dining Room Combo, Open Floorplan, Primary Bedroom Main Floor, Split Bedroom, Thermostat, Vaulted Ceiling(s), Walk-In Closet(s), Window Treatments
- Floor
- Concrete, Luxury Vinyl
- Appliances
- Convection Oven, Dishwasher, Disposal, Dryer, Electric Water Heater, Exhaust Fan, Microwave, Refrigerator, Washer, Water Softener
- Utilities
- Cable Connected, Electricity Connected, Public, Sewer Connected, Underground Utilities, Water Connected
- Heating
- Electric
- Air Conditioning
- Central Air
- Exterior Construction
- Vinyl Siding, Frame
- Exterior Features
- Rain Gutters, Sliding Doors
- Roof
- Shingle
- Foundation
- Slab
- Pool
- Community
- Garage Carport
- 1 Car Garage
- Garage Spaces
- 1
- Garage Features
- Driveway, Garage Door Opener, Golf Cart Parking
- Housing for Older Persons
- Yes
- Fences
- Vinyl
- Pets
- Allowed
- Flood Zone Code
- X
- Parcel ID
- G14A031
- Legal Description
- LOT 31 THE VILLAGES OF SUMTER LEYTON VILLAS PG 14 PGS 19-19B
Listing courtesy of FLORIDA FINE HOMES REALTY, LLC. 352-446-8886
Mortgage Calculator
StellarMLS is the source of this information via Internet Data Exchange Program. All listing information is deemed reliable but not guaranteed and should be independently verified through personal inspection by appropriate professionals. Listings displayed on this website may be subject to prior sale or removal from sale. Availability of any listing should always be independently verified. Listing information is provided for consumer personal, non-commercial use, solely to identify potential properties for potential purchase. All other use is strictly prohibited and may violate relevant federal and state law. Data last updated on