Share this with your friends


352-553-6368
IM Realty
78 Bayou Bend Road, Groveland, FL 34736
- $330,000
- 2
- BD
- 2
- BA
- 1,305
- SqFt






- List Price
- $330,000
- Status
- Active
- Days on Market
- 51
- MLS#
- G5116290
- Property Style
- Single Family
- Year Built
- 2016
- Bedrooms
- 2
- Bathrooms
- 2
- Living Area
- 1,305
- Lot Size
- 3,859
- Acres
- 0.09
- Total Acreage
- 0 to less than 1/4
- Legal Subdivision Name
- Cascades Of Groveland
- MLS Area Major
- Groveland
Property Description
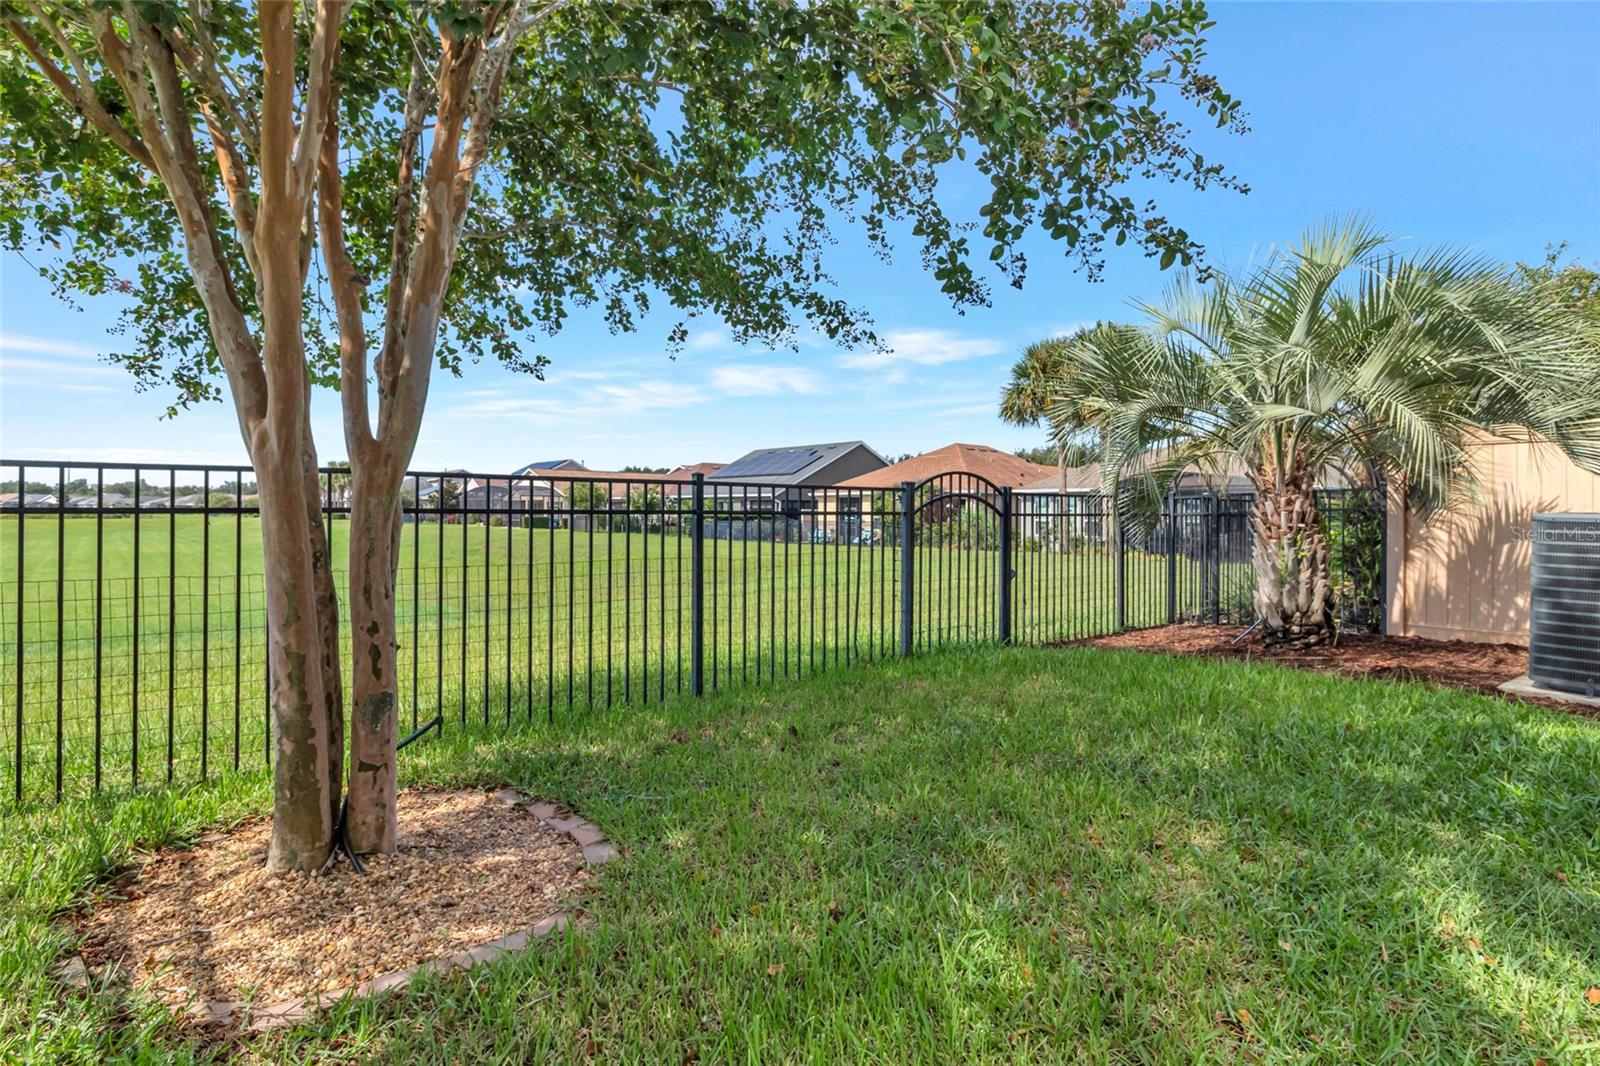
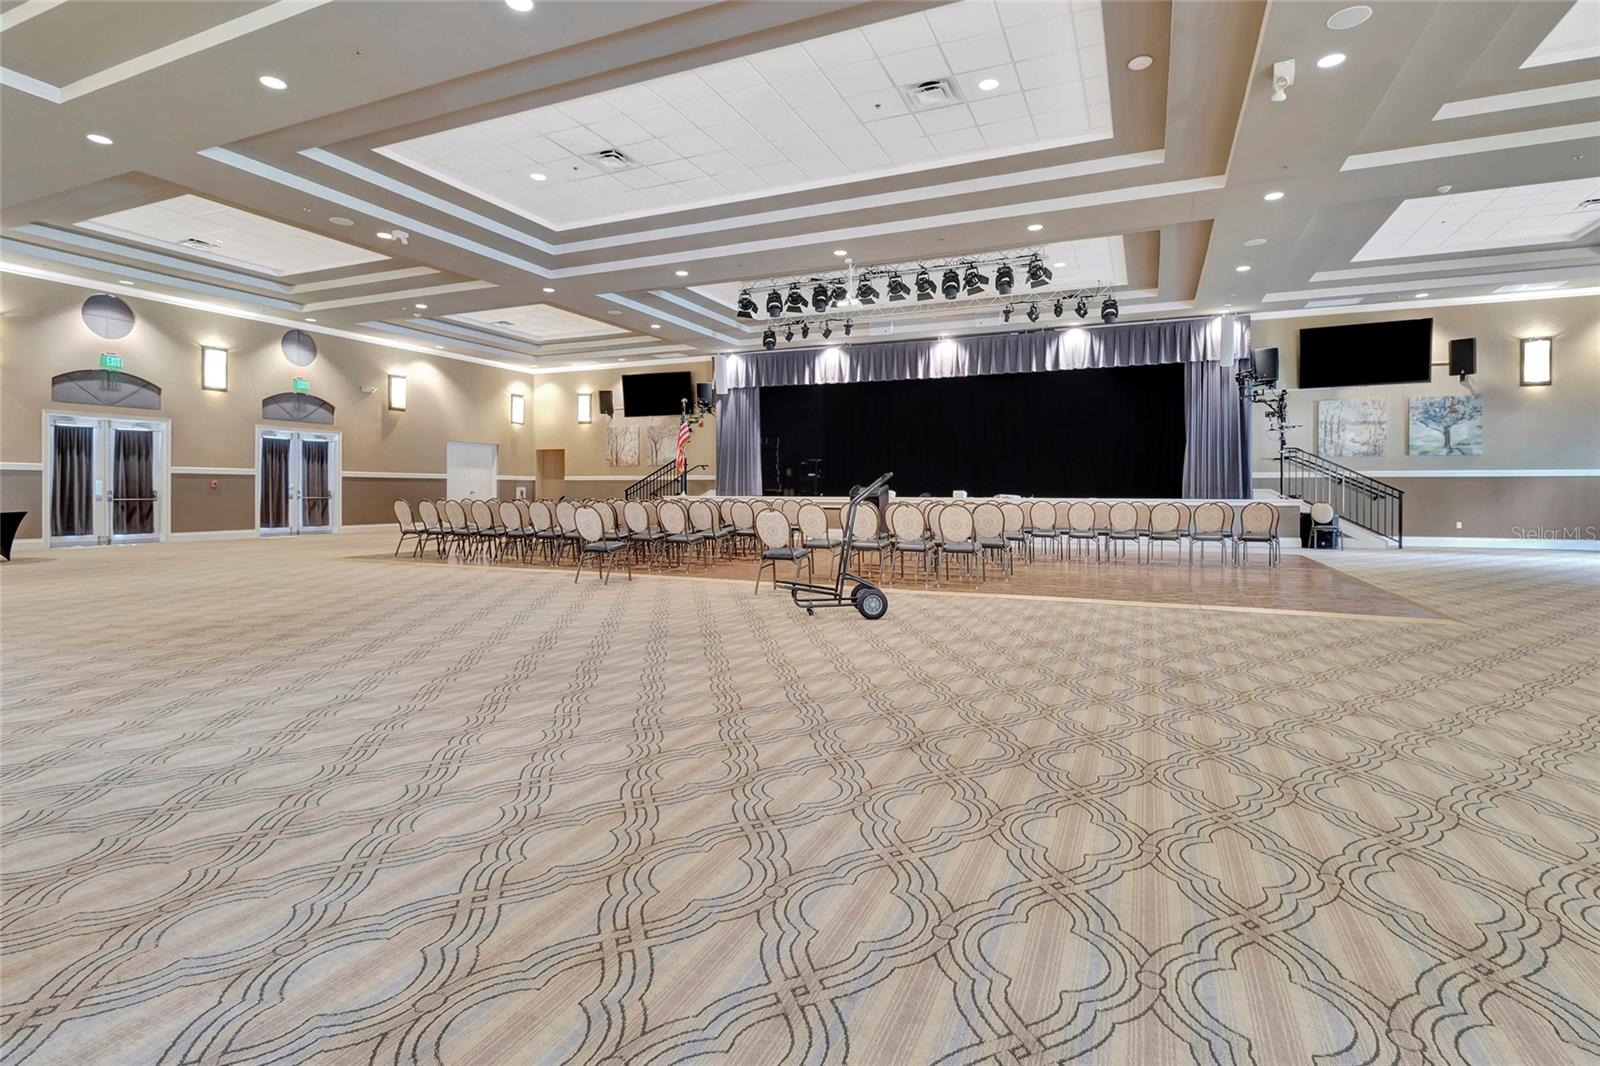
Virtually Staged. WHAT A BEAUTY WITH A VIEW! Welcome to beautiful Trilogy in Groveland, a highly sought-after 55+ guard-gated community that truly has it all! This exceptional two-bedroom, two-bath home offers an open, airy floor plan with beautiful finishes, abundant natural light, and a relaxing view from the screened lanai. The spacious kitchen is designed for both entertaining and everyday living, featuring granite countertops, a working island, breakfast bar, 32-inch solid wood cabinetry, walk-in pantry, under-cabinet lighting, recessed lighting, stylish backsplash, full appliance package, and beautiful tile flooring. The bright and inviting living room is filled with natural light from numerous windows. The dining room features elegant Plantation Shutters and impressive multi-slide glass doors that open to brick paver patio creating a wonderful connection between the indoor and outdoor living spaces. The Primary Suite offers carpeting, a ceiling fan, and a private door leading directly to the screened lanai, where you can relax and enjoy the beautiful view. The Primary Bathroom features a huge walk-in closet, tile flooring, large walk-in shower, granite countertops, and dual sinks. Bedroom Two is comfortably carpeted and features a large closet, providing a private and inviting space for guests. The second bathroom offers a tub/shower combination, granite countertop, and tile flooring. Enjoy the maintenance-free lifestyle Trilogy is known for, including high-speed internet, cable, security monitoring, and complete lawn care. The home also features a brick-paver driveway, attractive landscaping, and a tandem two-car garage. And the amenities are truly exceptional! Trilogy features a spectacular 57,000-square-foot Magnolia House with a restaurant, indoor/outdoor pool, fitness center, tennis, pickleball, bocce, billiards, and a golf simulator. There is something for everyone, whether you enjoy staying active, socializing with friends, or simply relaxing and enjoying the Florida lifestyle. Conveniently located close to shopping, hospitals, dining, and major highways, this beautiful Trilogy home offers the perfect combination of comfort, amenities, location, and maintenance-free living. Come see why Trilogy is such a wonderful place to call home!
Additional Information
- Taxes
- $2938
- Taxes
- $582
- Minimum Lease
- 7 Months
- HOA Fee
- $578
- HOA Payment Schedule
- Monthly
- Maintenance Includes
- Cable TV, Pool, Escrow Reserves Fund, Internet, Maintenance Grounds, Private Road, Recreational Facilities, Security
- Location
- Landscaped, Sidewalk, Paved, Private
- Community Features
- Clubhouse, Deed Restrictions, Fitness Center, Golf Carts OK, Handicap Modified, Irrigation-Reclaimed Water, Park, Pool, Restaurant, Sidewalks, Special Community Restrictions, Tennis Court(s), Street Lights, Maintenance Free
- Property Description
- One Story
- Zoning
- PUD
- Interior Layout
- Ceiling Fans(s), Eat-in Kitchen, High Ceilings, Living Room/Dining Room Combo, Open Floorplan, Primary Bedroom Main Floor, Split Bedroom, Stone Counters, Thermostat, Vaulted Ceiling(s), Walk-In Closet(s)
- Interior Features
- Ceiling Fans(s), Eat-in Kitchen, High Ceilings, Living Room/Dining Room Combo, Open Floorplan, Primary Bedroom Main Floor, Split Bedroom, Stone Counters, Thermostat, Vaulted Ceiling(s), Walk-In Closet(s)
- Floor
- Brick, Carpet, Ceramic Tile, Tile
- Appliances
- Convection Oven, Dishwasher, Disposal, Gas Water Heater, Microwave, Range, Refrigerator
- Utilities
- Cable Connected, Electricity Connected, Natural Gas Connected, Public, Sewer Connected, Sprinkler Meter, Water Connected
- Heating
- Central, Heat Pump, Natural Gas
- Air Conditioning
- Central Air
- Exterior Construction
- Stucco, Frame
- Exterior Features
- Private Mailbox, Rain Gutters, Sidewalk, Sprinkler Metered
- Roof
- Shingle
- Foundation
- Slab
- Pool
- Community
- Pool Type
- Gunite, In Ground
- Garage Carport
- 2 Car Garage
- Garage Spaces
- 2
- Middle School
- Clermont Middle
- High School
- South Lake High
- Housing for Older Persons
- Yes
- Fences
- Fenced, Other, Vinyl
- Water View
- Pond
- Water Access
- Pond
- Pets
- Allowed
- Pet Size
- Small (16-35 Lbs.)
- Flood Zone Code
- X
- Parcel ID
- 26-21-25-2003-000-05800
- Legal Description
- CASCADES OF GROVELAND PHASE 2 & PHASE 3 REPLAT PB 65 PG 98-99 LOT 58
Listing courtesy of COLDWELL BANKER HUBBARD HANSEN. 352-394-4031
Mortgage Calculator
StellarMLS is the source of this information via Internet Data Exchange Program. All listing information is deemed reliable but not guaranteed and should be independently verified through personal inspection by appropriate professionals. Listings displayed on this website may be subject to prior sale or removal from sale. Availability of any listing should always be independently verified. Listing information is provided for consumer personal, non-commercial use, solely to identify potential properties for potential purchase. All other use is strictly prohibited and may violate relevant federal and state law. Data last updated on