3425 Carbondale Court, The Villages, FL 32162
- $339,900
- 3
- BD
- 2
- BA
- 1,392
- SqFt






- List Price
- $339,900
- Status
- Active
- Days on Market
- 1
- Price Change
- ▲ $10,000 1786497684
- MLS#
- G5116325
- Property Style
- Single Family
- Year Built
- 2001
- Bedrooms
- 3
- Bathrooms
- 2
- Living Area
- 1,392
- Lot Size
- 5,400
- Acres
- 0.12
- Total Acreage
- 0 to less than 1/4
- Legal Subdivision Name
- Villages Of Sumter
- Complex/Comm Name
- Glenbrook
- MLS Area Major
- Lady Lake/The Villages
Property Description
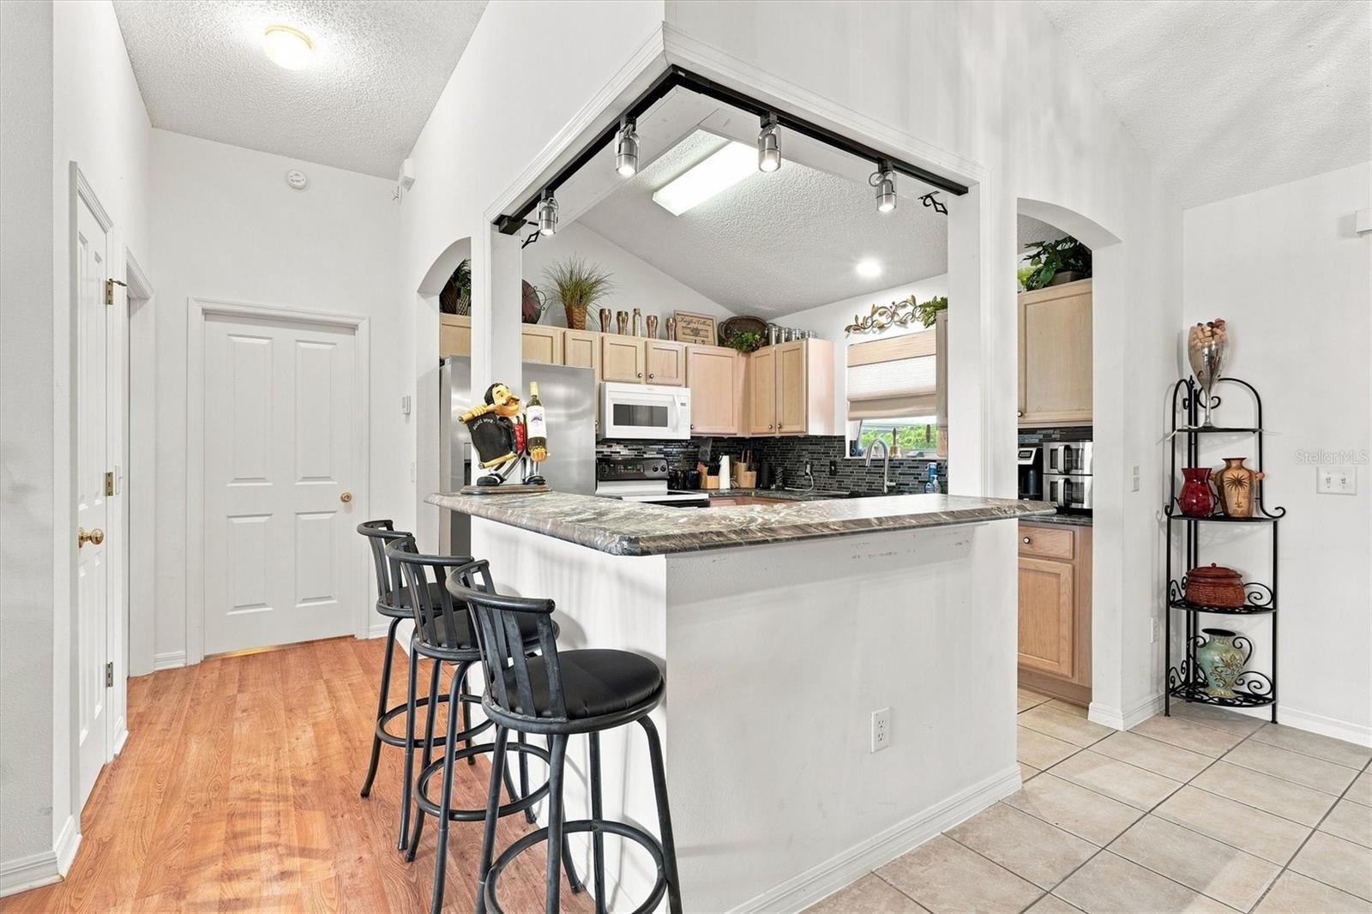
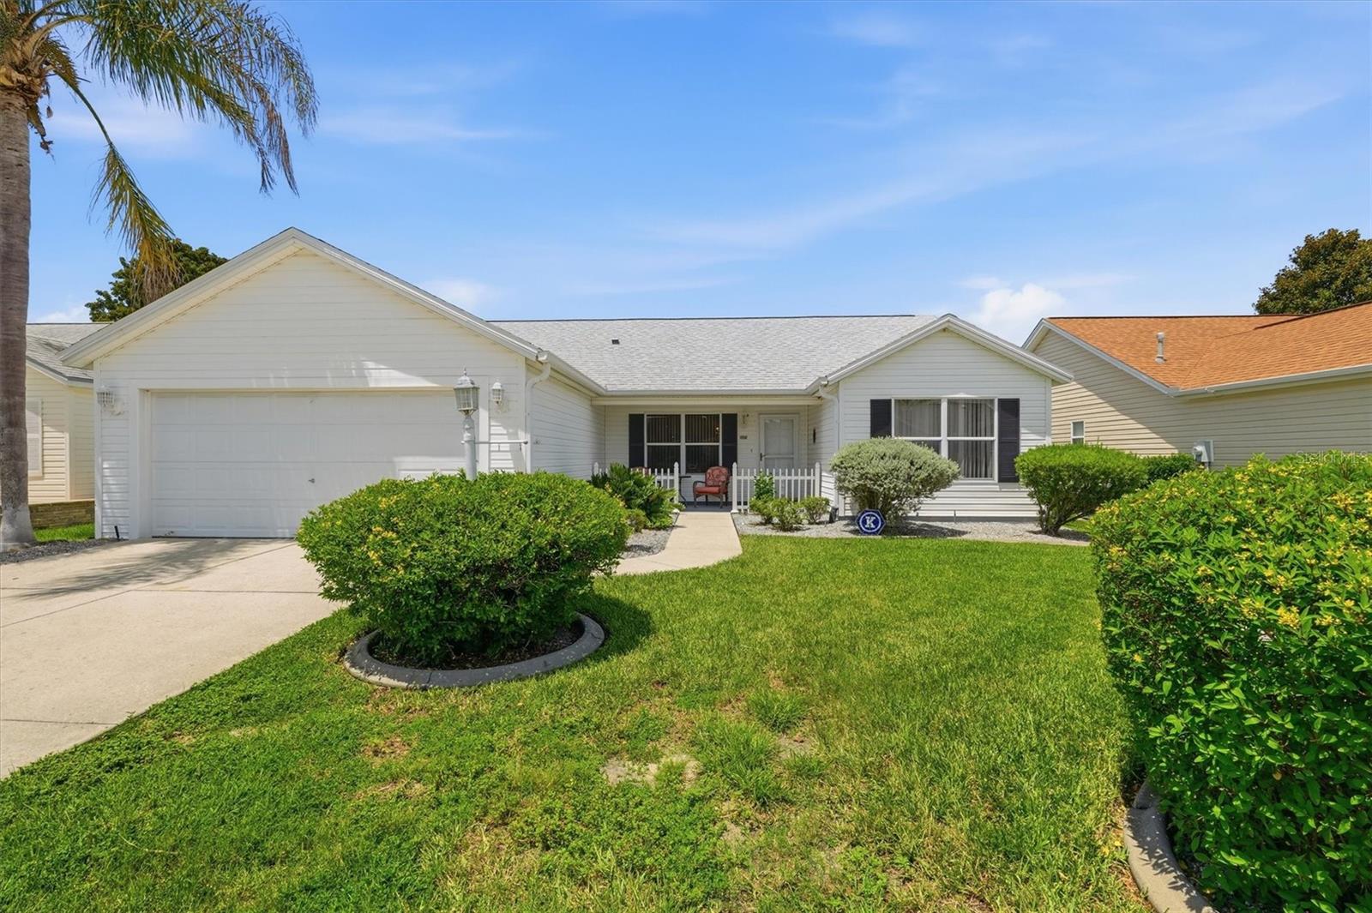
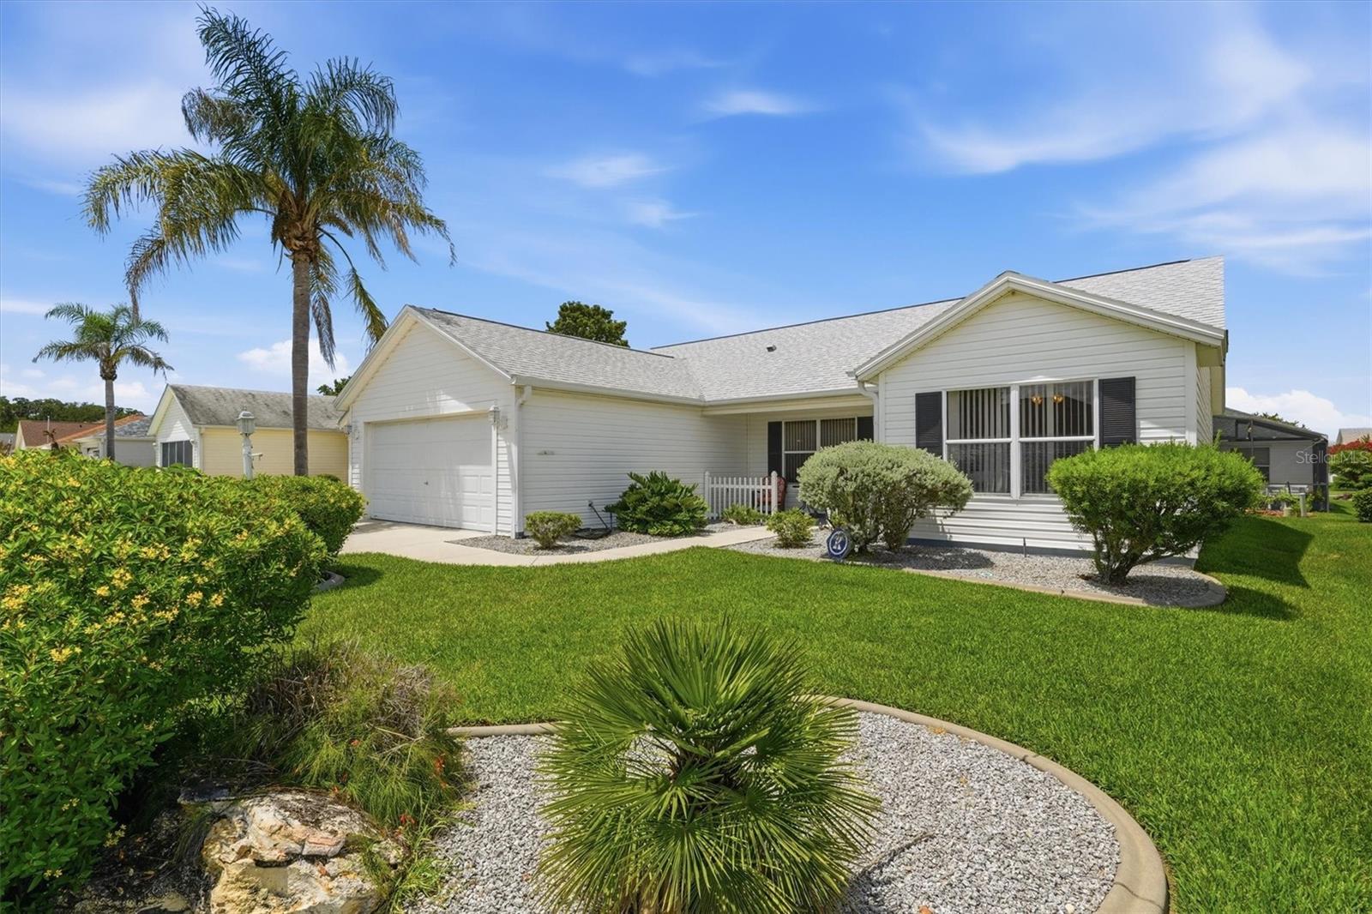
Virtually Staged. NO BOND! TURNKEY FURNISHED! 2017 YAMAHA 2-SEATER GOLF CART INCLUDED! ROOF 2023 | HVAC 2023 | UPDATED FLOORPLAN! Welcome to your move-in-ready slice of The Villages lifestyle! This beautifully updated 3-bedroom, 2-bath Bougainvillea home in the sought-after Village of Glenbrook offers the perfect blend of comfort, and convenience—with NO BOND and Furnishings Included! Sit a minute on the FRONT PORCH and talk with neighbors or Step inside and immediately feel at home in the OPEN-CONCEPT Living space, where the Kitchen has been thoughtfully opened to connect seamlessly with the Dining and Living rooms. This is a Modified Bouganvillea Floorplan designed for easy entertaining. Volume Ceilings, LAMINATE Flooring throughout the main Living areas, and Tile in the Kitchen, Dining, Baths, Laundry, and Lanai areas. The spacious Primary Suite is your private retreat, featuring HIS & HER WALK IN CLOSETS, Dual Sinks, Tiled Flooring, and a WALK IN SHOWER, and private Water Closet. The desirable SPLIT-BEDROOM Floorplan places Two generously sized Guest Bedrooms on the opposite side of the home, along with a Guest Bath featuring a Tub/Shower combination. The 14' x 8' GLASS ENCLOSED LANAI with TILE Flooring provides a wonderful flex space for morning coffee, entertaining, hobbies, or simply relaxing year-round. Ceiling fans throughout keep the home comfortable, while the INSIDE LAUNDRY offers added convenience with Cabinetry plus the WASHER AND DRYER INCLIDED. Pull-down Attic Stairs provide easy access to additional storage. Additional Features: GUTTERS, and IRRIGATION. The 2-car garage features NEW EPOXY FLOORING, creating a clean and polished space for your vehicles, golf cart, and storage needs. And speaking of golf carts—you’ll love that this home includes a 2017 Yamaha 2-seater GOLF CART, making it even easier to enjoy The Villages. LOCATION, LOCATION, LOCATION! Situated on a quiet street, you’re conveniently close to Glenview Country Club and Southern Trace Shopping Center, with easy access to dining, shopping, recreation, medical facilities, and golf. Enjoy approximately 12 minutes by car to both Lake Sumter Landing and Spanish Springs Squares, putting two of The Villages' most popular entertainment destinations within easy reach. Whether you’re looking for a full-time residence, seasonal getaway, TURN-KEY investment, or rental-income opportunity, this FURNISHED home checks the boxes. NO BOND + 2023 ROOF + 2023 HVAC + UPDATED OPEN FLOORPLAN + FURNISHINGS + GOLF CART + PRIME LOCATION! Homes offering this combination of updates, location, and value don’t come along often. Schedule your private showing today and start enjoying The Villages lifestyle!
Additional Information
- Taxes
- $3400
- Taxes
- $719
- Minimum Lease
- No Minimum
- Maintenance Includes
- Common Area Taxes, Pool, Recreational Facilities
- Other Fees Amount
- 204
- Other Fees Term
- Monthly
- Location
- Paved
- Community Features
- Clubhouse, Community Mailbox, Fitness Center, Golf Carts OK, Golf, Pool, Tennis Court(s), No Deed Restriction, Golf Community
- Property Description
- One Story
- Zoning
- R
- Interior Layout
- Ceiling Fans(s), Living Room/Dining Room Combo, Open Floorplan, Primary Bedroom Main Floor, Split Bedroom, Thermostat, Vaulted Ceiling(s)
- Interior Features
- Ceiling Fans(s), Living Room/Dining Room Combo, Open Floorplan, Primary Bedroom Main Floor, Split Bedroom, Thermostat, Vaulted Ceiling(s)
- Floor
- Carpet, Laminate
- Appliances
- Dishwasher, Disposal, Dryer, Gas Water Heater, Microwave, Range, Refrigerator, Washer
- Utilities
- Cable Available, Electricity Connected, Natural Gas Connected, Public, Sewer Connected, Underground Utilities, Water Connected
- Heating
- Central
- Air Conditioning
- Central Air
- Exterior Construction
- Vinyl Siding, Frame
- Roof
- Shingle
- Foundation
- Slab
- Pool
- Community
- Garage Carport
- 2 Car Garage
- Garage Spaces
- 2
- Garage Features
- Driveway, Garage Door Opener, Guest, Off Street
- Garage Dimensions
- 20x21
- Housing for Older Persons
- Yes
- Pets
- Allowed
- Flood Zone Code
- X
- Parcel ID
- D04H230
- Legal Description
- LOT 230 THE VILLAGES OF SUMTER UNIT 39 PB 5 PG 44-44C
Listing courtesy of RE/MAX SELECT PARTNERS. 352-559-0911
Mortgage Calculator
StellarMLS is the source of this information via Internet Data Exchange Program. All listing information is deemed reliable but not guaranteed and should be independently verified through personal inspection by appropriate professionals. Listings displayed on this website may be subject to prior sale or removal from sale. Availability of any listing should always be independently verified. Listing information is provided for consumer personal, non-commercial use, solely to identify potential properties for potential purchase. All other use is strictly prohibited and may violate relevant federal and state law. Data last updated on