4236 Yardham Terrace, The Villages, FL 32163
- $599,000
- 3
- BD
- 2
- BA
- 2,400
- SqFt






- List Price
- $599,000
- Status
- Active
- Days on Market
- 1
- MLS#
- G5117156
- Property Style
- Single Family
- Year Built
- 2017
- Bedrooms
- 3
- Bathrooms
- 2
- Living Area
- 2,400
- Lot Size
- 7,174
- Acres
- 0.16
- Total Acreage
- 0 to less than 1/4
- Legal Subdivision Name
- Villages/Sumter Un 193
- MLS Area Major
- The Villages
Property Description
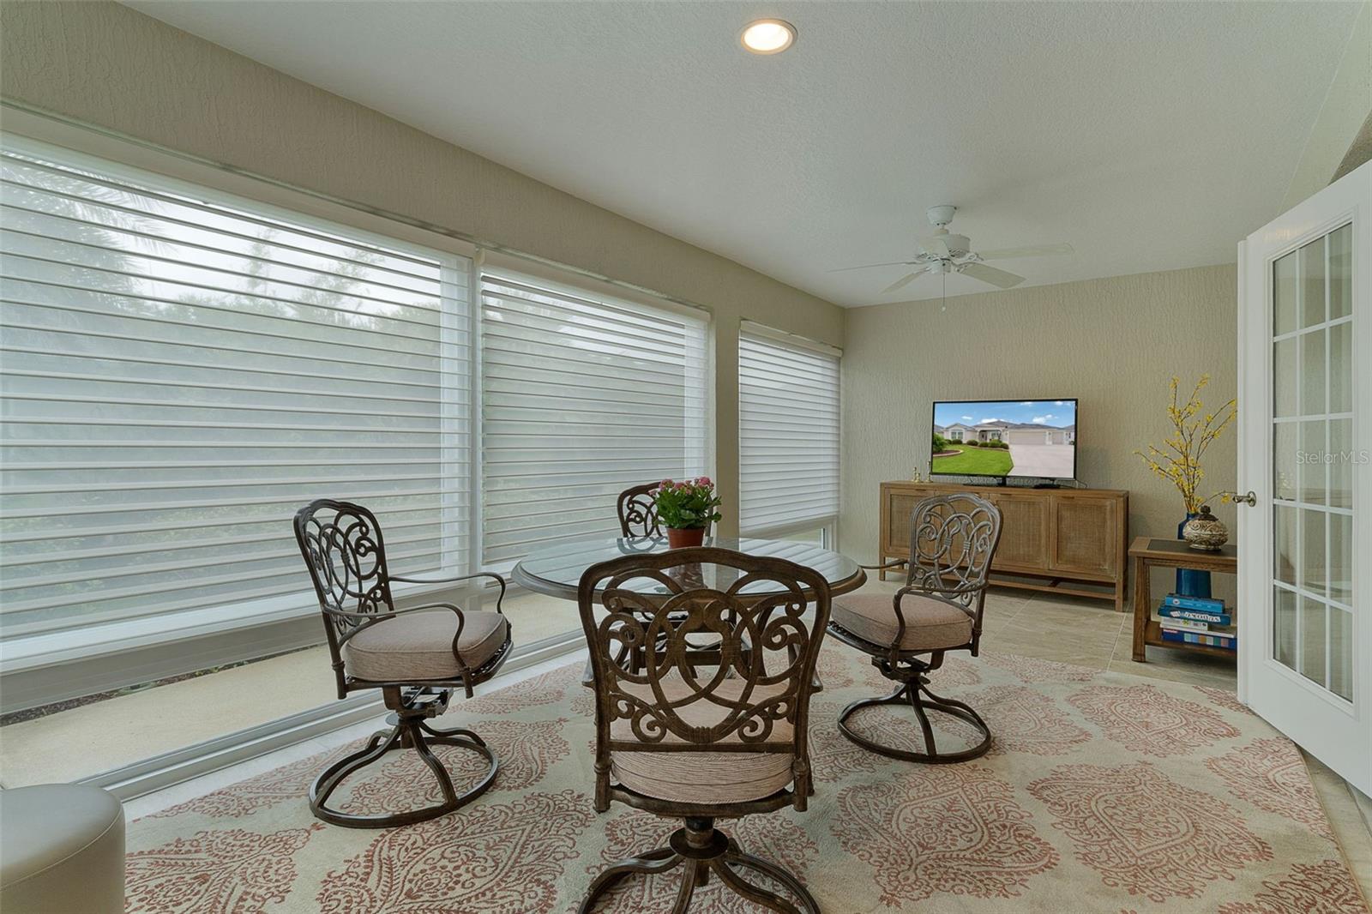
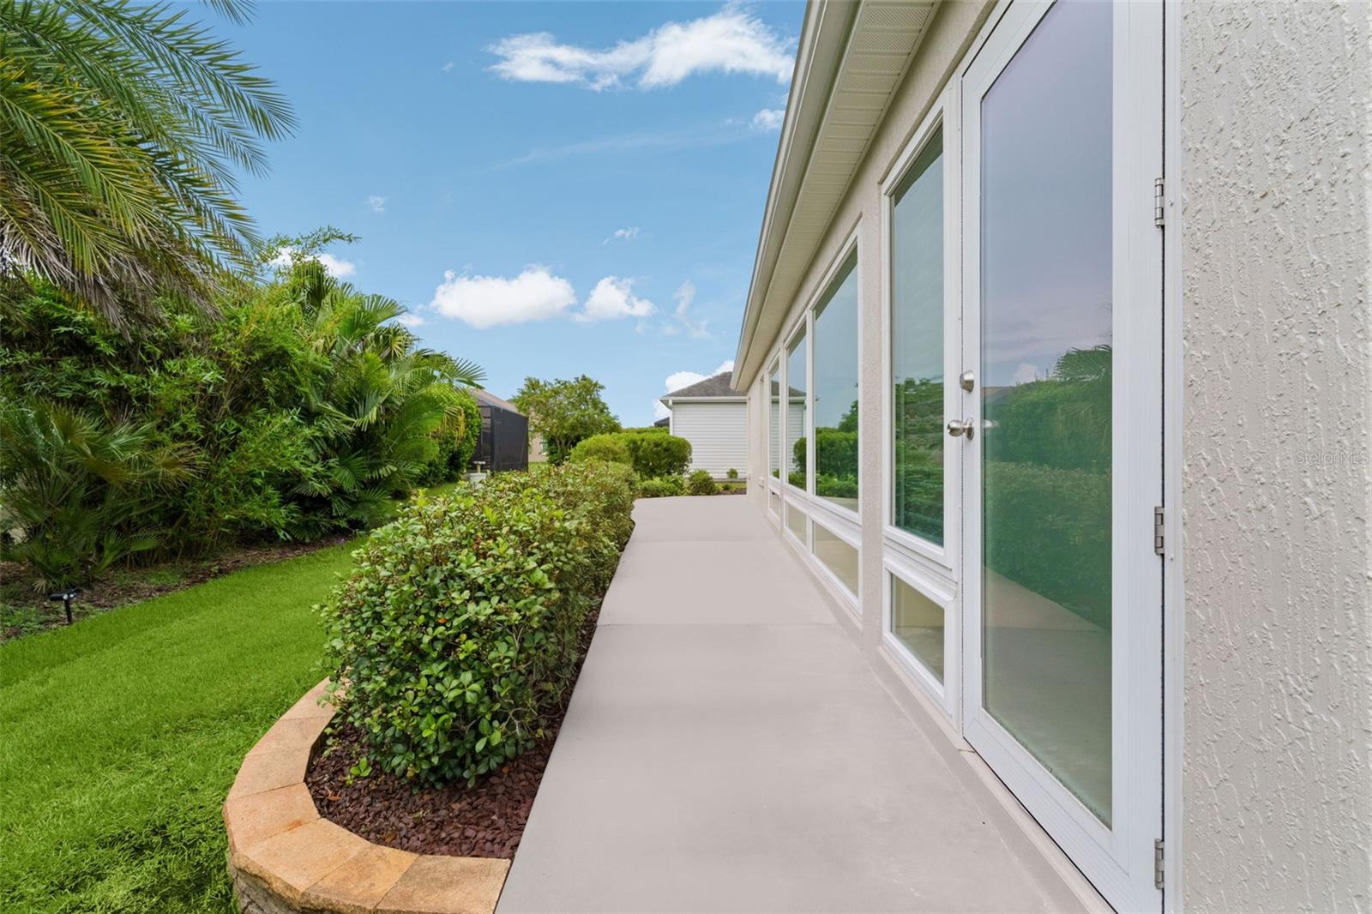
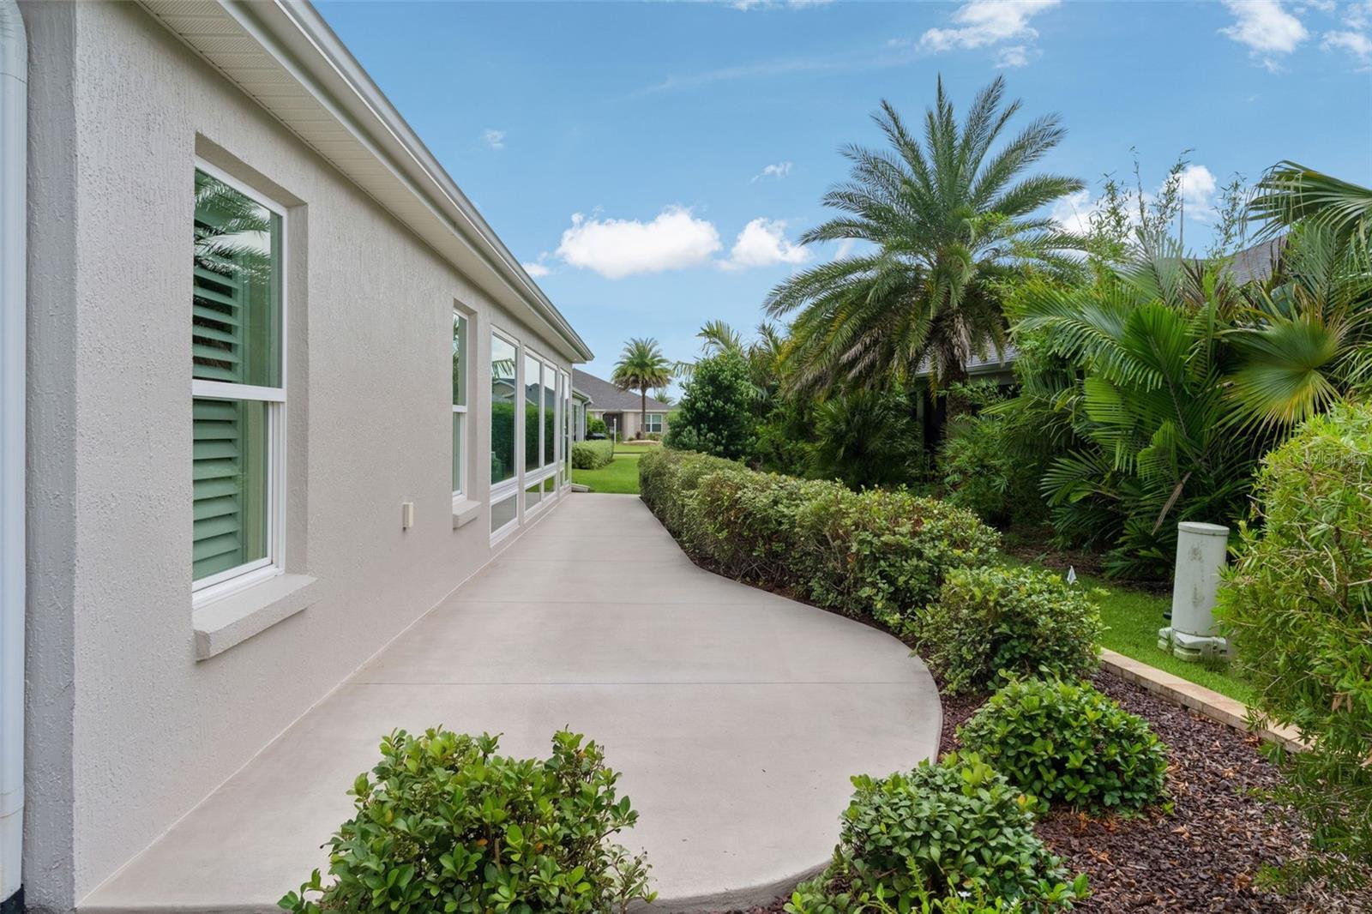
WELCOME HOME TO ELEVATED FLORIDA LIVING! This beautifully stretched Gardenia Model with golf cart garage is an exceptional residence in the highly desirable Village of Osceola Hills. Thoughtfully designed with a spacious split-bedroom floor plan, BOND PAID, NEW ROOF (2024) and furnishings negotiable, this home delivers a sophisticated blend of luxury, comfort, and effortless indoor-outdoor living. From the moment you enter, quality finishes and thoughtful upgrades make an impression. Plantation shutters, crown molding, engineered hardwood flooring, ceramic tile, and vaulted ceilings create a refined yet welcoming atmosphere throughout the home. The beautifully appointed kitchen is a chef’s delight, featuring elegant quartz countertops, stainless steel appliances, double oven, hood vent, induction cooktop, pull-out drawers, soft-close cabinetry, and a stylish subway tile backsplash. Whether preparing a casual meal or entertaining guests, this kitchen is designed to impress. The spacious primary suite provides a private retreat with a tray ceiling and two upgraded custom walk-in closets. The luxurious en-suite bath features dual vanities, a private water closet with an additional sink, and a beautiful Roman shower. The thoughtfully designed guest wing offers privacy with a convenient pocket door separating it from the main living areas. Two generously sized guest bedrooms, each featuring custom closets, share a well-appointed bathroom—perfect for family or overnight guests. One of the home’s true highlights is the extended, climate-controlled lanai, providing year-round enjoyment with a mini-split system, raised ceramic tile flooring, and remote-controlled shades. Step outside and enjoy even more living and entertaining space with an additional concrete pad extending the length of the home—ideal for relaxing, entertaining, or simply enjoying the beautiful Florida lifestyle. The location is equally impressive. Situated just off Morse Boulevard between State Road 44 and County Road 466A, you’ll enjoy convenient access to recreation, championship and executive golf, shopping, dining, and two of The Villages’ most popular town squares. Enjoy live music and entertainment at Brownwood Paddock Square, or take in waterfront dining and nightlife at Lake Sumter Landing. Beautifully upgraded, thoughtfully designed, and ideally located—this exceptional home is ready to welcome you to the lifestyle you’ve been waiting for. Schedule your exclusive showing today!
Additional Information
- Taxes
- $3911
- Taxes
- $720
- Minimum Lease
- 1-7 Days
- Other Fees Amount
- 204
- Other Fees Term
- Monthly
- Community Features
- Clubhouse, Deed Restrictions, Gated Community - Guard, Gated Community - No Guard, Golf Carts OK, Golf, Pool, Golf Community
- Property Description
- One Story
- Zoning
- X
- Interior Layout
- Ceiling Fans(s), Crown Molding, High Ceilings, Living Room/Dining Room Combo, Open Floorplan
- Interior Features
- Ceiling Fans(s), Crown Molding, High Ceilings, Living Room/Dining Room Combo, Open Floorplan
- Floor
- Ceramic Tile, Hardwood
- Appliances
- Dishwasher, Disposal, Dryer, Microwave, Range, Refrigerator, Washer
- Utilities
- BB/HS Internet Available, Cable Available, Electricity Available, Electricity Connected, Phone Available
- Heating
- Central
- Air Conditioning
- Central Air
- Exterior Construction
- Block
- Roof
- Shingle
- Foundation
- Block, Slab
- Pool
- Community
- Garage Carport
- 2 Car Garage
- Garage Spaces
- 2
- Garage Dimensions
- 28x21
- Housing for Older Persons
- Yes
- Pets
- Allowed
- Flood Zone Code
- X
- Parcel ID
- G13E176
- Legal Description
- LOT 176 THE VILLAGES OF SUMTER UNIT 193 PB 15 PGS 34-34E
Listing courtesy of REALTY EXECUTIVES IN THE VILLAGES. 352-753-7500
Mortgage Calculator
StellarMLS is the source of this information via Internet Data Exchange Program. All listing information is deemed reliable but not guaranteed and should be independently verified through personal inspection by appropriate professionals. Listings displayed on this website may be subject to prior sale or removal from sale. Availability of any listing should always be independently verified. Listing information is provided for consumer personal, non-commercial use, solely to identify potential properties for potential purchase. All other use is strictly prohibited and may violate relevant federal and state law. Data last updated on