1802 Puerto Bello Drive, The Villages, FL 32159
- $550,000
- 2
- BD
- 2
- BA
- 1,397
- SqFt








- List Price
- $550,000
- Status
- Active
- Days on Market
- 0
- MLS#
- G5117344
- Property Style
- Villa
- Year Built
- 1997
- Bedrooms
- 2
- Bathrooms
- 2
- Living Area
- 1,397
- Lot Size
- 9,075
- Acres
- 0.21
- Total Acreage
- 0 to less than 1/4
- Legal Subdivision Name
- Villages Of Sumter Villa Tierra Grande
- MLS Area Major
- Lady Lake (The Villages)
Property Description
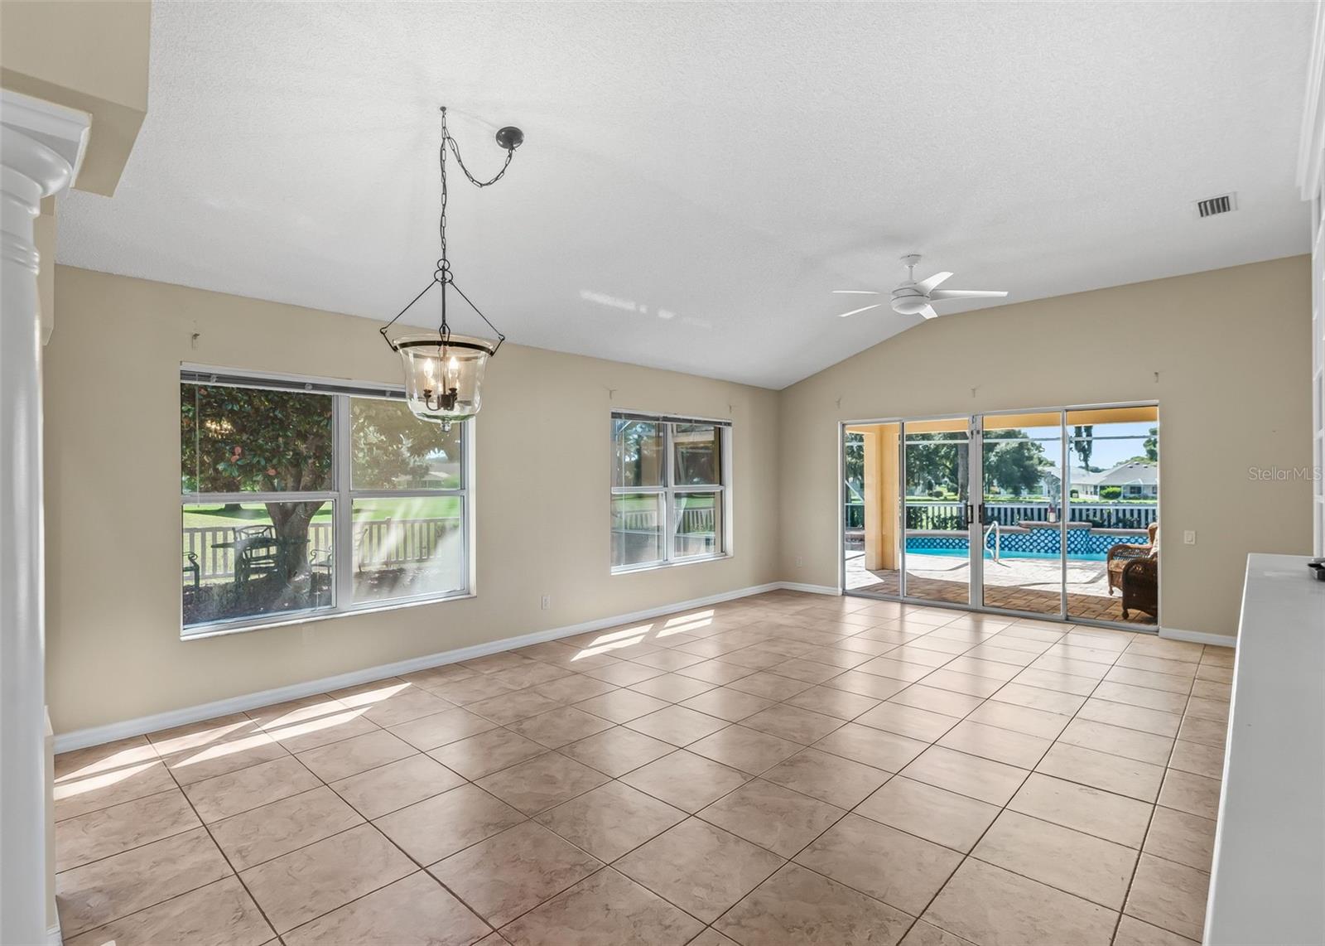
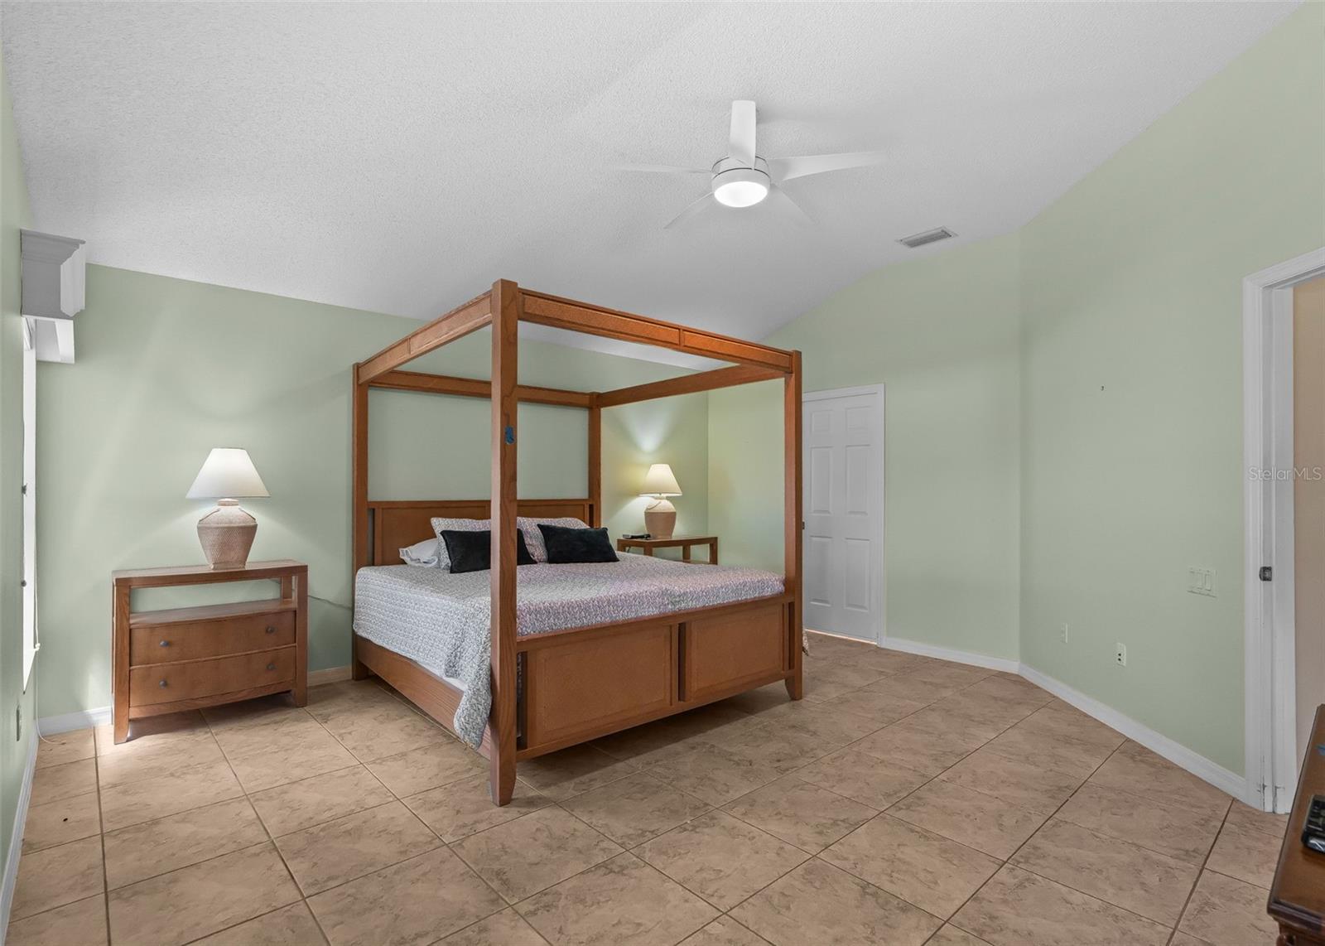
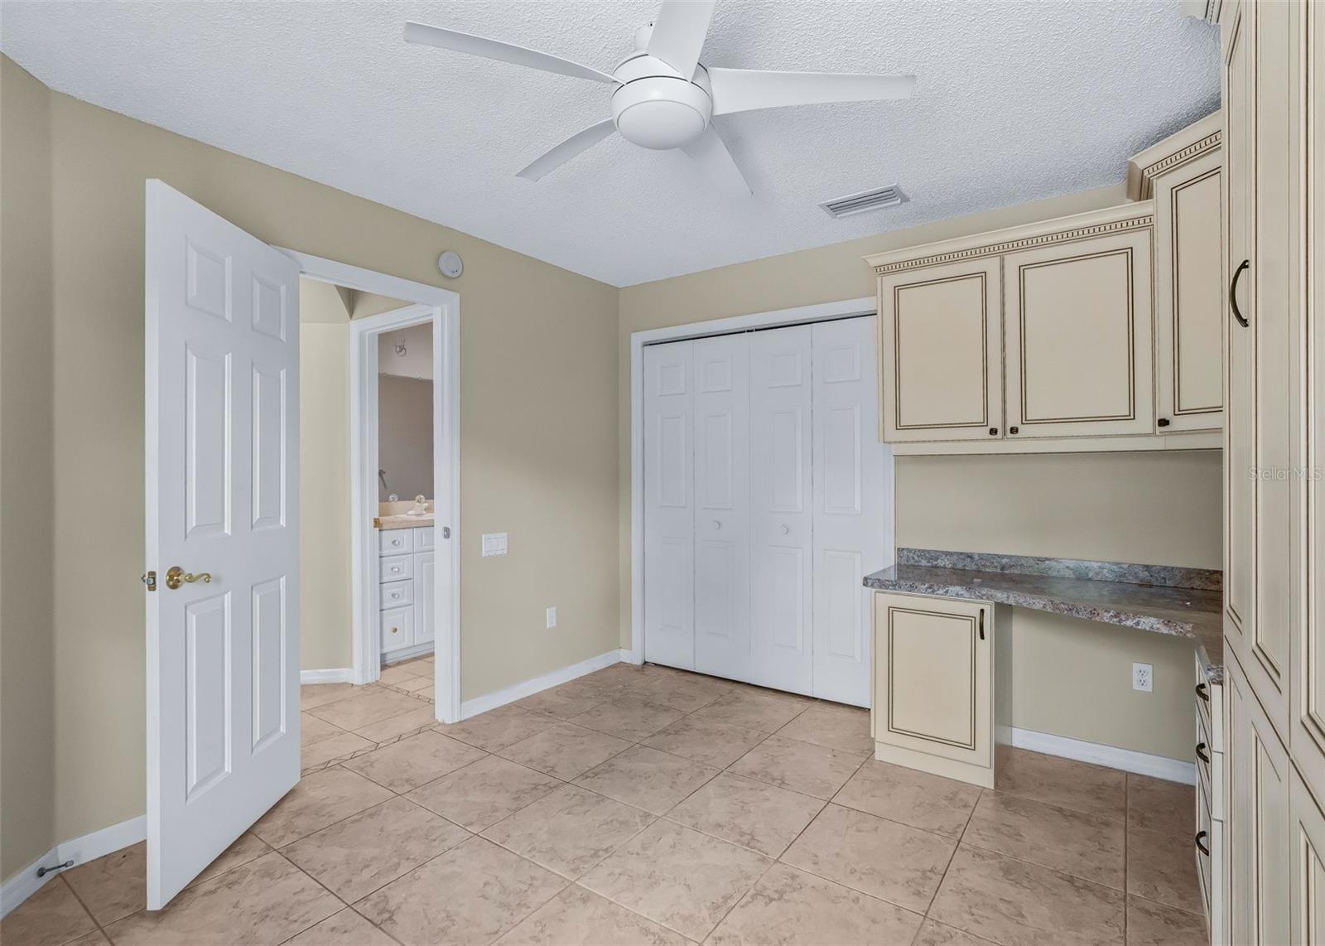
Virtually Staged. THIS IS THE ONE YOU HAVE BEEN WAITING FOR! COURTYARD VILLA END UNIT. ENCLOSED INGROUND POOL WITH PAVER DECKING AND GORGEOUS PANORAMIC GOLF COURSE VIEWS WITH A PEACEFUL SETTING YOU WILL LOVE TO COME HOME TO. HOME HAS BEEN RECENTLY BEEN PAINTED INSIDE. ENTER IN THE HOME VIA LEADED GLASS DOOR AND YOU WILL FIND A LARGE FOYER WITH CLOSET, TILE FLOORS THROUGHOUT AND STUNNING OPEN VIEWS. LARGE UPDATED KITCHEN WITH GRANITE, SOFT CLOSE DRAWERS, PULL OUT DRAWERS AND WHITE APPLIANCES. DINETTE AREA. DINING ROOM FLOWS INTO LIVING ROOM WITH CATHEDRAL CEILINGS, BUILT IN WALL UNIT WITH SHELVING. PRIMARY BEDROOM IS LARGE WITH TILED FLOORS AND CATHEDRAL CEILINGS WITH EN-SUITE BATH. PRIMARY BATH HAS DUAL SINKS, NEW FAUCETS, NEW LIGHT FIXTURES AND LARGE WALK-IN CLOSET WITH CUSTOM BUILT-INS. GUEST SIDE OF HOME HAS ONE BEDROOM WITH MURPHY BED AND DESK AREA. GUEST BATH HAS TUB/SHOWER COMBO WITH TILED FLOORS. ROOF 2019. A/C & HEAT 2018. GARAGE HAS AUTOMATIC SCREEN DOOR, FRONT LOAD WASHER AND DRYER, CABINETRY, SERVICE DOOR. SIDE AREA OF HOME HAS ALL ROCKS AND TREES AND IS ON GOLF COURSE. THESE VIEWS ARE SO SPECTACULAR YOU WILL NOT WANT TO LEAVE. COME FOR THE VIEW, STAY FOR THE LIFESTYLE.
Additional Information
- Taxes
- $3819
- Taxes
- $745
- Minimum Lease
- 7 Months
- HOA Payment Schedule
- Monthly
- Maintenance Includes
- Pool, Recreational Facilities
- Location
- Level, On Golf Course, Oversized Lot, Street Dead-End, Paved
- Community Features
- Community Mailbox, Deed Restrictions, Park
- Property Description
- One Story
- Zoning
- RES
- Interior Layout
- Built-in Features, Ceiling Fans(s), Eat-in Kitchen, Open Floorplan, Primary Bedroom Main Floor, Solid Surface Counters, Split Bedroom, Stone Counters, Walk-In Closet(s)
- Interior Features
- Built-in Features, Ceiling Fans(s), Eat-in Kitchen, Open Floorplan, Primary Bedroom Main Floor, Solid Surface Counters, Split Bedroom, Stone Counters, Walk-In Closet(s)
- Floor
- Ceramic Tile
- Appliances
- Dishwasher, Disposal, Dryer, Electric Water Heater, Microwave, Range, Refrigerator, Washer
- Utilities
- Cable Connected, Electricity Connected, Underground Utilities, Water Connected
- Heating
- Central
- Air Conditioning
- Central Air
- Exterior Construction
- Block, Stucco
- Roof
- Shingle
- Foundation
- Slab
- Pool
- Private
- Pool Type
- Gunite, In Ground, Pool Sweep, Screen Enclosure
- Garage Carport
- 2 Car Garage
- Garage Spaces
- 2
- Garage Features
- Driveway, Garage Door Opener, Garage Faces Side, Guest, On Street
- Garage Dimensions
- 20x19
- Housing for Older Persons
- Yes
- Fences
- Other
- Flood Zone Code
- X
- Parcel ID
- D12R020
- Legal Description
- LOT 20 THE VILLAGES OF SUMTER VILLA TIERRA GRANDE PLAT BOOK 4 PAGES 137-137A
Listing courtesy of ERA GRIZZARD REAL ESTATE. 352-787-6966
Mortgage Calculator
StellarMLS is the source of this information via Internet Data Exchange Program. All listing information is deemed reliable but not guaranteed and should be independently verified through personal inspection by appropriate professionals. Listings displayed on this website may be subject to prior sale or removal from sale. Availability of any listing should always be independently verified. Listing information is provided for consumer personal, non-commercial use, solely to identify potential properties for potential purchase. All other use is strictly prohibited and may violate relevant federal and state law. Data last updated on