21099 Sw 1st Place, Newberry, FL 32669
- $398,900
- 3
- BD
- 3
- BA
- 1,700
- SqFt




- List Price
- $398,900
- Status
- Active
- Days on Market
- 189
- Price Change
- ▼ $1,000 1777933971
- MLS#
- GC538281
- Property Style
- Single Family
- Architectural Style
- Contemporary, Craftsman
- New Construction
- Yes
- Year Built
- 2026
- Bedrooms
- 3
- Bathrooms
- 3
- Baths Half
- 1
- Living Area
- 1,700
- Lot Size
- 6,210
- Acres
- 0.14
- Total Acreage
- 0 to less than 1/4
- Legal Subdivision Name
- Tanglewood
- Complex/Comm Name
- Tanglewood
- MLS Area Major
- Newberry
Property Description
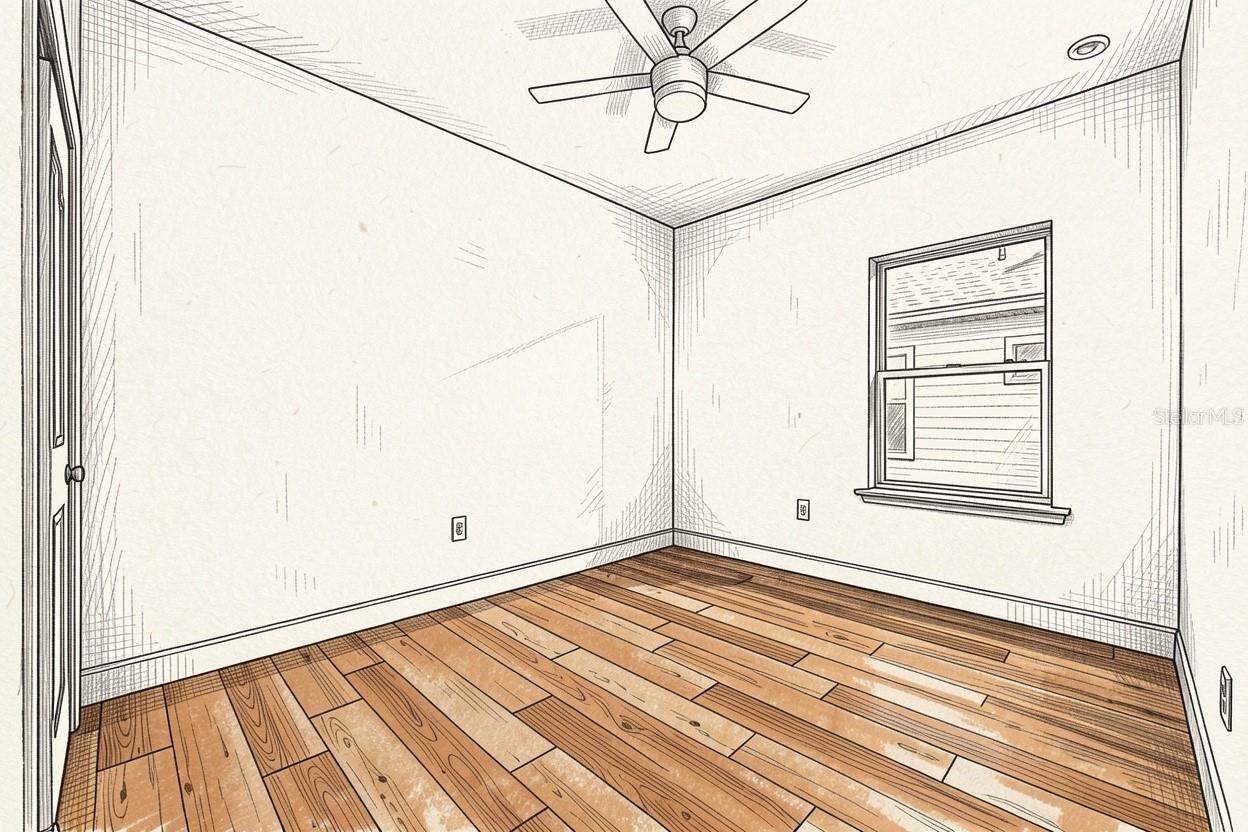
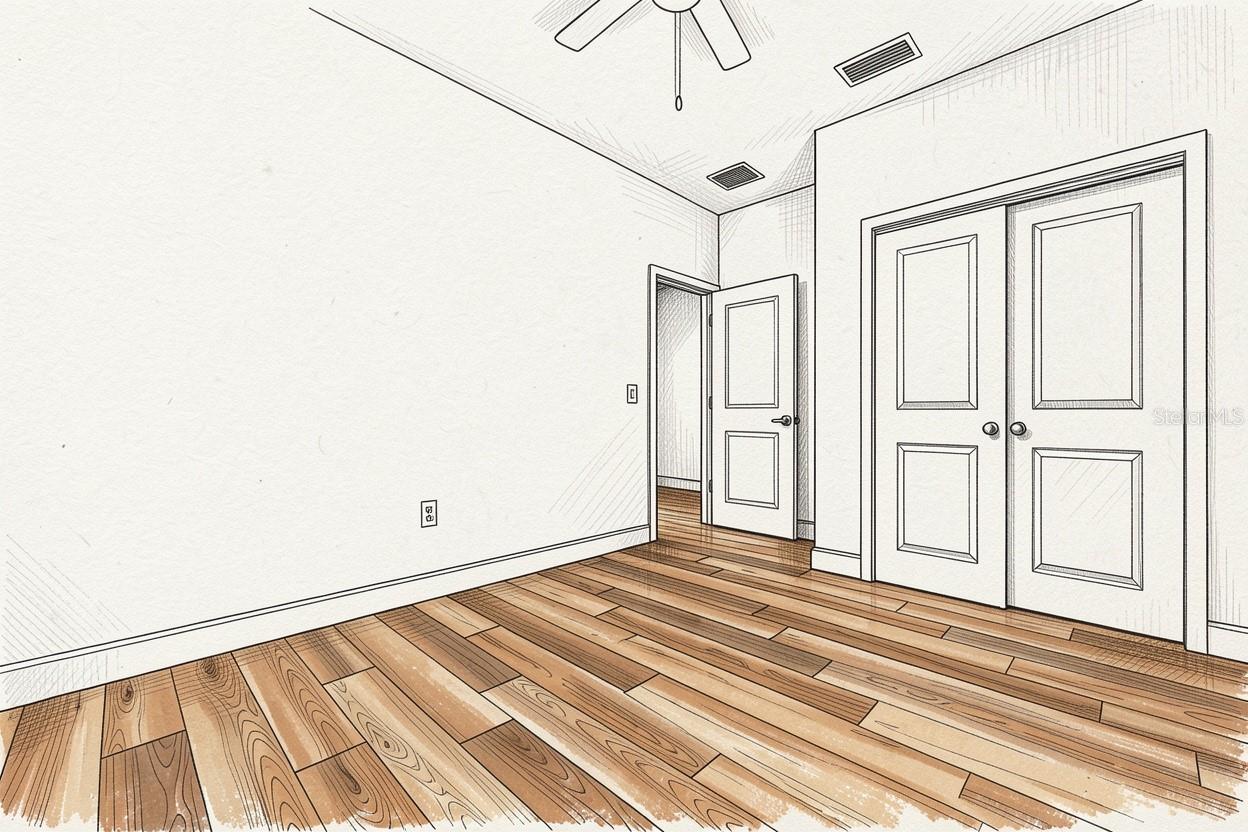
Under Construction. Set in Tanglewood in Newberry, FL, The Sage by William Weseman Construction puts you in the middle of what makes this part of Alachua County so appealing: the small-town charm of Newberry and the conveniences of Jonesville and Gainesville. Built by a 3rd-generation local builder, this new construction home blends practical design, durable materials, and polished finishes. This 3-bedroom, 2.5-bath plan offers 1,700 heated and cooled sq ft with a layout designed to provide open gathering space and comfortable bedroom separation. The main living area centers around a spacious great room where the kitchen, dining, and living areas flow together to create a bright, functional central living space. The kitchen is anchored by a large center island and includes quartz countertops, solid wood cabinets with soft-close drawers, tile backsplash, pull-out dual trash bins, and a stainless steel under-mount single-basin sink. A large walk-in pantry provides excellent storage, and included appliances are a stainless steel slide-in electric range, microwave, and dishwasher. The private primary suite is located at the rear of the home and features a spacious walk-in closet and bathroom with dual sinks, a full tile shower, and a private water closet. Two additional bedrooms and a full bathroom with tub are located toward the front of the home, while a convenient half bath is positioned near the main living area for guests. A dedicated laundry room and a mud bench near the garage entry add function. Step outside through the 8'x8' glass slider to the covered rear porch, extending the living space outdoors. Additional interior highlights include tile flooring throughout, ceramic tile in bathrooms, 9' ceilings throughout, recessed LED lighting, and ceiling fans. Exterior details include stacked stone accents, Hardie board siding with spacer clips and board-and-batten accents, low-maintenance aluminum soffits, a fully sodded Zoysia yard, and a 2-car garage with an 8' door. Energy-smart features include Low-E windows, R-30 insulation, 15 SEER HVAC, electric water heater, and wi-fi enabled thermostat and garage door opener. Buying at this stage offers buyer design selections and personalization, with choices and upgrades available including, but not limited to, roof shingle color, exterior paint color, stone accent color, cabinet color, countertops, interior paint color, front door, and interior door style. Tanglewood’s planned amenities include a pool, playground, pickleball, covered pavilion, and sidewalks on both sides of the street. The $95/month HOA includes access to future amenities plus front yard mowing and maintenance. Community services include Clay Electric, the City of Newberry, and Cox Cable. Zoned for Newberry Elementary, Oak View Middle, and Newberry High School (buyers should verify school zoning). The location also offers convenient access to daily essentials and area destinations: 2.5 miles to Publix, 5 miles to area schools, 5 miles to Tioga Town Center, 6.5 miles to Jonesville Park, 4.9 miles to Easton Sports Complex, 8 miles to Diamond Sports Park, 9 miles to I-75, 13 miles to UF, 9.3 miles to HCA Florida North Florida Hospital, and 15 miles to the VA Hospital and UF Shands Hospital. Estimated completion: November 2026. Lot 95 is a 54' x 115' homesite. Photos are of a previously completed similar home; finishes and selections may vary. Reach out for availability, construction updates, and the current selections list.
Additional Information
- Taxes
- $1000
- Minimum Lease
- No Minimum
- HOA Fee
- $95
- HOA Payment Schedule
- Monthly
- Maintenance Includes
- Common Area Taxes, Pool, Escrow Reserves Fund, Insurance, Management, Other, Recreational Facilities
- Location
- Cleared, City Limits, Sidewalk, Paved
- Community Features
- Community Mailbox, Deed Restrictions, Playground, Pool, Sidewalks, Street Lights
- Property Description
- One Story
- Zoning
- RSF-2
- Interior Layout
- Ceiling Fans(s), Eat-in Kitchen, Kitchen/Family Room Combo, Living Room/Dining Room Combo, Open Floorplan, Primary Bedroom Main Floor, Solid Surface Counters, Solid Wood Cabinets, Split Bedroom, Thermostat, Walk-In Closet(s)
- Interior Features
- Ceiling Fans(s), Eat-in Kitchen, Kitchen/Family Room Combo, Living Room/Dining Room Combo, Open Floorplan, Primary Bedroom Main Floor, Solid Surface Counters, Solid Wood Cabinets, Split Bedroom, Thermostat, Walk-In Closet(s)
- Floor
- Ceramic Tile
- Appliances
- Dishwasher, Disposal, Electric Water Heater, Exhaust Fan, Microwave, Range
- Utilities
- BB/HS Internet Available, Cable Available, Electricity Available, Electricity Connected, Fire Hydrant, Public, Sewer Available, Sewer Connected, Underground Utilities, Water Available, Water Connected
- Heating
- Electric
- Air Conditioning
- Central Air
- Exterior Construction
- HardiPlank Type, Stone, Frame
- Exterior Features
- Sidewalk
- Roof
- Shingle
- Foundation
- Slab
- Pool
- Community
- Garage Carport
- 2 Car Garage
- Garage Spaces
- 2
- Garage Features
- Driveway, Garage Door Opener, Ground Level
- Garage Dimensions
- 20x20
- Elementary School
- Newberry Elementary School-Al
- Middle School
- Oak View Middle School
- High School
- Newberry High School-AL
- Pets
- Allowed
- Flood Zone Code
- X
- Parcel ID
- 01923-100-095
- Legal Description
- Lot 95 Tanglewood – Phase 1, according to the map or plat thereof, recorded in Plat Book TBD, Page TBD, Public Records of AlachuaCounty, Florida.
Listing courtesy of WATSON REALTY CORP. 352-377-8899
Mortgage Calculator
StellarMLS is the source of this information via Internet Data Exchange Program. All listing information is deemed reliable but not guaranteed and should be independently verified through personal inspection by appropriate professionals. Listings displayed on this website may be subject to prior sale or removal from sale. Availability of any listing should always be independently verified. Listing information is provided for consumer personal, non-commercial use, solely to identify potential properties for potential purchase. All other use is strictly prohibited and may violate relevant federal and state law. Data last updated on