10105 Vixen Place, Pensacola, FL 32514
- $179,500
- 2
- BD
- 2
- BA
- 1,056
- SqFt




- List Price
- $179,500
- Status
- Active
- Days on Market
- 9
- MLS#
- NS1088801
- Property Style
- Townhouse
- Year Built
- 1984
- Bedrooms
- 2
- Bathrooms
- 2
- Baths Half
- 1
- Living Area
- 1,056
- Lot Size
- 1,612
- Acres
- 0.04
- Total Acreage
- 0 to less than 1/4
- Building Name
- Foxborough
- Legal Subdivision Name
- Foxborough
- MLS Area Major
- Pensacola
Property Description
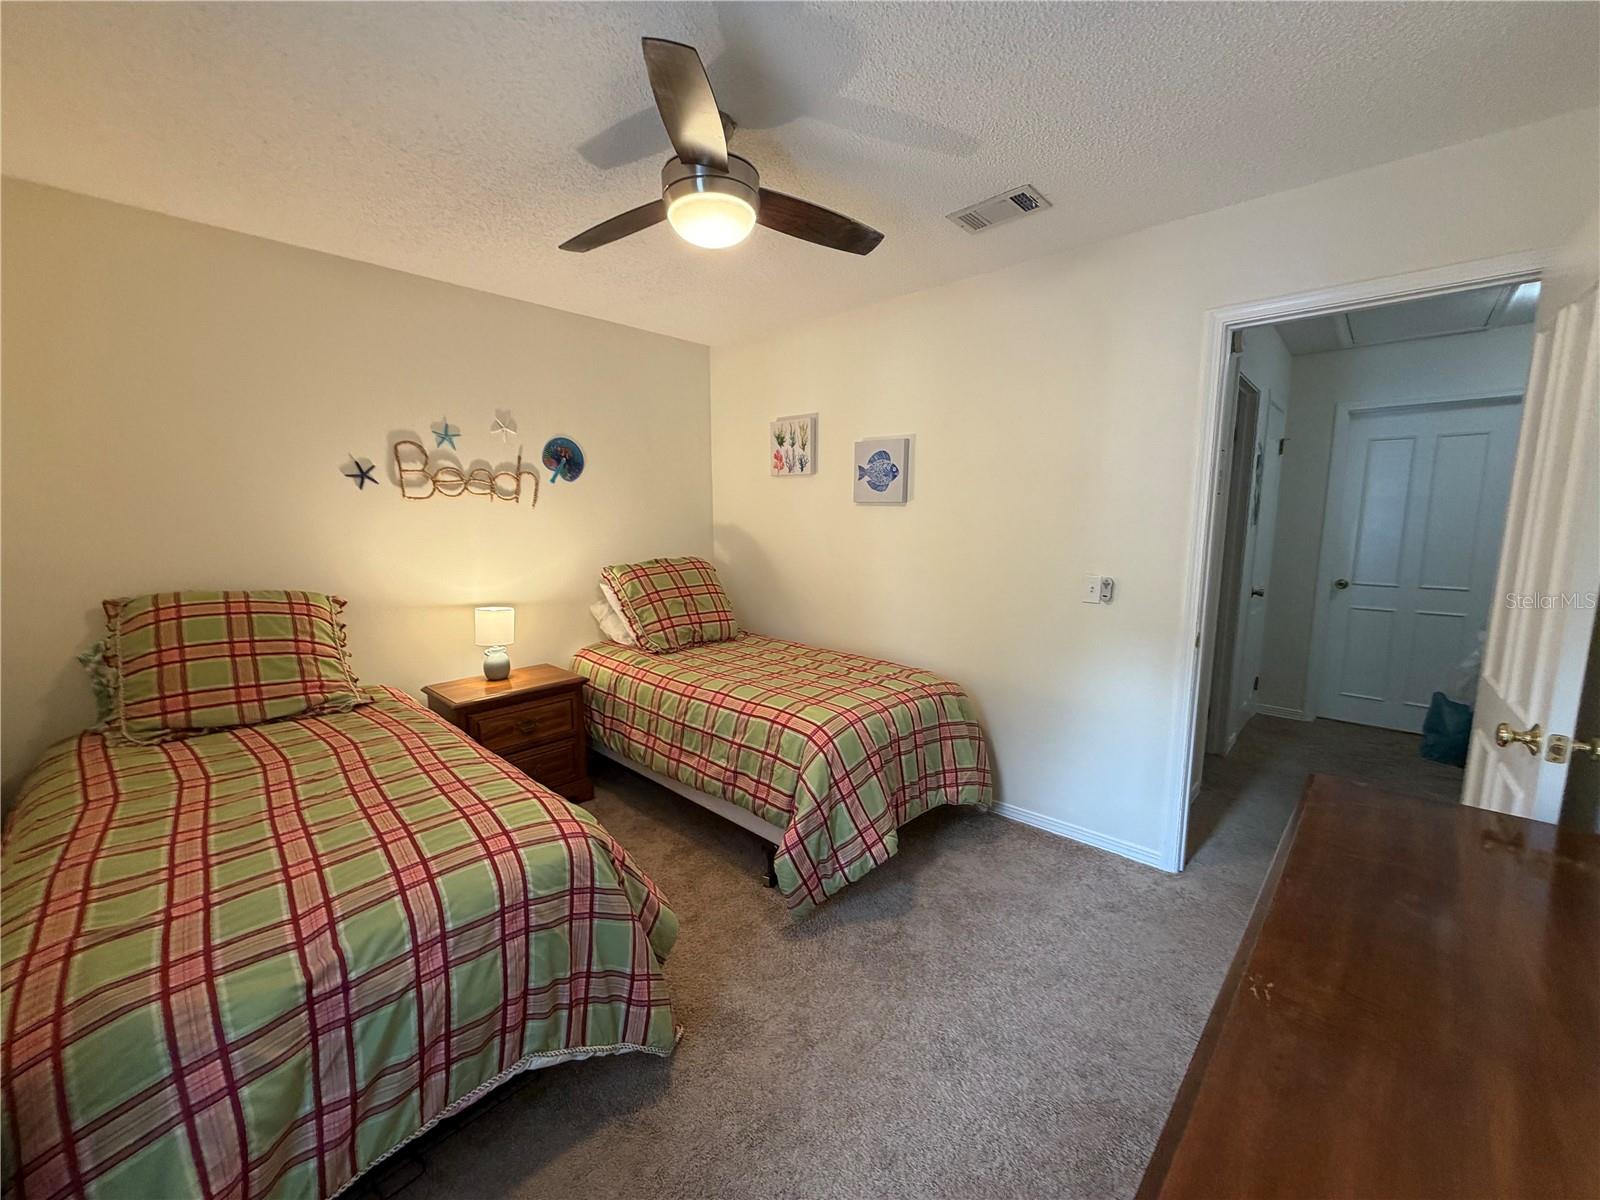
Welcome to 10105 Vixen Place, an updated 2-bedroom, 1.5-bath townhome offering comfort, style, and a convenient Pensacola location. The inviting main level features fresh interior paint throughout, several new light fixtures, and a charming shiplap accent wall in the dining area. The kitchen has been refreshed with a new vent hood, brand-new refrigerator, and brand-new dishwasher, while the remodeled half bath adds a polished, modern touch. Upstairs, you’ll find additional renovations, including updates to the full bathroom. A brand-new washer and dryer are also included. Both the Roof and HVAC are within 5 years new. Outside, the newly fenced backyard provides a private space for relaxing, entertaining, or pets. Ideally located approximately 3.5 miles/10 minutes from the University of West Florida, 12 miles/20 minutes from Downtown Pensacola’s Historic District, and 21 miles/35 minutes from Pensacola Beach. Move-in ready and conveniently located, this updated townhome is a must-see!* *Distances and travel times are approximate and may vary with traffic.
Additional Information
- Taxes
- $2278
- Minimum Lease
- 8-12 Months
- Hoa Fee
- $750
- HOA Payment Schedule
- Annually
- Maintenance Includes
- Insurance, Maintenance Grounds, Trash
- Community Features
- Community Mailbox, Golf Carts OK, Golf, Street Lights, No Deed Restriction, Golf Community
- Property Description
- Two Story
- Zoning
- MDR
- Interior Layout
- Ceiling Fans(s), Living Room/Dining Room Combo, Open Floorplan, PrimaryBedroom Upstairs, Solid Wood Cabinets, Thermostat, Window Treatments
- Interior Features
- Ceiling Fans(s), Living Room/Dining Room Combo, Open Floorplan, PrimaryBedroom Upstairs, Solid Wood Cabinets, Thermostat, Window Treatments
- Floor
- Carpet, Luxury Vinyl, Tile
- Appliances
- Dishwasher, Disposal, Dryer, Electric Water Heater, Microwave, Range, Range Hood, Refrigerator, Washer
- Utilities
- Cable Connected, Electricity Connected, Fire Hydrant, Public, Sewer Connected, Underground Utilities, Water Connected
- Heating
- Heat Pump
- Air Conditioning
- Central Air
- Fireplace Description
- Living Room, Wood Burning
- Exterior Construction
- Brick
- Exterior Features
- Lighting, Private Entrance, Private Mailbox, Private Yard, Sidewalk
- Roof
- Shingle
- Foundation
- Slab
- Pool
- No Pool
- Pets
- Allowed
- Flood Zone Code
- X
- Parcel ID
- 06-1S-30-2001-012-002
- Legal Description
- BEG AT NWLY COR LT 1 BLK B FOXBOROUGH S 0 DEG 9 MIN 16 SEC E 26 30/100 FT TO POB N 89 DEG 50 MIN 44 SEC E 100 FT TO A PT ON WLY R/W VIXEN PLACE (60 FT R/W) S S 0 DEG 9 MIN 16 SEC E ALG SD R/W 16 10/100 FT LEAVING SD R/W S 89 DEG 50 MIN 44 SEC W 100 F T N 0 DEG 9 MIN 16 SEC W 16 10/100 FT TO POB LT 1 BLK B UNIT C FOXBOROUGH PB 12 P 34 OR 8956 P 757
Listing courtesy of ENGEL & VOLKERS NEW SMYRNA. 386-213-6899
Mortgage Calculator
StellarMLS is the source of this information via Internet Data Exchange Program. All listing information is deemed reliable but not guaranteed and should be independently verified through personal inspection by appropriate professionals. Listings displayed on this website may be subject to prior sale or removal from sale. Availability of any listing should always be independently verified. Listing information is provided for consumer personal, non-commercial use, solely to identify potential properties for potential purchase. All other use is strictly prohibited and may violate relevant federal and state law. Data last updated on