13678 Se 51st Avenue, Summerfield, FL 34491
- $194,000
- 3
- BD
- 2
- BA
- 1,889
- SqFt




- List Price
- $194,000
- Status
- Active
- Days on Market
- 322
- Price Change
- ▲ $9,000 1789410313
- MLS#
- O6343798
- Short Sale
- Yes
- Property Style
- Single Family
- Year Built
- 1994
- Bedrooms
- 3
- Bathrooms
- 2
- Living Area
- 1,889
- Lot Size
- 13,504
- Acres
- 0.31
- Total Acreage
- 1/4 to less than 1/2
- Legal Subdivision Name
- Belleview Heights Estate
- MLS Area Major
- Summerfield
Property Description
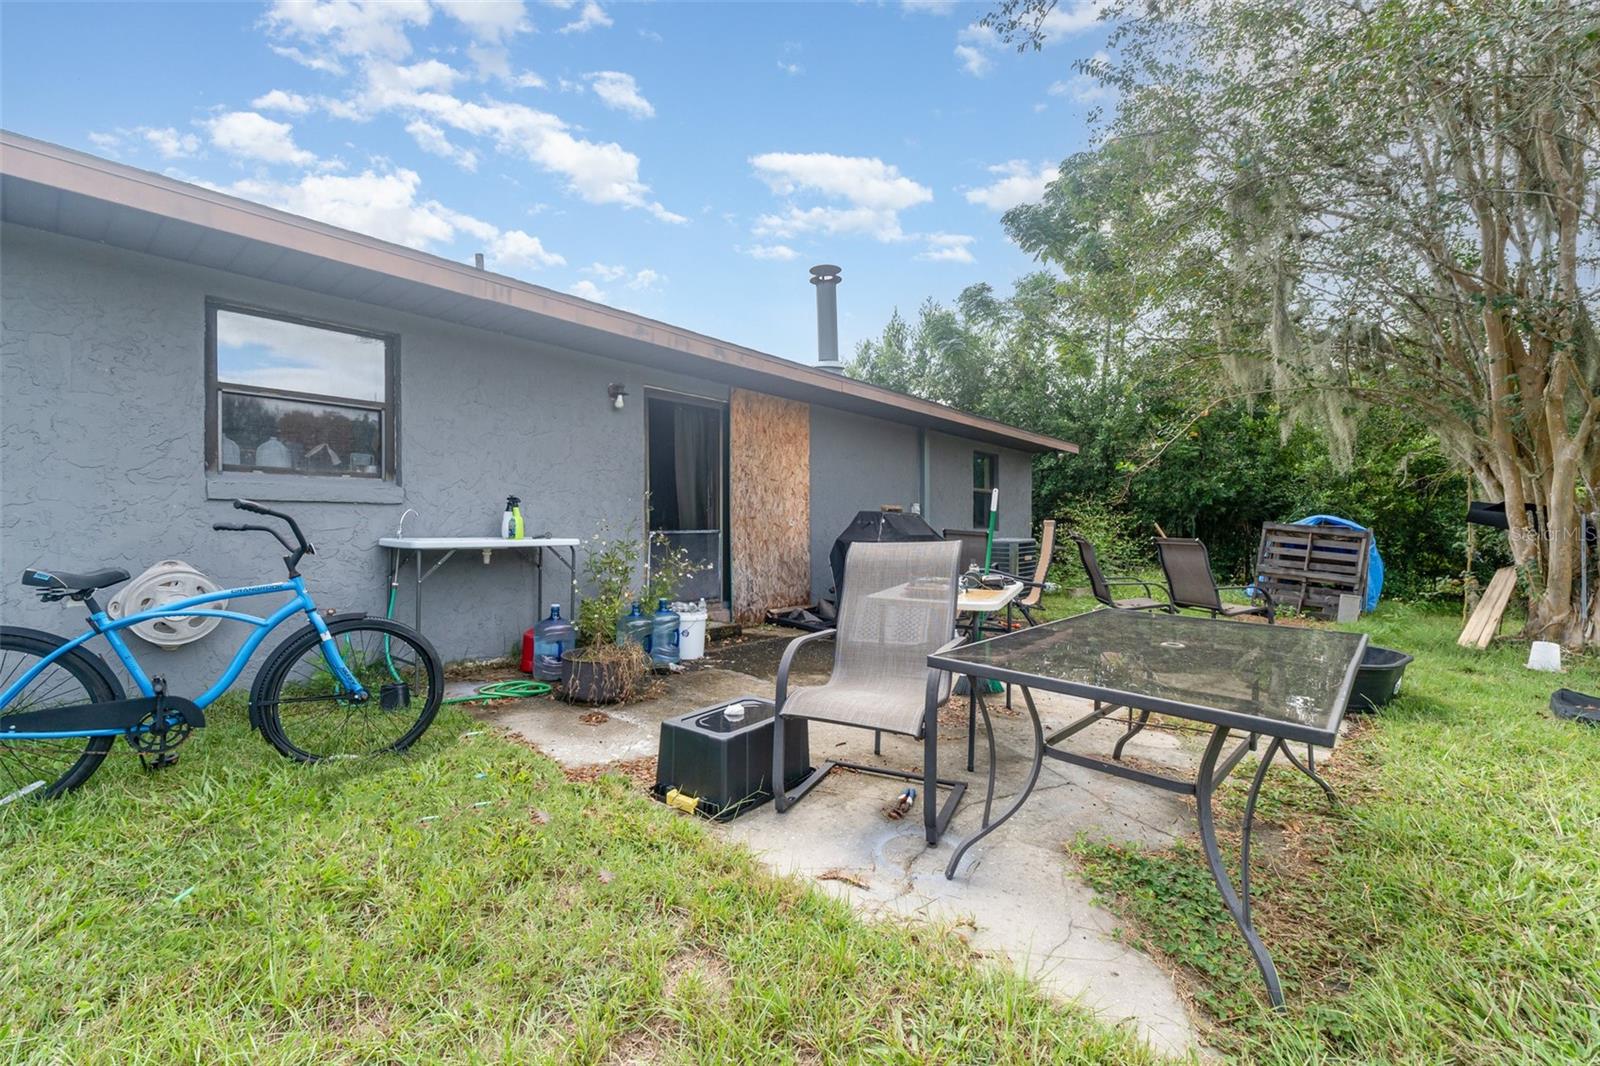
Short Sale. Short Sale. Investor opportunity priced below market value. Rare opportunity to purchase a 3-bedroom, 2-bath home offering 1,889 sq ft with potential assumable VA loan for qualified buyers, subject to lender approval. Spacious open-concept floor plan features a large living area, dining space, and kitchen with ample cabinet and counter space. Generous primary suite includes a private bath. Additional bedrooms offer flexibility for guests, family, or a home office. Natural light throughout and a functional layout designed for comfortable living. Property features include an approximately 11-year-old roof, septic system, 9-year-old HVAC, original plumbing with primary bath updates completed in 2019, original electrical system, and approximately 7-year-old water heater. Property sold as-is. Short sale subject to lender approval. Buyer to verify all information deemed important.
Additional Information
- Taxes
- $3396
- Minimum Lease
- No Minimum
- Community Features
- No Deed Restriction
- Property Description
- One Story
- Zoning
- R1
- Interior Layout
- Ceiling Fans(s), Thermostat
- Interior Features
- Ceiling Fans(s), Thermostat
- Floor
- Other
- Appliances
- Convection Oven, Cooktop, Dishwasher, Disposal, Dryer, Freezer, Microwave, Refrigerator, Washer
- Utilities
- Cable Available, Electricity Available, Other, Water Available
- Heating
- Central
- Air Conditioning
- Central Air
- Exterior Construction
- Stucco
- Exterior Features
- Lighting, Private Mailbox, Rain Gutters, Sidewalk, Storage
- Roof
- Shingle
- Foundation
- Slab
- Pool
- No Pool
- Garage Carport
- 1 Car Garage
- Garage Spaces
- 1
- Elementary School
- Belleview Elementary School
- Middle School
- Lake Weir Middle School
- High School
- Lake Weir High School
- Pets
- Allowed
- Max Pet Weight
- 999
- Pet Size
- Extra Large (101+ Lbs.)
- Flood Zone Code
- X
- Parcel ID
- 4204-059-039
- Legal Description
- SEC 12 TWP 17 RGE 22
Listing courtesy of MARK SPAIN REAL ESTATE. 855-299-7653
Mortgage Calculator
StellarMLS is the source of this information via Internet Data Exchange Program. All listing information is deemed reliable but not guaranteed and should be independently verified through personal inspection by appropriate professionals. Listings displayed on this website may be subject to prior sale or removal from sale. Availability of any listing should always be independently verified. Listing information is provided for consumer personal, non-commercial use, solely to identify potential properties for potential purchase. All other use is strictly prohibited and may violate relevant federal and state law. Data last updated on