15692 Sw 11th Court Road, Ocala, FL 34473
- $325,000
- 3
- BD
- 2
- BA
- 1,768
- SqFt






- List Price
- $325,000
- Status
- Active
- Days on Market
- 335
- Price Change
- ▼ $24,900 1781822580
- MLS#
- O6351795
- Property Style
- Single Family
- Year Built
- 2007
- Bedrooms
- 3
- Bathrooms
- 2
- Living Area
- 1,768
- Lot Size
- 11,475
- Acres
- 0.26
- Total Acreage
- 1/4 to less than 1/2
- Legal Subdivision Name
- Summerglen Ph 04
- MLS Area Major
- Ocala
Property Description
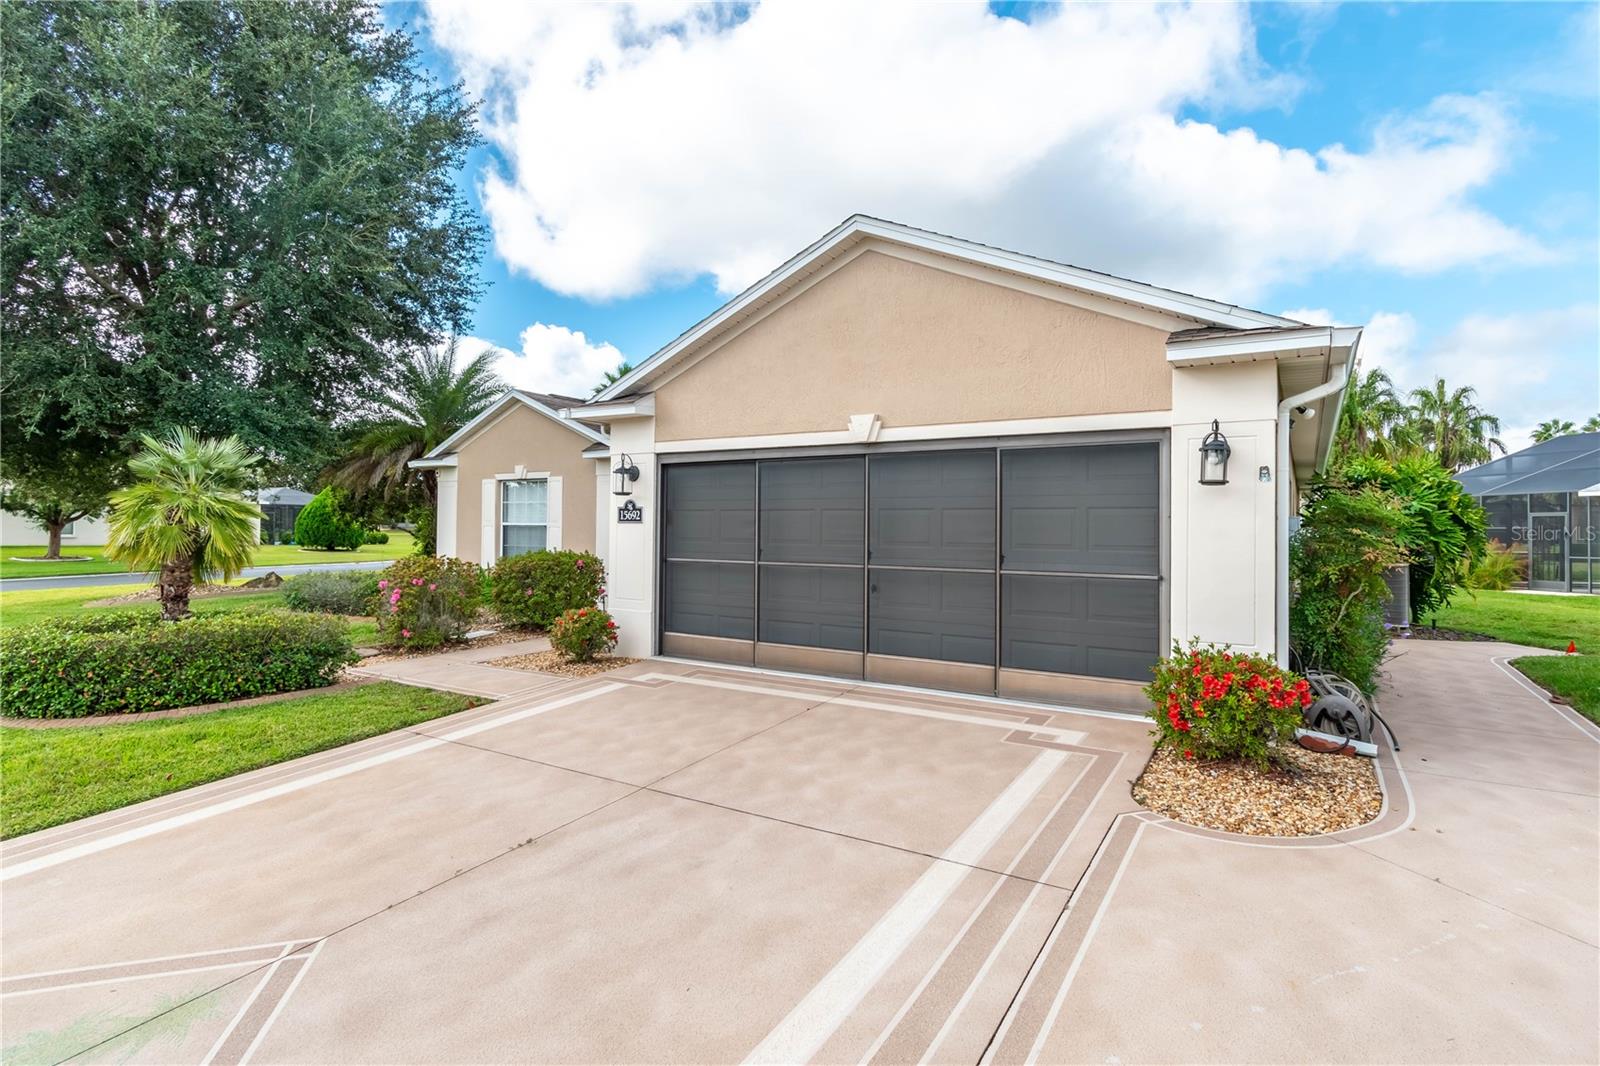
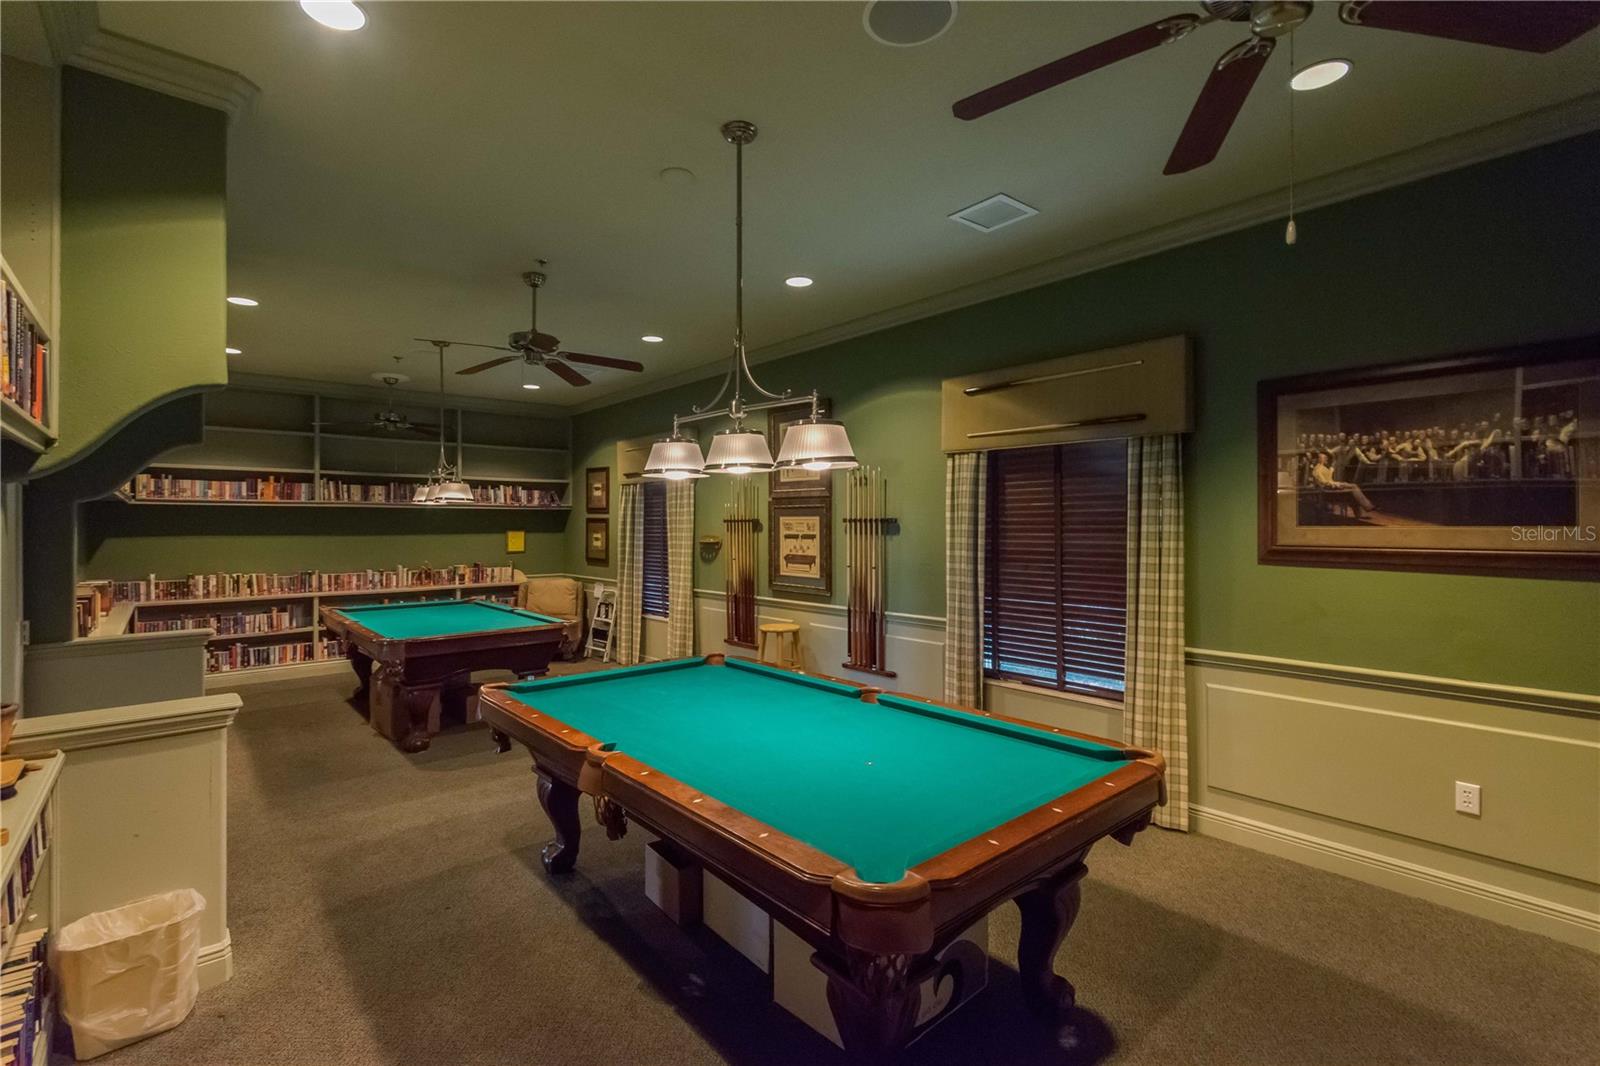
Beautifully updated 3BR/2BA pool home in the desirable 55+ gated community of SummerGlen! Built in 2007, this 1,768 sq ft home offers an open split-bedroom layout, bright living areas, and a spacious kitchen with stainless steel appliances, and ample storage. The primary suite features a walk-in closet and private ensuite bath. Enjoy your own screened-in pool—perfect for relaxing or entertaining. SummerGlen amenities include an 18-hole golf course, clubhouse with restaurant, fitness center, heated pool, pickleball, tennis, and more. Convenient location close to shopping, dining, and I-75. Not in a flood zone!
Additional Information
- Taxes
- $3764
- Minimum Lease
- 1 Month
- HOA Fee
- $395
- HOA Payment Schedule
- Monthly
- Maintenance Includes
- Cable TV, Pool, Internet, Recreational Facilities, Trash
- Location
- Corner Lot, Oversized Lot
- Community Features
- Buyer Approval Required, Clubhouse, Dog Park, Fitness Center, Gated Community - Guard, Golf Carts OK, Park, Pool, Racquetball, Restaurant, Tennis Court(s), Street Lights, No Deed Restriction
- Property Description
- One Story
- Zoning
- PUD
- Interior Layout
- Ceiling Fans(s), Crown Molding, Eat-in Kitchen, Living Room/Dining Room Combo, Solid Surface Counters, Vaulted Ceiling(s), Walk-In Closet(s), Window Treatments
- Interior Features
- Ceiling Fans(s), Crown Molding, Eat-in Kitchen, Living Room/Dining Room Combo, Solid Surface Counters, Vaulted Ceiling(s), Walk-In Closet(s), Window Treatments
- Floor
- Luxury Vinyl, Tile, Travertine
- Appliances
- Dishwasher, Disposal, Dryer, Gas Water Heater, Microwave, Refrigerator, Washer, Water Softener, Wine Refrigerator
- Utilities
- Cable Connected, Electricity Connected, Sewer Connected, Underground Utilities
- Heating
- Natural Gas
- Air Conditioning
- Central Air
- Exterior Construction
- Block, Concrete, Stucco
- Exterior Features
- Lighting
- Roof
- Shingle
- Foundation
- Slab
- Pool
- Community, Private
- Pool Type
- Fiber Optic Lighting, Gunite, Heated, In Ground, Salt Water, Screen Enclosure, Solar Heat
- Garage Carport
- 2 Car Garage, Golf Cart Garage
- Garage Spaces
- 2
- Garage Features
- Garage Door Opener, Golf Cart Garage
- Housing for Older Persons
- Yes
- Pets
- Allowed
- Flood Zone Code
- X
- Parcel ID
- 4464-400-613
- Legal Description
- SEC 19 TWP 17 RGE 22 PLAT BOOK 010 PAGE 038 SUMMERGLEN PHASE 4 LOT 613
Listing courtesy of KFORTUNA SUNSHINE REALTY INC. 239-222-3787
Mortgage Calculator
StellarMLS is the source of this information via Internet Data Exchange Program. All listing information is deemed reliable but not guaranteed and should be independently verified through personal inspection by appropriate professionals. Listings displayed on this website may be subject to prior sale or removal from sale. Availability of any listing should always be independently verified. Listing information is provided for consumer personal, non-commercial use, solely to identify potential properties for potential purchase. All other use is strictly prohibited and may violate relevant federal and state law. Data last updated on