39819 Grove Heights, Lady Lake, FL 32159
- $495,000
- 3
- BD
- 2
- BA
- 2,504
- SqFt








- List Price
- $495,000
- Status
- Active
- Days on Market
- 224
- Price Change
- ▼ $4,990 1785197433
- MLS#
- O6369259
- Property Style
- Single Family
- Architectural Style
- Ranch
- Year Built
- 2000
- Bedrooms
- 3
- Bathrooms
- 2
- Living Area
- 2,504
- Lot Size
- 12,352
- Acres
- 0.28
- Total Acreage
- 1/4 to less than 1/2
- Legal Subdivision Name
- Harbor Hills Ph Iii Sub
- MLS Area Major
- Lady Lake (The Villages)
Property Description
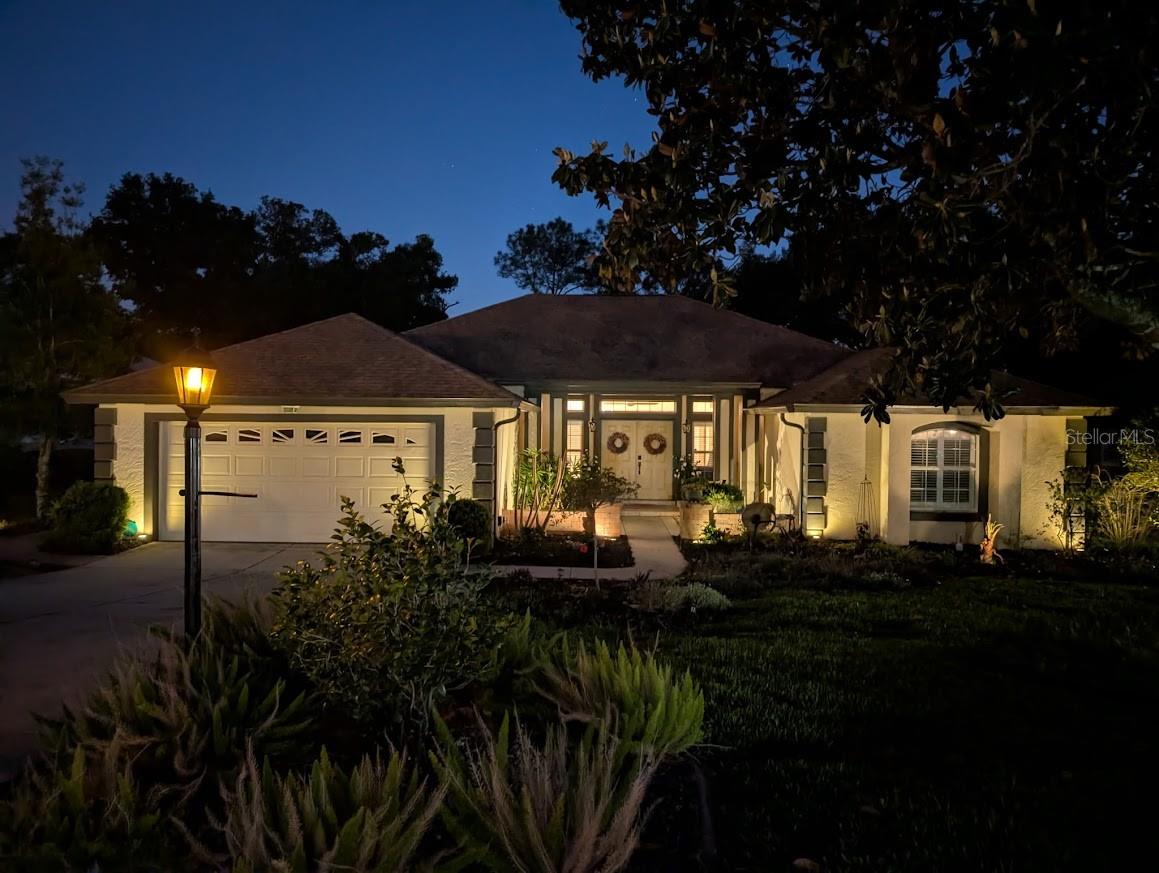
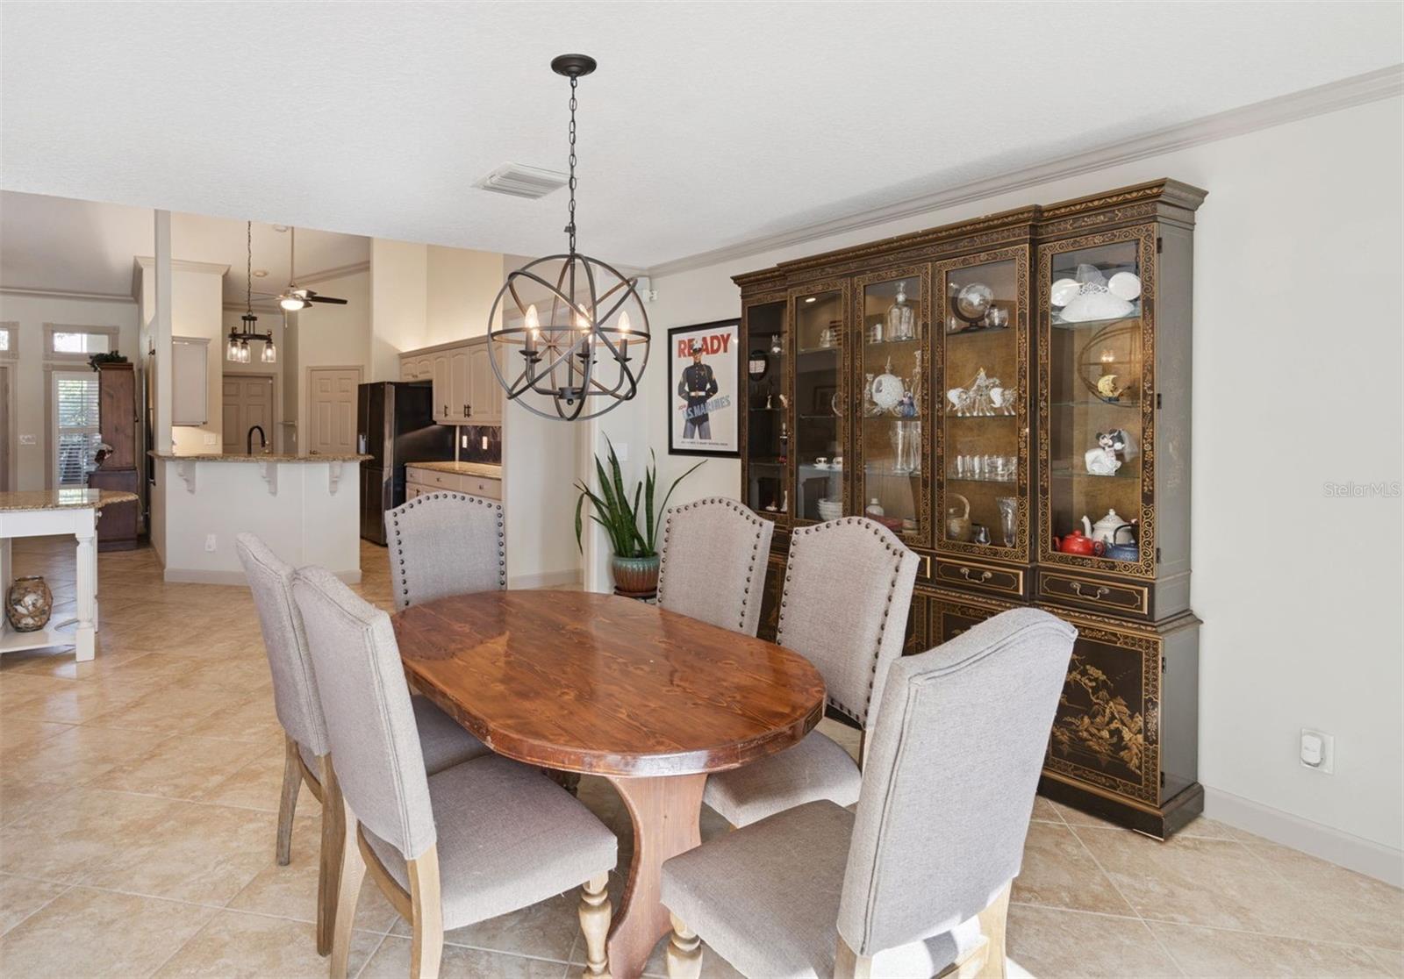
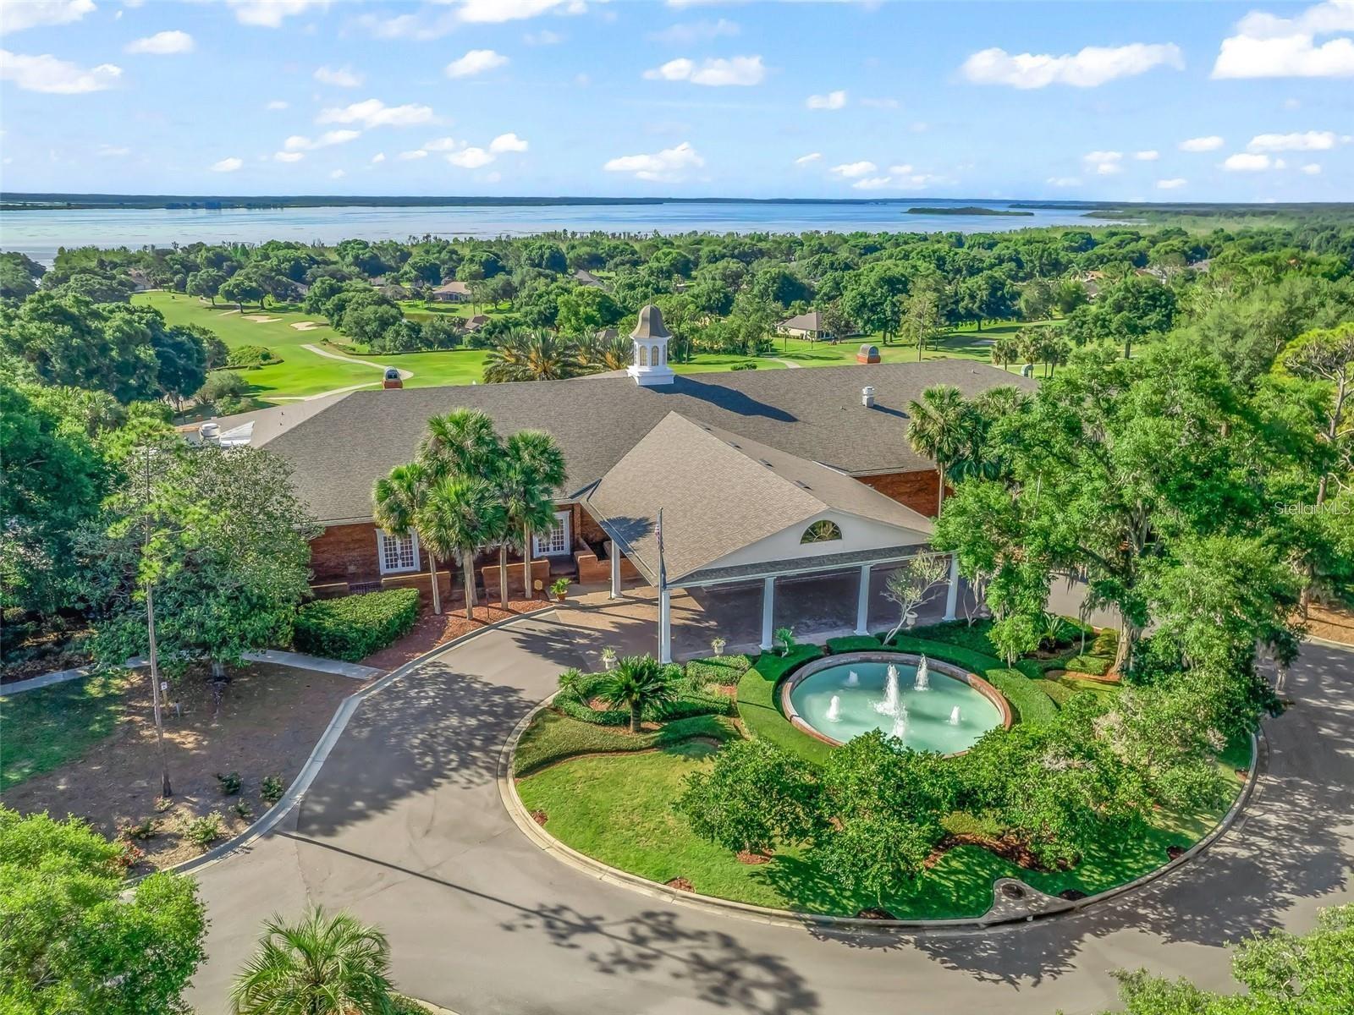
Beautiful Golf Course Frontage Pool Home in a 24/7 Guard-Gated Community and the Seller is motivated due to corporate relocation. Just reduced! Located on a quiet cul-de-sac with direct golf course frontage, this 2,504 sq ft, single-story block/stucco home offers the privacy, space, and lifestyle buyers value. The property features a huge, screened lanai and gunite pool overlooking the fairway, creating a relaxing, resort-style setting right at home. Inside, the light-filled floor plan provides flexible living areas with ceramic tile throughout the main living areas. A 2-car garage with opener and a paved driveway add everyday convenience, while the low-maintenance block construction and 5-year-old shingle roof offer long-term peace of mind. Updated kitchen and primary bathroom! This guard-gated community provides 24-hour staffed entry and golf-cart access to nearby shopping, dining, and entertainment, with The Villages just minutes away. Golf membership is optional with this home. A wonderful option for buyers relocating, downsizing, or seeking a secure golf community lifestyle. Schedule your private showing today.
Additional Information
- Taxes
- $893
- Minimum Lease
- 8-12 Months
- HOA Fee
- $548
- HOA Payment Schedule
- Quarterly
- Maintenance Includes
- Guard - 24 Hour, Common Area Taxes, Escrow Reserves Fund, Management, Private Road, Security
- Location
- Cul-De-Sac, Key Lot, Landscaped, On Golf Course, Sidewalk, Street Dead-End, Paved, Private
- Community Features
- Deed Restrictions, Gated Community - Guard, Golf Carts OK, Golf, Restaurant, Sidewalks, Golf Community
- Property Description
- One Story
- Zoning
- PUD
- Interior Layout
- Cathedral Ceiling(s), Ceiling Fans(s), Kitchen/Family Room Combo, Living Room/Dining Room Combo, Open Floorplan, Primary Bedroom Main Floor, Solid Surface Counters, Solid Wood Cabinets, Split Bedroom, Stone Counters, Thermostat, Vaulted Ceiling(s), Walk-In Closet(s), Window Treatments
- Interior Features
- Cathedral Ceiling(s), Ceiling Fans(s), Kitchen/Family Room Combo, Living Room/Dining Room Combo, Open Floorplan, Primary Bedroom Main Floor, Solid Surface Counters, Solid Wood Cabinets, Split Bedroom, Stone Counters, Thermostat, Vaulted Ceiling(s), Walk-In Closet(s), Window Treatments
- Floor
- Carpet, Ceramic Tile
- Appliances
- Dishwasher, Electric Water Heater, Microwave, Range, Refrigerator
- Utilities
- Cable Connected, Electricity Connected, Water Connected
- Heating
- Central
- Air Conditioning
- Central Air
- Exterior Construction
- Block, Stucco
- Exterior Features
- Lighting, Rain Gutters, Sidewalk, Sliding Doors
- Roof
- Shingle
- Foundation
- Slab
- Pool
- Private
- Pool Type
- Deck, Gunite, Screen Enclosure
- Garage Carport
- 2 Car Garage
- Garage Spaces
- 2
- Garage Features
- Driveway, Garage Door Opener
- Garage Dimensions
- 21x23
- Elementary School
- Villages Elem Of Lady Lake
- Middle School
- Carver Middle
- High School
- Leesburg High
- Water Name
- Lake Griffin - Harris Chain
- Water Extras
- Boat Ramp - Private
- Water Access
- Lake, Lake - Chain of Lakes
- Pets
- Allowed
- Pet Size
- Extra Large (101+ Lbs.)
- Flood Zone Code
- X
- Parcel ID
- 13-18-24-0520-00C-00500
- Legal Description
- HARBOR HILLS PHASE III SUB LOT 5 BLK C PB 41 PGS 29-30 ORB 6277 PG 2001
Listing courtesy of COLDWELL BANKER RESIDENTIAL RE. 407-647-1211
Mortgage Calculator
StellarMLS is the source of this information via Internet Data Exchange Program. All listing information is deemed reliable but not guaranteed and should be independently verified through personal inspection by appropriate professionals. Listings displayed on this website may be subject to prior sale or removal from sale. Availability of any listing should always be independently verified. Listing information is provided for consumer personal, non-commercial use, solely to identify potential properties for potential purchase. All other use is strictly prohibited and may violate relevant federal and state law. Data last updated on