26 Douglas Court S, Homosassa, FL 34446
- $349,900
- 4
- BD
- 3
- BA
- 2,198
- SqFt






- List Price
- $349,900
- Status
- Active
- Days on Market
- 214
- Price Change
- ▼ $400 1782863927
- MLS#
- O6370311
- Property Style
- Single Family
- Architectural Style
- Florida
- New Construction
- Yes
- Year Built
- 2026
- Bedrooms
- 4
- Bathrooms
- 3
- Living Area
- 2,198
- Lot Size
- 11,961
- Acres
- 0.27
- Total Acreage
- 1/4 to less than 1/2
- Legal Subdivision Name
- Sugarmill Woods Cypress Village
- MLS Area Major
- Homosassa
Property Description
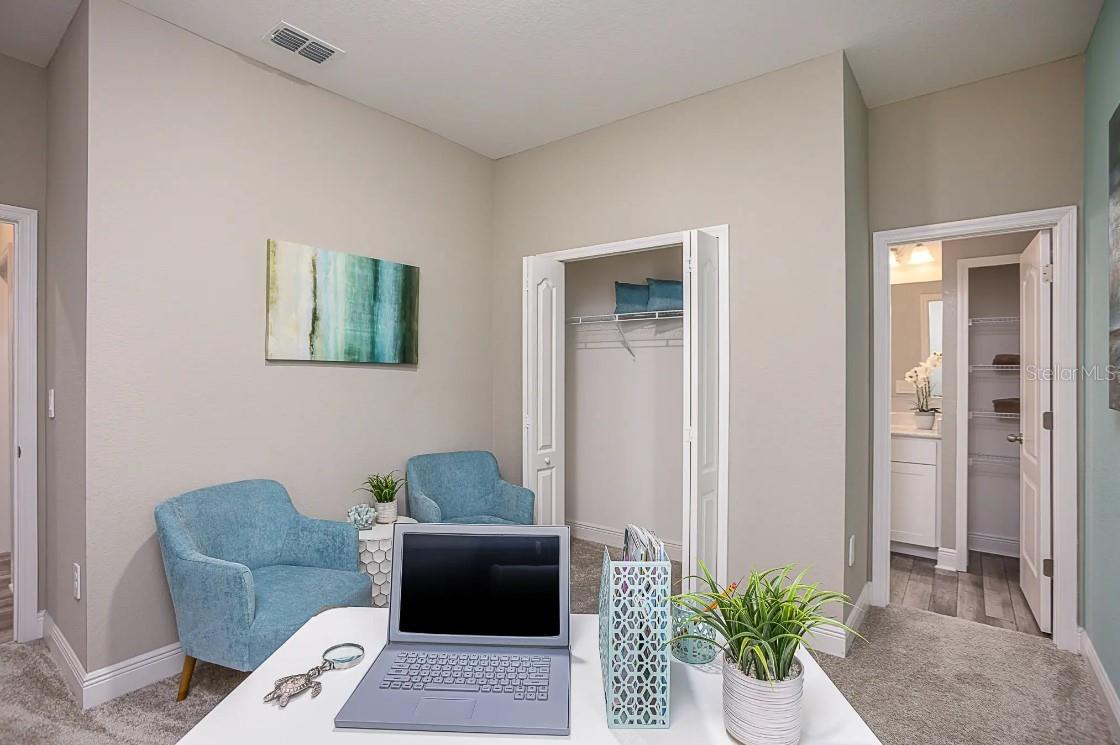
Pre-Construction. To be built. The Sheffield – Designed for the Way You Live Set within the quiet, cul-de-sac streets of Sugarmill Woods, this thoughtfully planned community is known for its mature trees, lush greenbelts, and distinct villages that create a peaceful, close-knit atmosphere. Located near Florida’s Big Bend in Homosassa, residents enjoy quick access to crystal-clear springs, state parks, beaches, boating, and fishing—ideal for nature lovers and those who value a relaxed Florida lifestyle. The Sheffield stands out for its flexible layout and next-generation design, making it perfect for multi-generational households, extended guests, or anyone who wants private, self-contained living space under one roof. The Next Gen® suite features a private entry, living area, office, bedroom, and kitchenette, offering independence without sacrificing connection. Two additional secondary bedrooms provide comfortable accommodations for family or guests. At the center of the home, the chef-inspired kitchen anchors everyday living and entertaining. A large quartz-topped island creates the perfect gathering spot, complemented by a pantry, wall oven, cooktop, and a full stainless steel appliance package, including a side-by-side refrigerator. Designed for both function and style, this kitchen easily handles everything from casual meals to hosting holidays. The kitchen flows seamlessly into the bright and open great room, creating an inviting space for entertaining, relaxing, or spending quality time together. The open-concept design enhances natural light and keeps the home feeling spacious and connected. Tucked away at the rear of the home, the primary suite serves as a private retreat. The en-suite bath features quartz countertops, a tiled walk-in shower with enclosure, and a spa-like feel designed for daily relaxation. A generous walk-in closet completes the suite with ample storage. Additional highlights include a centrally located laundry room for everyday convenience and a covered patio that extends the living space outdoors—perfect for morning coffee, evening relaxation, or outdoor dining. Professionally planned landscaping with an irrigation system keeps the yard looking lush year-round. Modern comfort continues with smart home features, including Deako smart switches, stone exterior accent, offering enhanced convenience, security, and energy savings. A full builder warranty provides added peace of mind. The Sheffield isn’t just a place to live—it’s a home designed to adapt to your lifestyle, combining versatility, quality finishes, and the natural beauty of Sugarmill Woods.
Additional Information
- Taxes
- $320
- Minimum Lease
- 8-12 Months
- HOA Fee
- $132
- HOA Payment Schedule
- Annually
- Location
- Conservation Area, Cul-De-Sac, Landscaped, Sidewalk
- Community Features
- No Deed Restriction
- Property Description
- One Story
- Zoning
- PDR
- Interior Layout
- High Ceilings, Living Room/Dining Room Combo, Open Floorplan, Primary Bedroom Main Floor, Smart Home, Stone Counters, Thermostat, Walk-In Closet(s)
- Interior Features
- High Ceilings, Living Room/Dining Room Combo, Open Floorplan, Primary Bedroom Main Floor, Smart Home, Stone Counters, Thermostat, Walk-In Closet(s)
- Floor
- Ceramic Tile
- Appliances
- Built-In Oven, Cooktop, Dishwasher, Disposal, Electric Water Heater, Microwave, Refrigerator
- Utilities
- Cable Available
- Heating
- Central, Electric
- Air Conditioning
- Central Air
- Exterior Construction
- Block, Stone, Stucco
- Exterior Features
- Sliding Doors
- Roof
- Other, Shingle
- Foundation
- Slab
- Pool
- No Pool
- Garage Carport
- 2 Car Garage
- Garage Spaces
- 2
- Garage Features
- Driveway, Garage Door Opener
- Garage Dimensions
- 19x20
- Elementary School
- Lecanto Primary School
- Middle School
- Lecanto Middle School
- High School
- Lecanto High School
- Pets
- Allowed
- Flood Zone Code
- X500
- Parcel ID
- 18E-20S-13-0010-00020-0130
- Legal Description
- SUGARMILL WOODS CYPRESS VLG PB 9 PG 86 LOT 13 BLK 2
Listing courtesy of NEW HOME STAR FLORIDA LLC. 407-803-4083
Mortgage Calculator
StellarMLS is the source of this information via Internet Data Exchange Program. All listing information is deemed reliable but not guaranteed and should be independently verified through personal inspection by appropriate professionals. Listings displayed on this website may be subject to prior sale or removal from sale. Availability of any listing should always be independently verified. Listing information is provided for consumer personal, non-commercial use, solely to identify potential properties for potential purchase. All other use is strictly prohibited and may violate relevant federal and state law. Data last updated on