1795 Nw 44th Court Road, Ocala, FL 34482
- $348,500
- 5
- BD
- 3
- BA
- 2,445
- SqFt








- List Price
- $348,500
- Status
- Active
- Days on Market
- 223
- Price Change
- ▼ $400 1787427510
- MLS#
- O6378233
- Property Style
- Single Family
- Year Built
- 2023
- Bedrooms
- 5
- Bathrooms
- 3
- Baths Half
- 1
- Living Area
- 2,445
- Lot Size
- 7,841
- Acres
- 0.18
- Total Acreage
- 0 to less than 1/4
- Legal Subdivision Name
- Heath Preserve
- MLS Area Major
- Ocala
Property Description
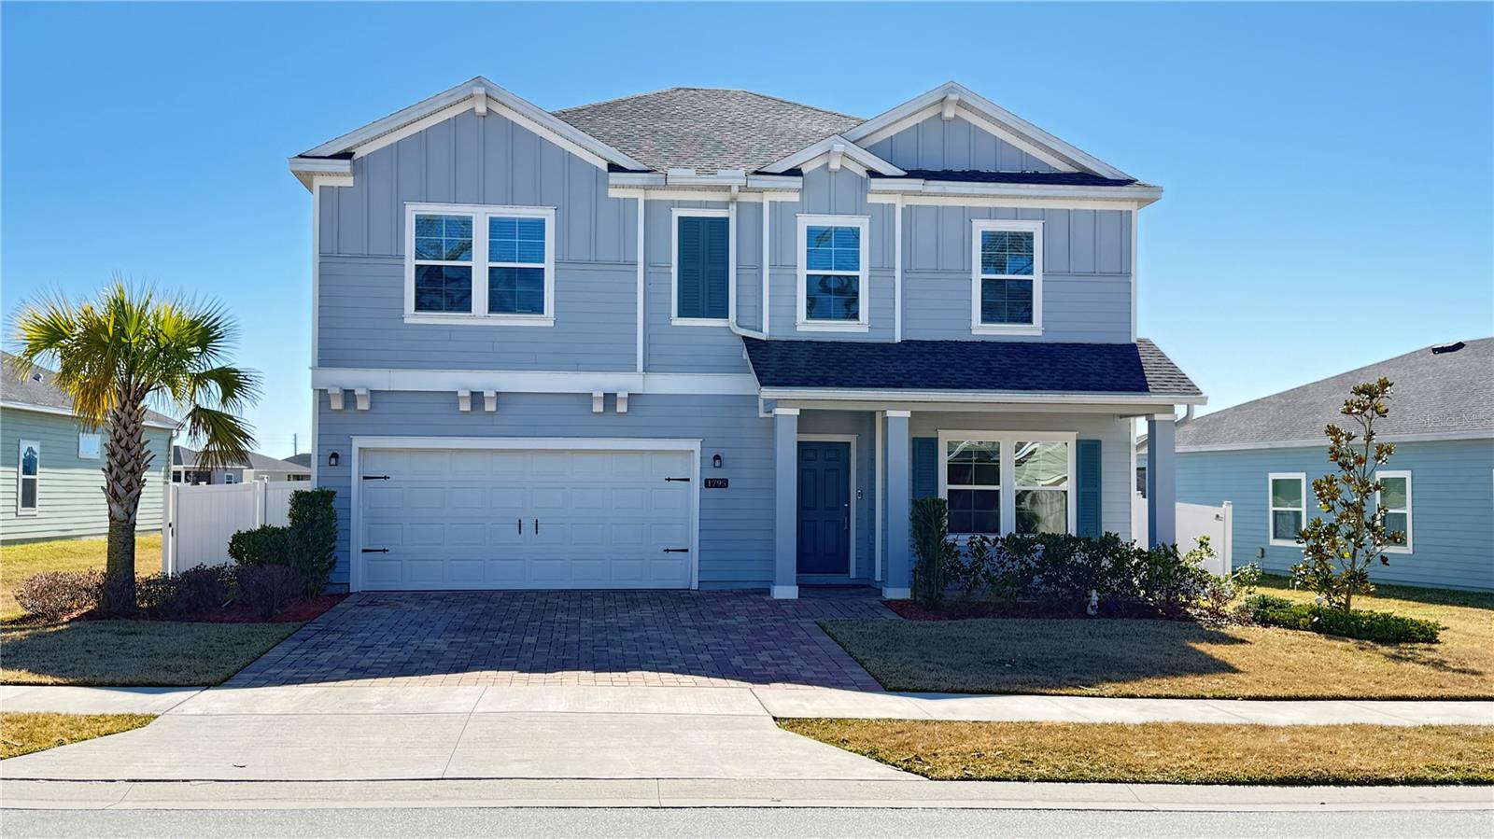
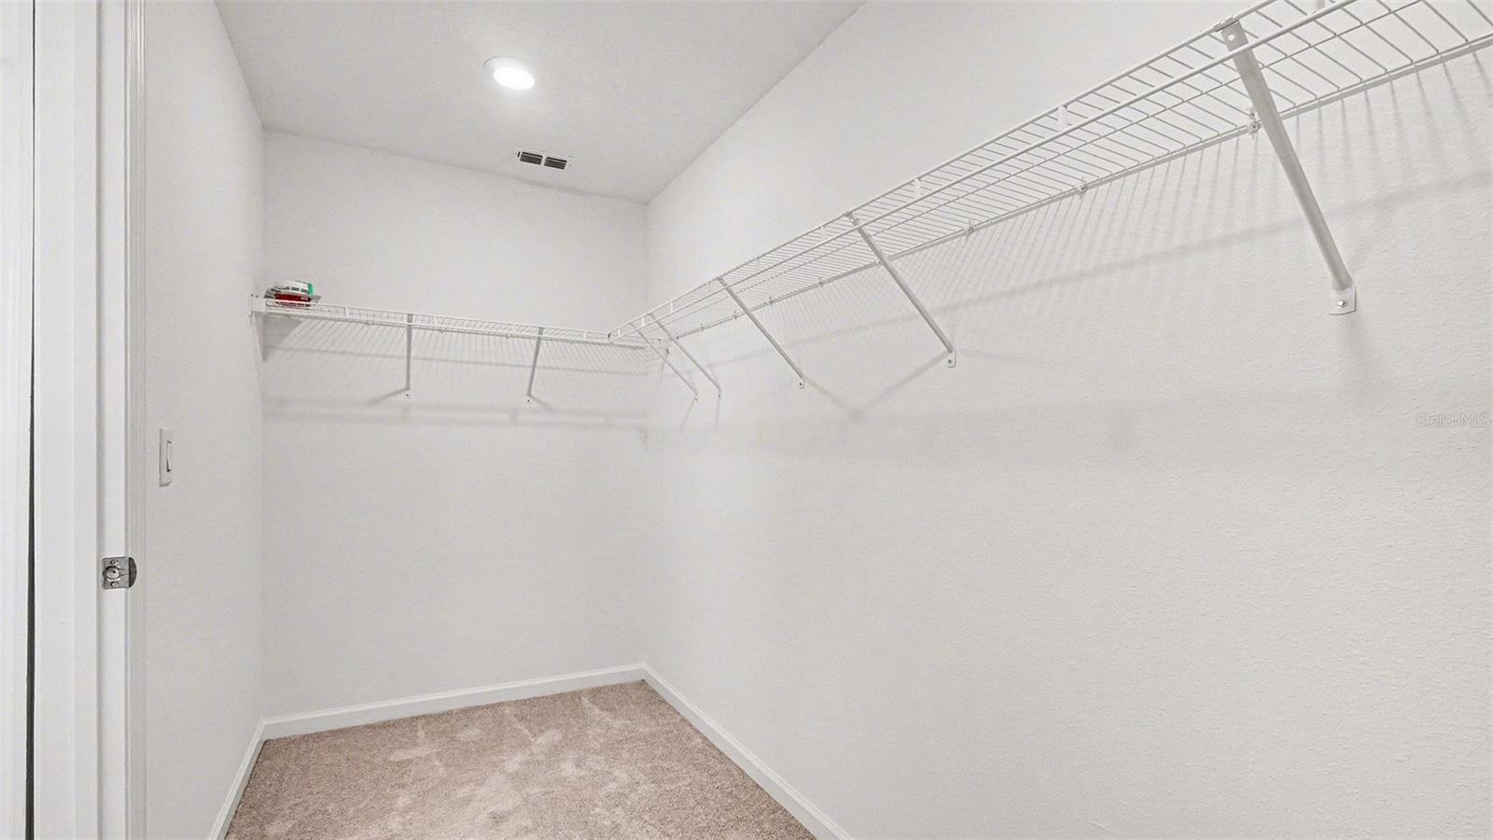
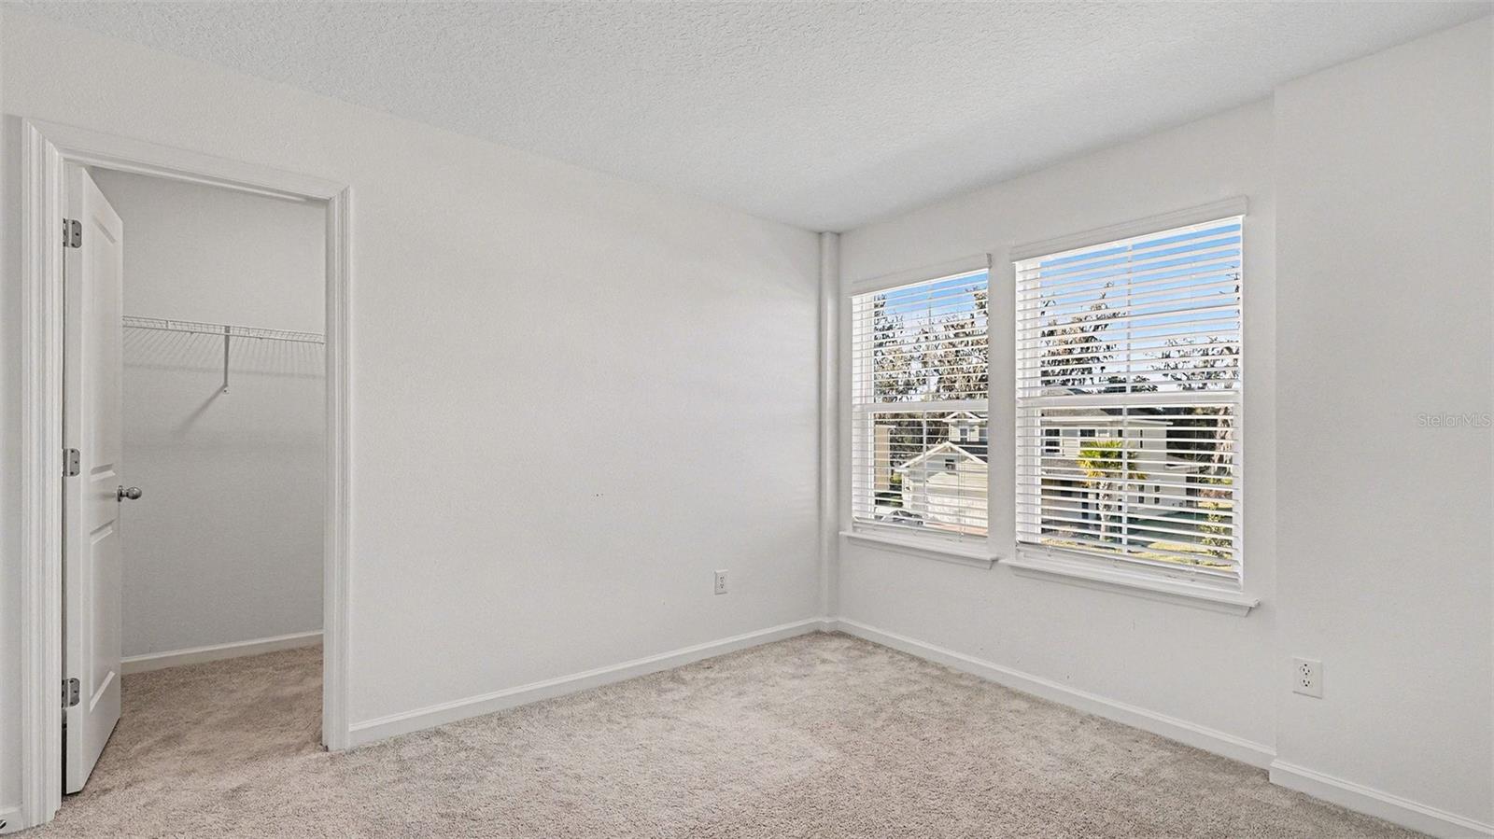
Welcome to an immaculate, well-maintained, and truly move-in-ready home—this 2023 Brio model by Lennar in Heath Preserve checks every box and then some. Perfectly positioned with no neighbors directly behind, this two-story residence blends modern design, thoughtful upgrades, and everyday comfort into one standout opportunity. From the moment you arrive, curb appeal sets the tone. Lush landscaping, a personal palm tree, and an oversized, extended paver driveway provide both style and ample parking. Step onto the inviting front porch and into an open-concept layout designed for today’s lifestyle. Just inside, a dedicated home office sits conveniently to the right—ideal for remote work, study, or a quiet retreat. A half bath on the main level adds everyday convenience for guests. The heart of the home opens up into a spacious living and dining area, perfect for entertaining, celebrations, and gatherings big or small. The kitchen is both stylish and functional, featuring quartz countertops, stainless steel appliances, a custom backsplash, and a walk-in pantry. The oversized island comfortably seats 3–4 and overlooks the dining area and living room, keeping everyone connected. This home includes Lennar’s sought-after Classic Series upgrades, showcasing wood-look tile flooring, crown molding in the kitchen, paver accents, blinds throughout, and a covered and screened-in lanai. French doors from the dining area lead seamlessly outdoors, where custom pavers extend the living space and create a perfect setting for morning coffee or evening relaxation. The fully fenced backyard offers privacy and peace of mind with a 6-foot vinyl fence topped with lighted caps. A built-in playset is already in place, making this backyard ideal for energetic children or future outdoor fun—with plenty of room to personalize the space. Upstairs, all bedrooms and the laundry room are thoughtfully arranged for convenience. The spacious primary suite serves as a private retreat, complete with a large walk-in closet and a beautifully appointed ensuite bath featuring 42-inch double vanities, a relaxing garden tub, and a tiled shower with glass surround. Additional bedrooms are generously sized and share a second full bath with a tiled tub/shower combo. Heath Preserve continues to add value with a new community pool coming soon and a low annual HOA. Located close to shopping, dining, schools, and everyday conveniences, this home offers the perfect balance of modern upgrades, smart design, and an easy Florida lifestyle. This is more than a house—it’s a fresh start, beautifully done, and ready to welcome its next chapter. PLEASE NOTE: Any and all Seller Concessions will be considered when Buyer uses Seller Approved Lender.
Additional Information
- Taxes
- $4804
- Minimum Lease
- 3 Months
- HOA Fee
- $58
- HOA Payment Schedule
- Monthly
- Community Features
- No Deed Restriction
- Property Description
- Two Story
- Zoning
- R1AA
- Interior Layout
- Ceiling Fans(s), Crown Molding, Eat-in Kitchen, High Ceilings, Living Room/Dining Room Combo, Open Floorplan, PrimaryBedroom Upstairs, Stone Counters, Thermostat, Walk-In Closet(s), Window Treatments
- Interior Features
- Ceiling Fans(s), Crown Molding, Eat-in Kitchen, High Ceilings, Living Room/Dining Room Combo, Open Floorplan, PrimaryBedroom Upstairs, Stone Counters, Thermostat, Walk-In Closet(s), Window Treatments
- Floor
- Carpet, Tile
- Appliances
- Dishwasher, Disposal, Microwave, Range, Refrigerator, Washer
- Utilities
- BB/HS Internet Available
- Heating
- Central
- Air Conditioning
- Central Air
- Exterior Construction
- Block, Concrete, Stucco
- Exterior Features
- Playground, Private Yard, Rain Gutters
- Roof
- Shingle
- Foundation
- Slab
- Pool
- No Pool
- Garage Carport
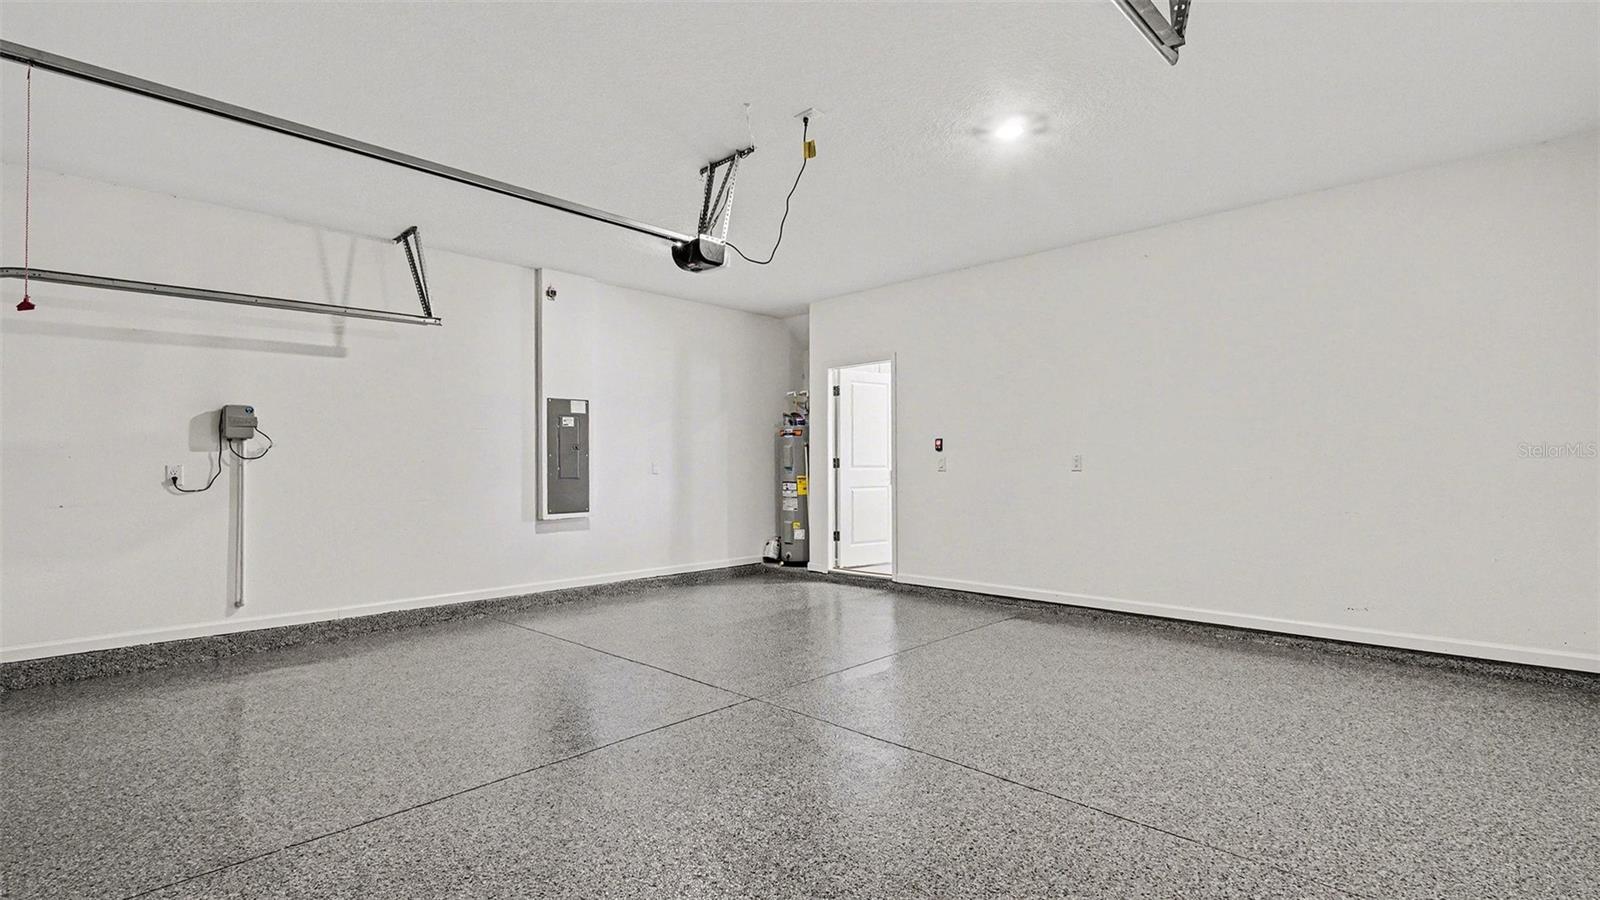
- 2 Car Garage
- Garage Spaces
- 2
- Elementary School
- College Park Elementary School
- Middle School
- Howard Middle School
- High School
- West Port High School
- Pets
- Allowed
- Flood Zone Code
- X
- Parcel ID
- 2167-001-065
- Legal Description
- SEC 10 TWP 15 RGE 21 PLAT BOOK 015 PAGE 135 HEATH PRESERVE PHASE 1 & 2 LOT 65
Listing courtesy of LPT REALTY, LLC. 877-366-2213
Mortgage Calculator
StellarMLS is the source of this information via Internet Data Exchange Program. All listing information is deemed reliable but not guaranteed and should be independently verified through personal inspection by appropriate professionals. Listings displayed on this website may be subject to prior sale or removal from sale. Availability of any listing should always be independently verified. Listing information is provided for consumer personal, non-commercial use, solely to identify potential properties for potential purchase. All other use is strictly prohibited and may violate relevant federal and state law. Data last updated on