6717 Sw 179th Avenue Road, Dunnellon, FL 34432
- $799,900
- 3
- BD
- 4
- BA
- 3,323
- SqFt












- List Price
- $799,900
- Status
- Active
- Days on Market
- 189
- Price Change
- ▼ $55,100 1787083753
- MLS#
- O6388543
- Property Style
- Single Family
- Year Built
- 2009
- Bedrooms
- 3
- Bathrooms
- 4
- Baths Half
- 1
- Living Area
- 3,323
- Lot Size
- 13,939
- Acres
- 0.32
- Total Acreage
- 1/4 to less than 1/2
- Legal Subdivision Name
- Juliette Falls
- MLS Area Major
- Dunnellon
Property Description
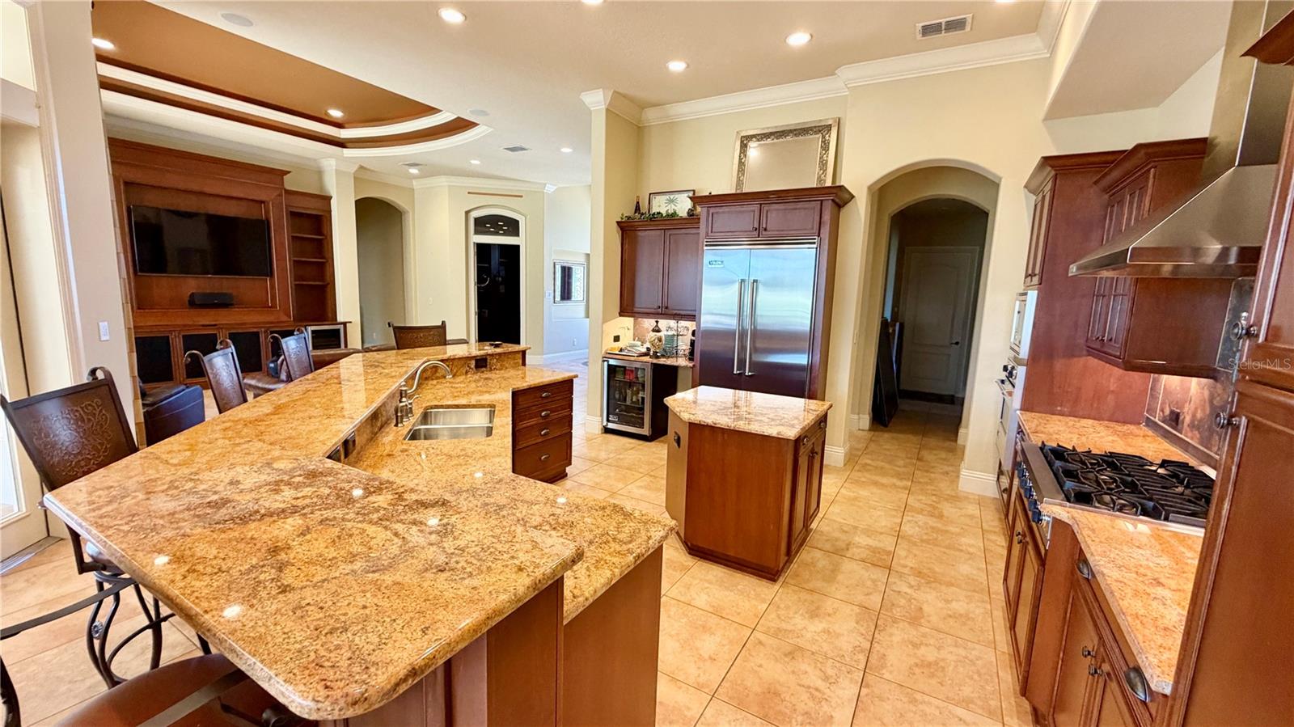
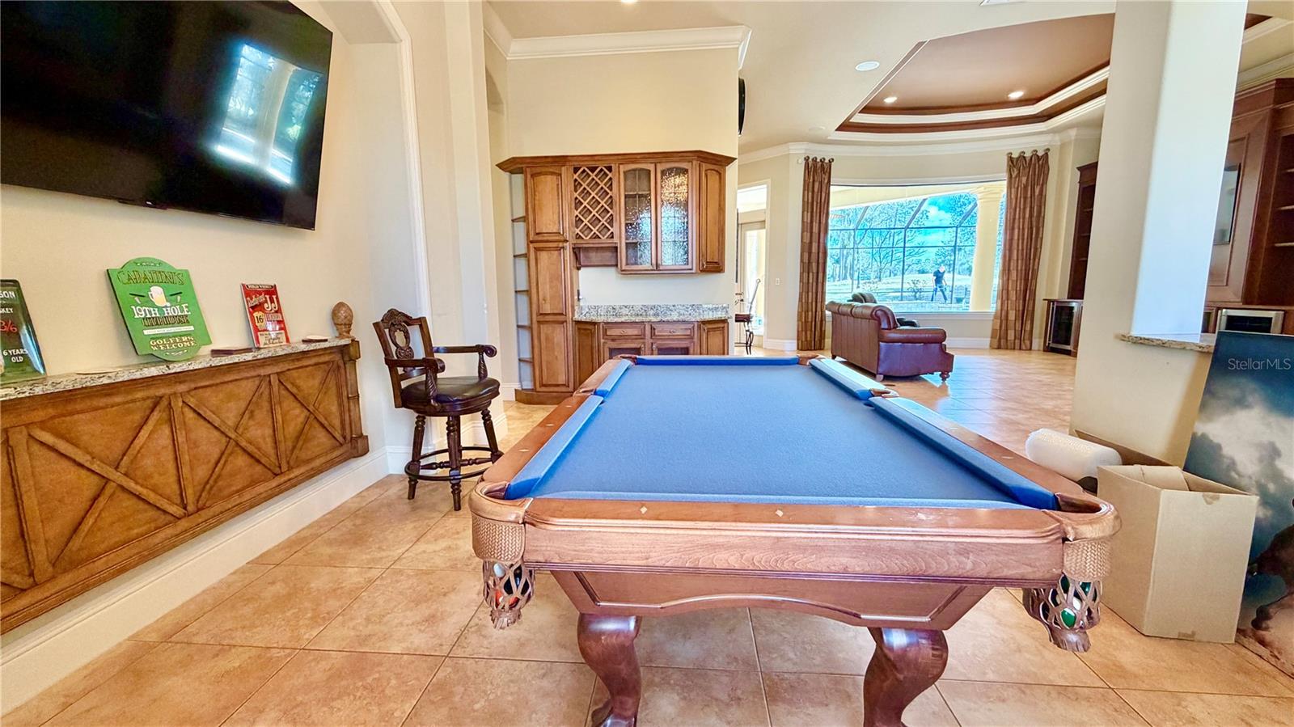
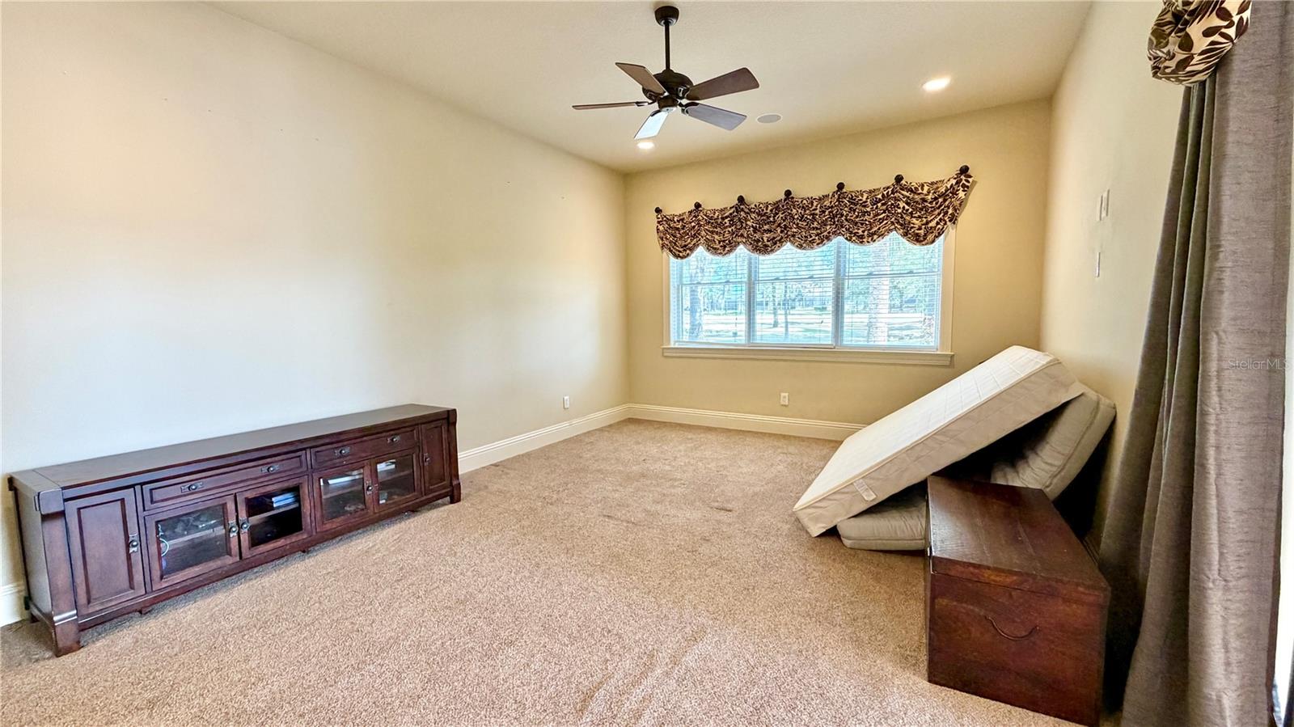
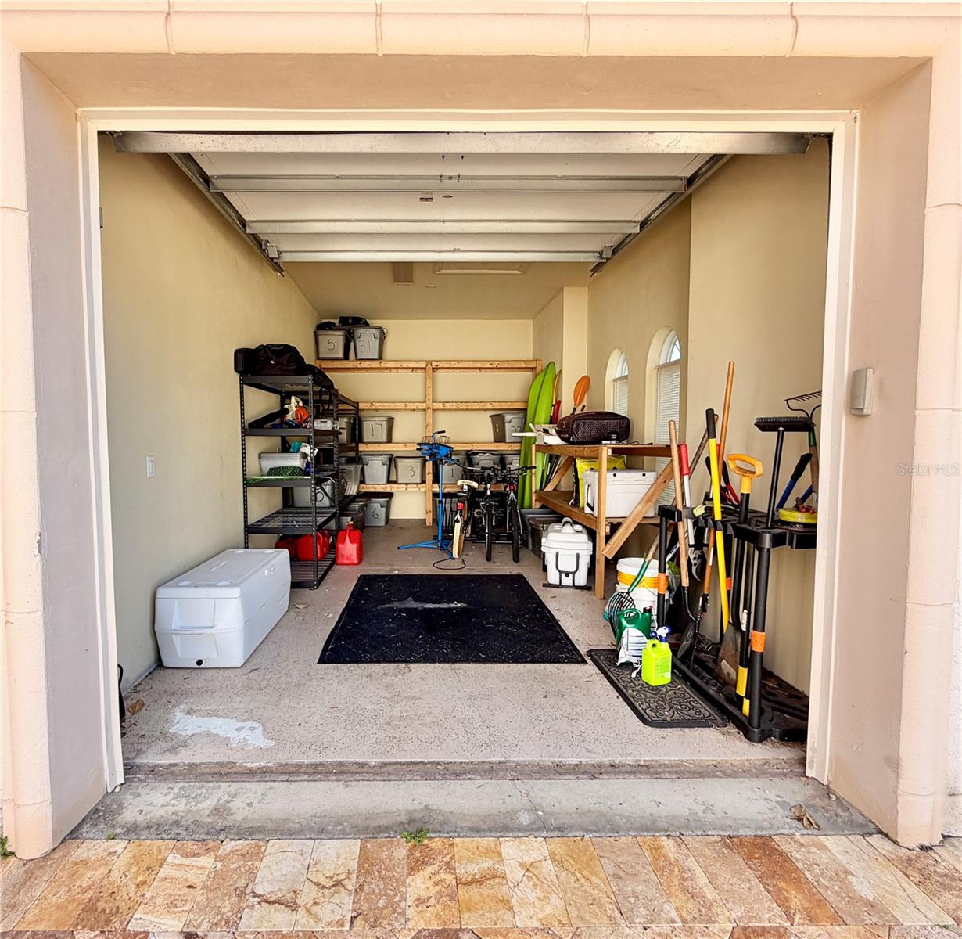
Experience elevated luxury living in this exceptional golf course estate overlooking the pristine green of Hole 10 at the top-rated golf course in the state, Juliette Falls. Built in 2009 and offering an impressive 3,323 square feet of refined living space, this beautifully designed residence combines timeless elegance, thoughtful craftsmanship, and resort-style amenities. This stunning home features 3 spacious bedrooms and 3.5 bathrooms, with each bedroom offering its own private ensuite—creating the perfect blend of comfort, privacy, and sophistication for both homeowners and guests. Designed for both everyday comfort and upscale entertaining, the home also includes a private office with beautiful built-in shelving—perfect for working from home or creating a quiet study space. A dedicated dining room offers an elegant setting for formal gatherings and can easily double as a stylish billiard or game room, adding versatility to the home’s thoughtful layout. At the heart of the home is a gourmet chef’s kitchen designed to impress, showcasing premium Viking appliances, an oversized statement island with abundant seating, and expansive prep and gathering space—ideal for entertaining and everyday luxury living. The open-concept design is complemented by ceramic tile throughout the main living areas, while plush carpeting adds warmth and comfort within the bedrooms. Step outside to your private resort-style oasis. The expansive screened lanai features a sparkling pool and spa with an elegant water feature, creating a tranquil retreat with breathtaking golf course views. A fully equipped outdoor kitchen transforms the space into the ultimate setting for alfresco dining, sunset cocktails, and unforgettable gatherings. Additional highlights include a tile roof, split three-car garage - perfect for 2 cars & your golf cart, a GENERAC generator plumbed into the home, full irrigation system surrounding the home, 2 new AC units in the last 5 years, built-in audio systems in the living area, primary bedroom and lanai area, all located on a prime homesite offering sweeping golf course vistas within one of the region’s most desirable communities! Whether you're seeking a luxurious full-time residence or a sophisticated retreat, this remarkable Juliette Falls luxury home delivers an unparalleled blend of elegance, lifestyle, and location.
Additional Information
- Taxes
- $6323
- Minimum Lease
- 3 Months
- HOA Fee
- $110
- HOA Payment Schedule
- Monthly
- Community Features
- Gated Community - No Guard, Golf Carts OK, Golf, Sidewalks, No Deed Restriction, Golf Community
- Property Description
- One Story
- Zoning
- PUD
- Interior Layout
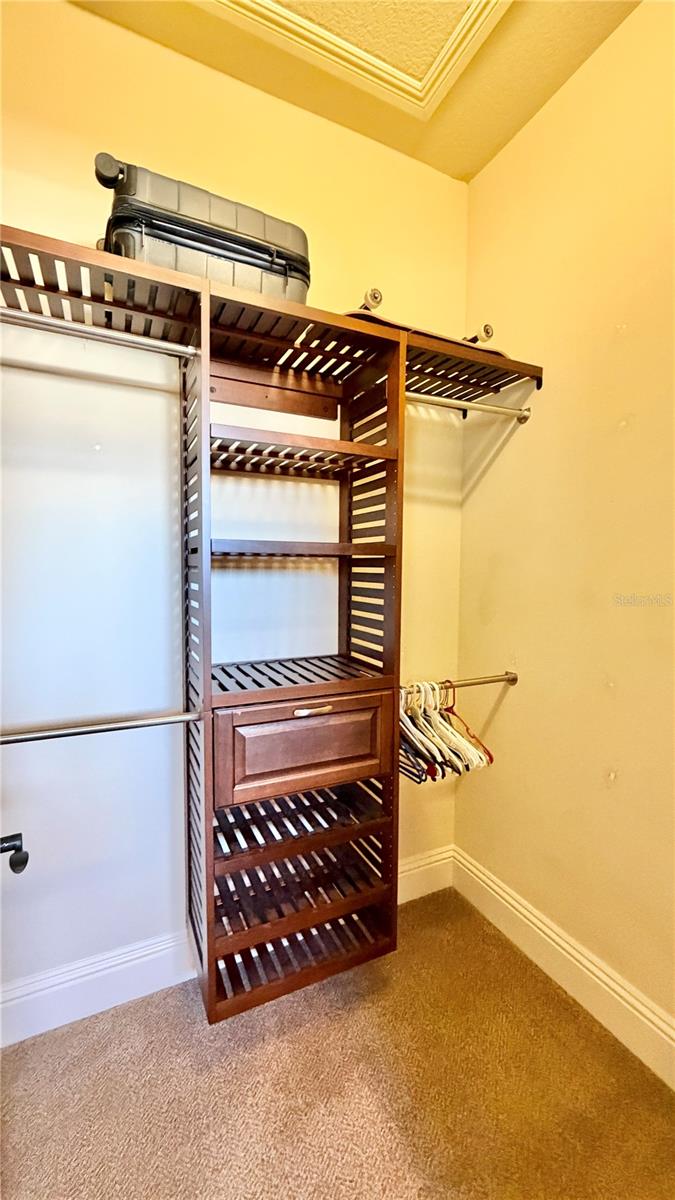
- Ceiling Fans(s), Eat-in Kitchen, High Ceilings, Kitchen/Family Room Combo, Living Room/Dining Room Combo, Open Floorplan, Primary Bedroom Main Floor, Smart Home, Split Bedroom, Stone Counters, Thermostat, Walk-In Closet(s), Window Treatments
- Interior Features
- Ceiling Fans(s), Eat-in Kitchen, High Ceilings, Kitchen/Family Room Combo, Living Room/Dining Room Combo, Open Floorplan, Primary Bedroom Main Floor, Smart Home, Split Bedroom, Stone Counters, Thermostat, Walk-In Closet(s), Window Treatments
- Floor
- Carpet, Ceramic Tile
- Appliances
- Bar Fridge, Built-In Oven, Cooktop, Dishwasher, Disposal, Electric Water Heater, Microwave, Range Hood, Refrigerator
- Utilities
- BB/HS Internet Available, Electricity Connected, Propane, Sewer Connected, Sprinkler Well, Underground Utilities, Water Connected
- Heating
- Electric
- Air Conditioning
- Central Air
- Exterior Construction
- Block, Stucco
- Exterior Features
- French Doors, Outdoor Grill, Outdoor Kitchen, Private Mailbox, Sprinkler Metered
- Roof
- Tile
- Foundation
- Slab
- Pool
- Private
- Pool Type
- Gunite, Heated, In Ground, Lighting, Salt Water, Screen Enclosure
- Garage Carport
- 3 Car Garage
- Garage Spaces
- 3
- Pets
- Allowed
- Flood Zone Code
- X
- Parcel ID
- 34546-112-00
- Legal Description
- SEC 05 TWP 16 RGE 19 PLAT BOOK 011 PAGE 016 JULIETTE FALLS FIRST REPLAT LOT 112
Listing courtesy of FUTURE HOME REALTY INC. 813-855-4982
Mortgage Calculator
StellarMLS is the source of this information via Internet Data Exchange Program. All listing information is deemed reliable but not guaranteed and should be independently verified through personal inspection by appropriate professionals. Listings displayed on this website may be subject to prior sale or removal from sale. Availability of any listing should always be independently verified. Listing information is provided for consumer personal, non-commercial use, solely to identify potential properties for potential purchase. All other use is strictly prohibited and may violate relevant federal and state law. Data last updated on