10 Asters Court, Homosassa, FL 34446
- $424,900
- 4
- BD
- 3
- BA
- 2,434
- SqFt









- List Price
- $424,900
- Status
- Active
- Days on Market
- 123
- Price Change
- ▲ $2,000 1782864235
- MLS#
- O6408852
- Property Style
- Single Family
- Architectural Style
- Coastal, Craftsman
- New Construction
- Yes
- Year Built
- 2026
- Bedrooms
- 4
- Bathrooms
- 3
- Living Area
- 2,434
- Lot Size
- 12,001
- Acres
- 0.28
- Total Acreage
- 1/4 to less than 1/2
- Legal Subdivision Name
- Sugarmill Woods Oak Village
- MLS Area Major
- Homosassa
Property Description
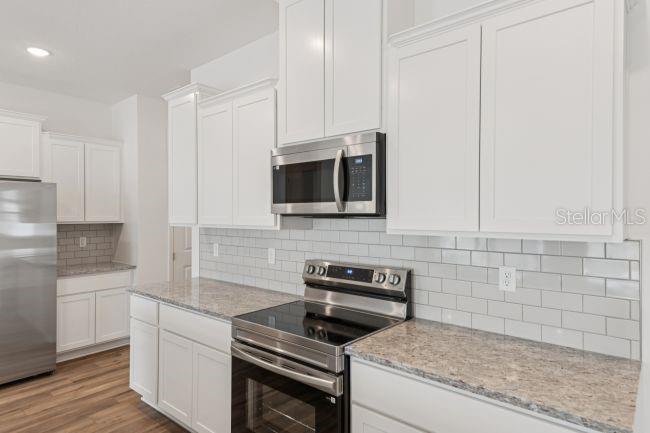
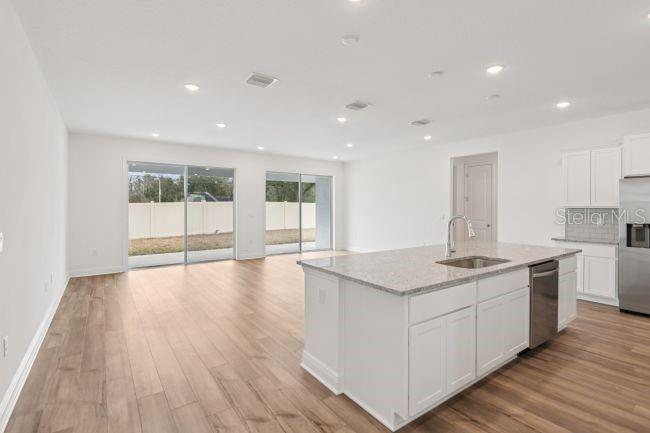
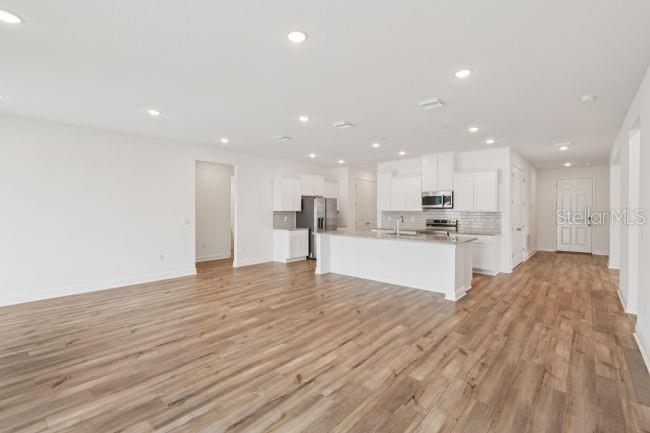
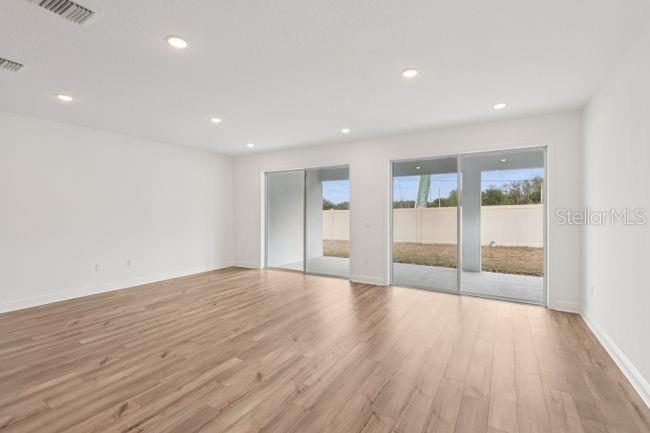
Pre-Construction. To be built. Discover The Naples, an exceptional single-story home perfectly positioned on a landscaped greenbelt homesite with no rear neighbors in Sugarmill Woods, a quiet cul-de-sac community surrounded by tree-lined streets, lush greenery, and charming Villages that create a peaceful atmosphere. Located near Florida’s Big Bend, Homosassa is known for its crystal-clear springs, scenic state parks, nearby beaches, boating, fishing, and endless outdoor recreation. From the moment you arrive, the stone-accent exterior, irrigation, manicured landscaping, flood lights, and impressive 8' glass inlay front door create standout curb appeal. Inside, 10' ceilings, custom interior paint, crown molding, deluxe interior trim, lever door hardware, and upgraded lighting throughout elevate the home’s elegant design. The spacious great room features an impressive 11' ceiling with additional lighting and seamlessly connects to the extended lanai with an acrylic finish through two double-panel glass patio doors, creating a bright and inviting indoor-outdoor living experience. A private den with double French doors and additional lighting provides the perfect space for a home office, library, or flex room. The chef-inspired kitchen showcases quartz countertops, soft-close solid wood cabinetry, a subway tile backsplash, stainless steel appliances, an ENERGY STAR French door refrigerator, a large center island, walk-in pantry, and a complete laundry package that includes a washer and dryer for added convenience. EVP flooring flows throughout the main living areas, while ceramic tile showers add a polished finish to the bathrooms. The luxurious primary suite is designed for comfort and relaxation with additional lighting, split vanities, a spacious walk-in closet, linen closet, and an oversized walk-in shower with ceramic tile surround. The guest bath features a glass enclosure on the walk-in shower, while brushed nickel faucets add a refined touch throughout the home. Additional upgrades include an appliance outlet and thoughtful enhancements designed for both style and functionality. Smart home features such as a Ring Video Doorbell, Smart Thermostat, Keyless Entry Smart Door Lock, and Deako Switches provide modern convenience and peace of mind in this beautifully upgraded home.
Additional Information
- Taxes
- $342
- Minimum Lease
- 6 Months
- HOA Fee
- $155
- HOA Payment Schedule
- Annually
- Location
- Greenbelt, Landscaped, Oversized Lot
- Community Features
- No Deed Restriction
- Property Description
- One Story
- Zoning
- PDR
- Interior Layout
- Crown Molding, High Ceilings, Kitchen/Family Room Combo, Open Floorplan, Primary Bedroom Main Floor, Smart Home, Solid Surface Counters, Thermostat, Tray Ceiling(s), Walk-In Closet(s), Wet Bar
- Interior Features
- Crown Molding, High Ceilings, Kitchen/Family Room Combo, Open Floorplan, Primary Bedroom Main Floor, Smart Home, Solid Surface Counters, Thermostat, Tray Ceiling(s), Walk-In Closet(s), Wet Bar
- Floor
- Luxury Vinyl
- Appliances
- Dishwasher, Disposal, Dryer, Electric Water Heater, Microwave, Range, Refrigerator, Washer
- Utilities
- Cable Available
- Heating
- Central, Electric
- Air Conditioning
- Central Air
- Exterior Construction
- Block, Stone, Stucco
- Exterior Features
- Sliding Doors
- Roof
- Other, Shingle
- Foundation
- Slab
- Pool
- No Pool
- Garage Carport
- 3 Car Garage
- Garage Spaces
- 3
- Garage Features
- Driveway, Garage Door Opener
- Garage Dimensions
- 28x21
- Elementary School
- Lecanto Primary School
- Middle School
- Lecanto Middle School
- High School
- Lecanto High School
- Pets
- Allowed
- Flood Zone Code
- X
- Parcel ID
- 18E-20S-13-0020-01640-0050
- Legal Description
- SUGARMILL WOODS OAK VLG PB 9 PG 86 LOT 5 BLK 164
Listing courtesy of NEW HOME STAR FLORIDA LLC. 407-803-4083
Mortgage Calculator
StellarMLS is the source of this information via Internet Data Exchange Program. All listing information is deemed reliable but not guaranteed and should be independently verified through personal inspection by appropriate professionals. Listings displayed on this website may be subject to prior sale or removal from sale. Availability of any listing should always be independently verified. Listing information is provided for consumer personal, non-commercial use, solely to identify potential properties for potential purchase. All other use is strictly prohibited and may violate relevant federal and state law. Data last updated on