11591 Mockingbird Drive, Dunnellon, FL 34432
- $337,900
- 4
- BD
- 2
- BA
- 1,751
- SqFt




- List Price
- $337,900
- Status
- Active
- Days on Market
- 109
- Price Change
- ▼ $2,000 1788992877
- MLS#
- O6411776
- Property Style
- Single Family
- New Construction
- Yes
- Year Built
- 2026
- Bedrooms
- 4
- Bathrooms
- 2
- Living Area
- 1,751
- Lot Size
- 13,504
- Acres
- 0.31
- Total Acreage
- 1/4 to less than 1/2
- Legal Subdivision Name
- Blue Cove Un 02
- MLS Area Major
- Dunnellon
Property Description
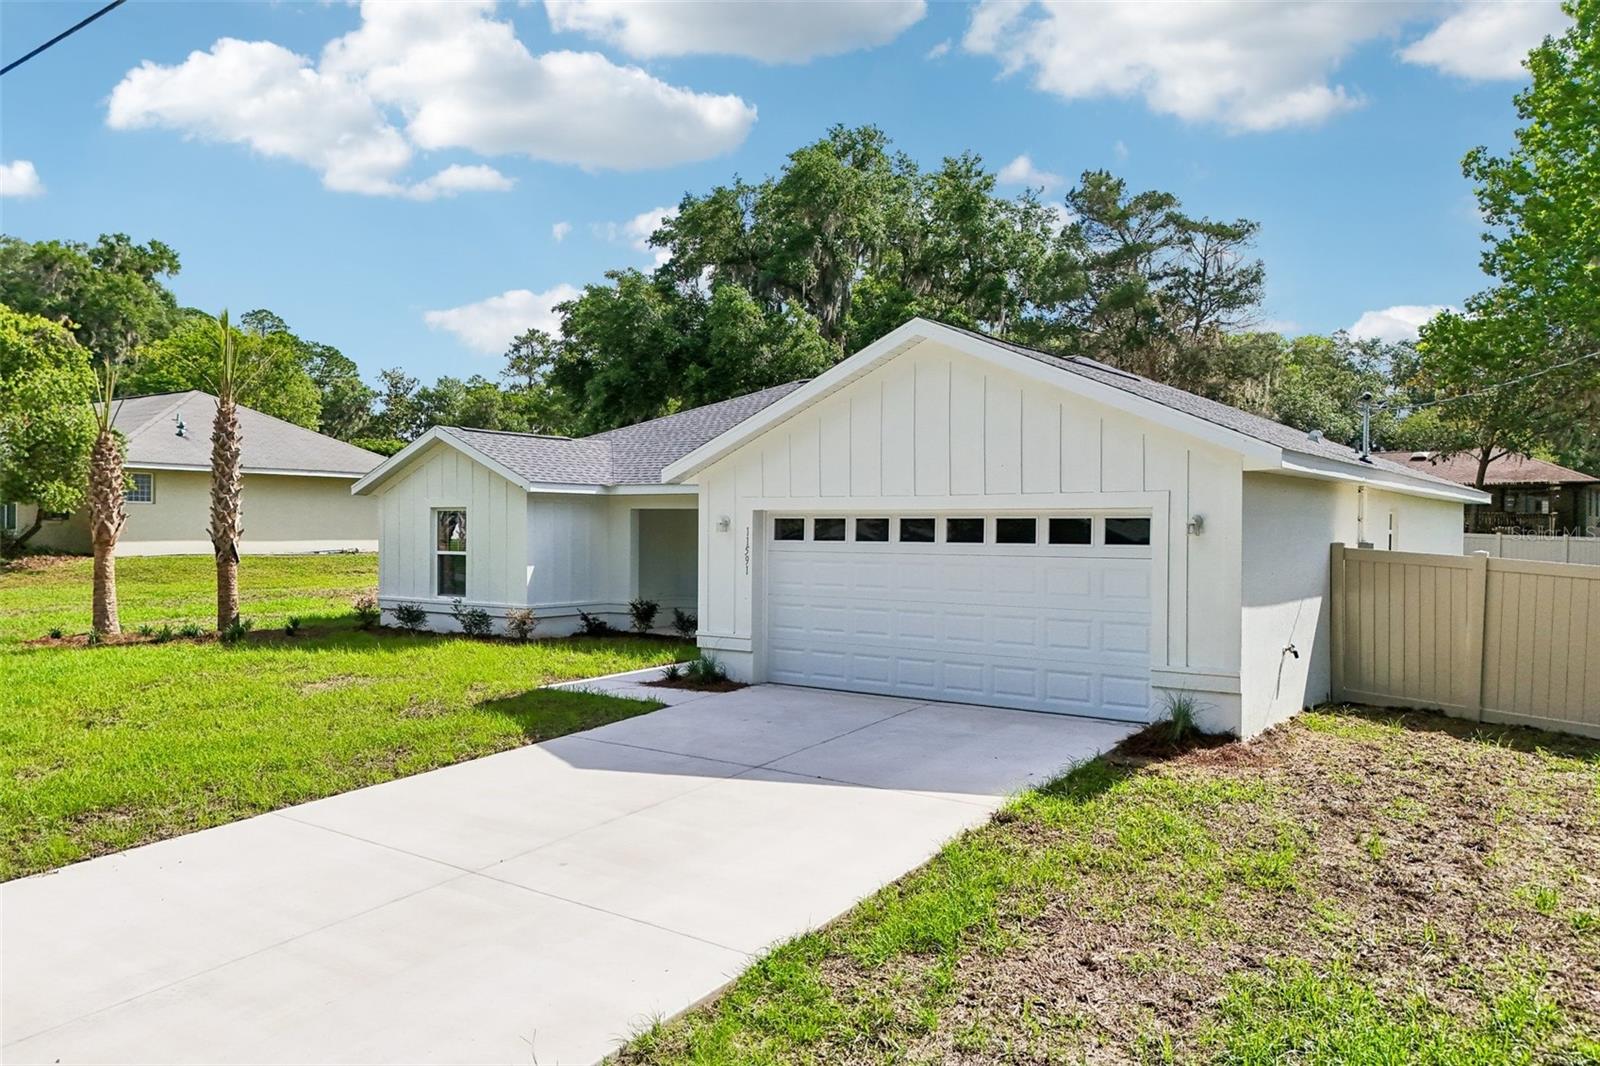
Blue Cove homes almost never come to market, and a new build here is nearly unheard of. This is the chance to own one — a modern craftsman a short stroll from the spring-fed Rainbow River, with resident access to the community's private park, dock, and boat ramp for just $100 a year. Drop a kayak, paddleboard, or boat into that famous 72-degree water and be on the river within minutes of leaving home. The home is fully turnkey. Board-and-batten siding, 20-ft sabal palms, and a covered entry give it real curb appeal, while inside an open, split-bedroom plan keeps the living space bright and the bedrooms private. Luxury vinyl plank runs throughout — no carpet anywhere. The kitchen is made to gather around: solid quartz counters, a center prep island, stainless appliances, and a walk-in pantry. Blinds and ceiling fans are already installed. The screened back porch overlooks a fully fenced backyard — six-foot vinyl privacy on every side — ready for pets, a garden, or a future pool, on just over a quarter acre. New construction, room to breathe, and river access you can't find anywhere else at this price. Come see it before it's gone.
Additional Information
- Taxes
- $444
- Minimum Lease
- No Minimum
- HOA Fee
- $100
- Community Features
- No Deed Restriction
- Property Description
- One Story
- Zoning
- R1A
- Interior Layout
- High Ceilings, Open Floorplan, Split Bedroom, Stone Counters, Thermostat, Tray Ceiling(s), Walk-In Closet(s), Window Treatments
- Interior Features
- High Ceilings, Open Floorplan, Split Bedroom, Stone Counters, Thermostat, Tray Ceiling(s), Walk-In Closet(s), Window Treatments
- Floor
- Luxury Vinyl
- Appliances
- Dishwasher, Microwave, Range, Refrigerator
- Utilities
- Electricity Connected
- Heating
- Central
- Air Conditioning
- Central Air
- Exterior Construction
- Block, Cement Siding
- Roof
- Shingle
- Foundation
- Slab
- Pool
- No Pool
- Garage Carport
- 2 Car Garage
- Garage Spaces
- 2
- Elementary School
- Dunnellon Elementary School
- Middle School
- Dunnellon Middle School
- High School
- Dunnellon High School
- Fences
- Fenced, Vinyl
- Pets
- Allowed
- Flood Zone Code
- X
- Parcel ID
- 3454-002-008
- Legal Description
- SEC 25 TWP 16 RGE 18 PLAT BOOK X PAGE 050 BLUE COVE UNIT 2 BLK B LOT 8
Listing courtesy of OAK AVENUE REAL ESTATE LLC. 321-345-1937
Mortgage Calculator
StellarMLS is the source of this information via Internet Data Exchange Program. All listing information is deemed reliable but not guaranteed and should be independently verified through personal inspection by appropriate professionals. Listings displayed on this website may be subject to prior sale or removal from sale. Availability of any listing should always be independently verified. Listing information is provided for consumer personal, non-commercial use, solely to identify potential properties for potential purchase. All other use is strictly prohibited and may violate relevant federal and state law. Data last updated on