10921 County Road 209, Oxford, FL 34484
- $465,000
- 4
- BD
- 3
- BA
- 1,785
- SqFt




- List Price
- $465,000
- Status
- Active
- Days on Market
- 55
- Price Change
- ▼ $20,000 1783967905
- MLS#
- O6414412
- Property Style
- Single Family
- Year Built
- 1981
- Bedrooms
- 4
- Bathrooms
- 3
- Baths Half
- 1
- Living Area
- 1,785
- Lot Size
- 87,120
- Acres
- 2
- Total Acreage
- 2 to less than 5
- Legal Subdivision Name
- N/A
- MLS Area Major
- Oxford
Property Description
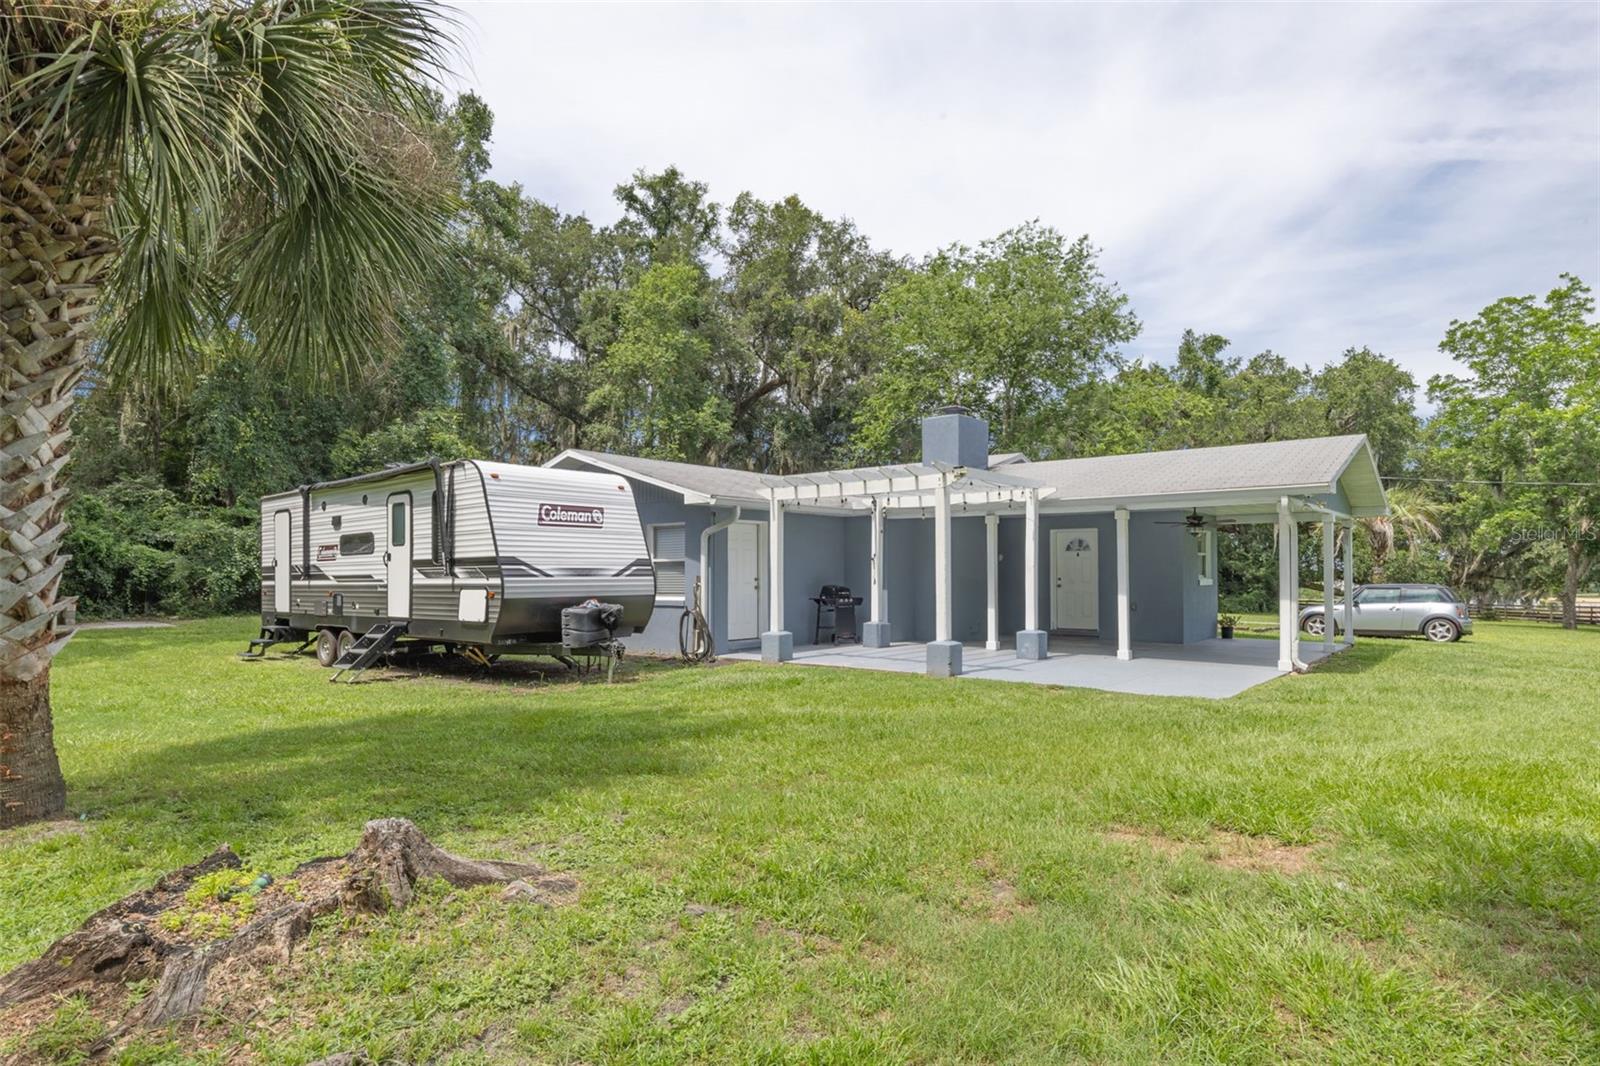
Nestled on over 2 acres in a tranquil country setting, this concrete block home offers serene privacy while still being just minutes from shopping, dining, and The Villages Charter Schools. Tucked back off the road behind a stately oak tree, the property presents classic rural charm. Step inside to discover a renovated interior with an open-concept layout, including a spacious great room anchored by a cozy fireplace, a dining area, and a light-filled kitchen. The kitchen features tile flooring, stainless steel appliances, granite countertops, beautiful cabinetry, a large sink beneath a picture window, and a breakfast bar with pendant lighting—perfect for casual meals and entertaining. Throughout the home, warm wood laminate flooring and dark cabinetry. This home comprises 4 generously sized bedrooms and 2.5 baths, including a master ensuite with a glass-and-tile walk-in shower and roomy vanity. The guest bath continues the granite theme with a square sink and tile-surround tub/shower combo. In addition, there’s a flexible bonus room ideal for use as an office, hobby space, or storage. Convenience meets smart upgrades with the indoor laundry room coupled with a half bath, offering easy access from the rear of the home. A tankless hot water heater accommodates the household’s needs efficiently. Outdoors, there’s a concrete patio and covered seating area perfect for relaxing or entertaining guests. A firepit for cooler evenings, plus a charming two-story playhouse tucked into the rear corner, add to the leisure appeal. A recently added 2-car garage, new propane tank, 4-board fencing, upgraded appliances, and a 2018 roof round out the structural and utility enhancements. Despite its peaceful, private ambiance, this home is well priced and ideally located—close to everything while maintaining a quiet, country lifestyle. Don’t miss your opportunity—schedule your private tour today!
Additional Information
- Taxes
- $1957
- Community Features
- No Deed Restriction
- Property Description
- One Story
- Zoning
- R
- Interior Layout
- Ceiling Fans(s)
- Interior Features
- Ceiling Fans(s)
- Floor
- Carpet, Wood
- Appliances
- Disposal, Dryer, Electric Water Heater, Microwave, Refrigerator, Washer
- Utilities
- Cable Available, Electricity Available, Phone Available
- Heating
- Central, Propane
- Air Conditioning
- Central Air
- Fireplace Description
- Family Room
- Exterior Construction
- Block
- Exterior Features
- Storage
- Roof
- Shingle
- Foundation
- Slab
- Pool
- No Pool
- Garage Carport
- 2 Car Carport
- Elementary School
- Wildwood Elementary
- Middle School
- Wildwood Middle
- Flood Zone Code
- X
- Parcel ID
- D19-050
- Legal Description
- BEG 22 FT E OF NW COR OF SW 1/4 OF NW 1/4 OF NW 1/4 OF NW 1/4 RUN E 417.42 FT S 208.71 FT W 417.42 FT N 208.71 FT TO POB
Listing courtesy of DUNCAN REALTY GROUP LLC. 407-484-2327
Mortgage Calculator
StellarMLS is the source of this information via Internet Data Exchange Program. All listing information is deemed reliable but not guaranteed and should be independently verified through personal inspection by appropriate professionals. Listings displayed on this website may be subject to prior sale or removal from sale. Availability of any listing should always be independently verified. Listing information is provided for consumer personal, non-commercial use, solely to identify potential properties for potential purchase. All other use is strictly prohibited and may violate relevant federal and state law. Data last updated on