864 Vineyard Ridge Road, Minneola, FL 34715
- $560,000
- 4
- BD
- 2
- BA
- 2,236
- SqFt








- List Price
- $560,000
- Status
- Active
- Days on Market
- 93
- MLS#
- O6417044
- Property Style
- Single Family
- Year Built
- 2023
- Bedrooms
- 4
- Bathrooms
- 2
- Living Area
- 2,236
- Lot Size
- 6,000
- Acres
- 0.14
- Total Acreage
- 0 to less than 1/4
- Legal Subdivision Name
- Park View/The Hills Ph 2 A Re
- MLS Area Major
- Minneola
Property Description
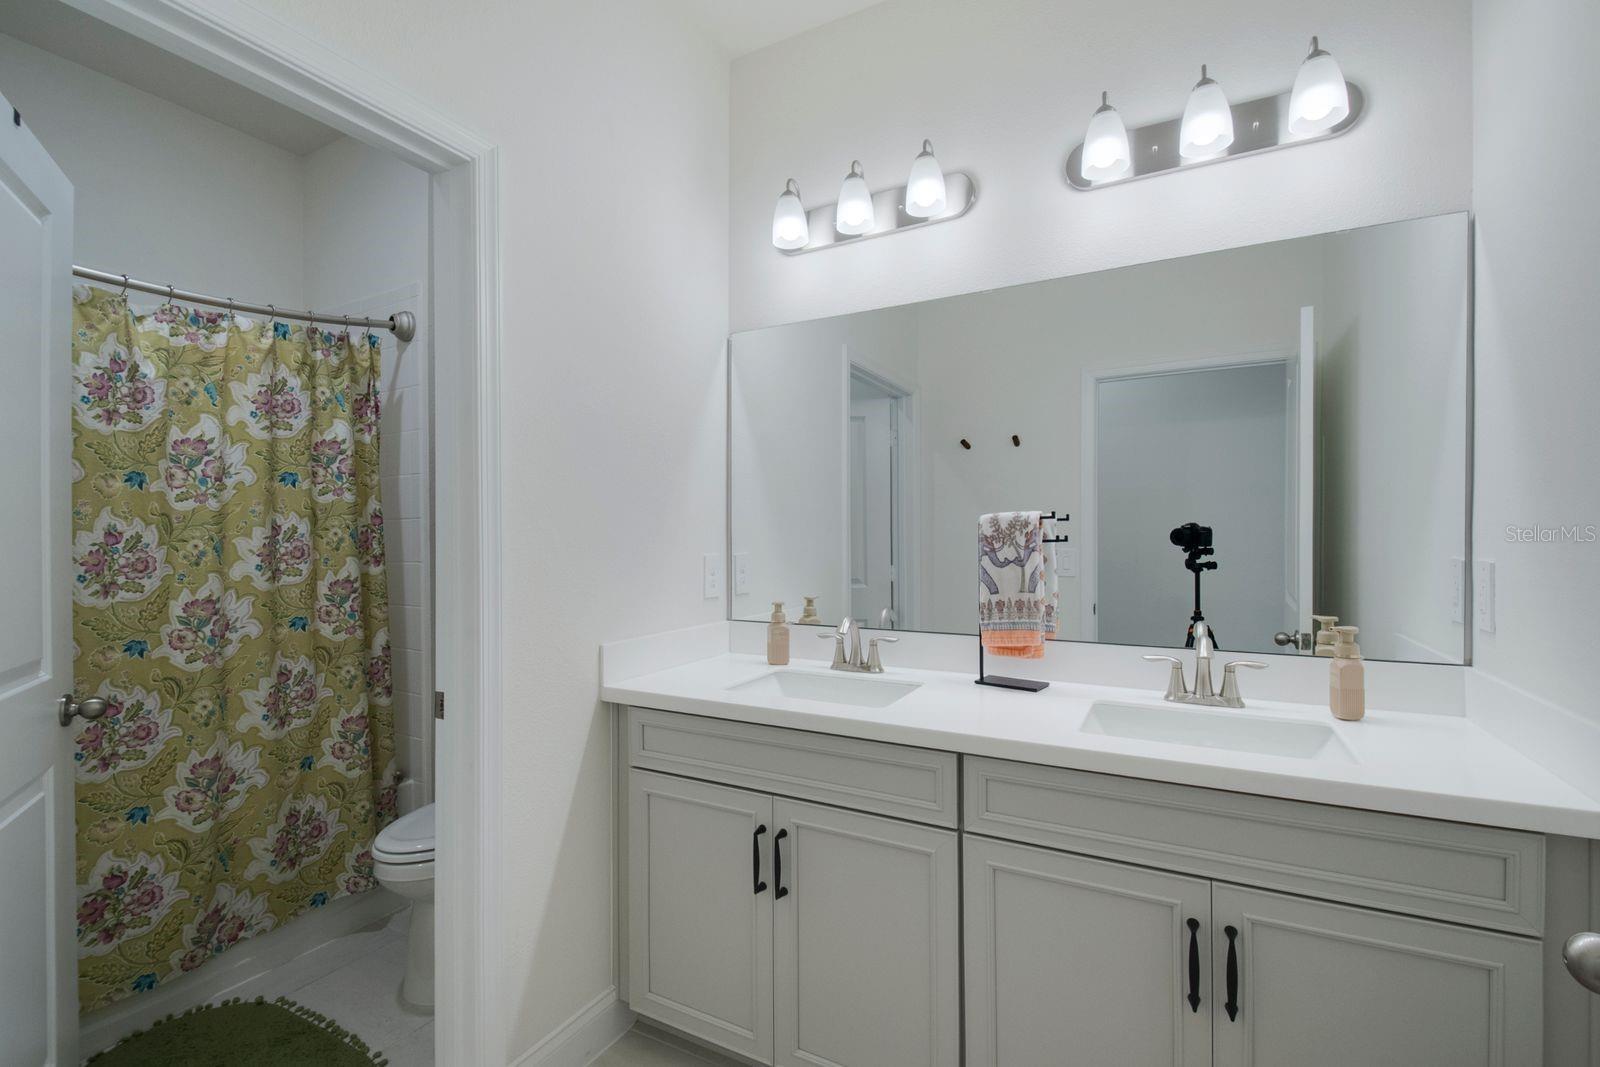
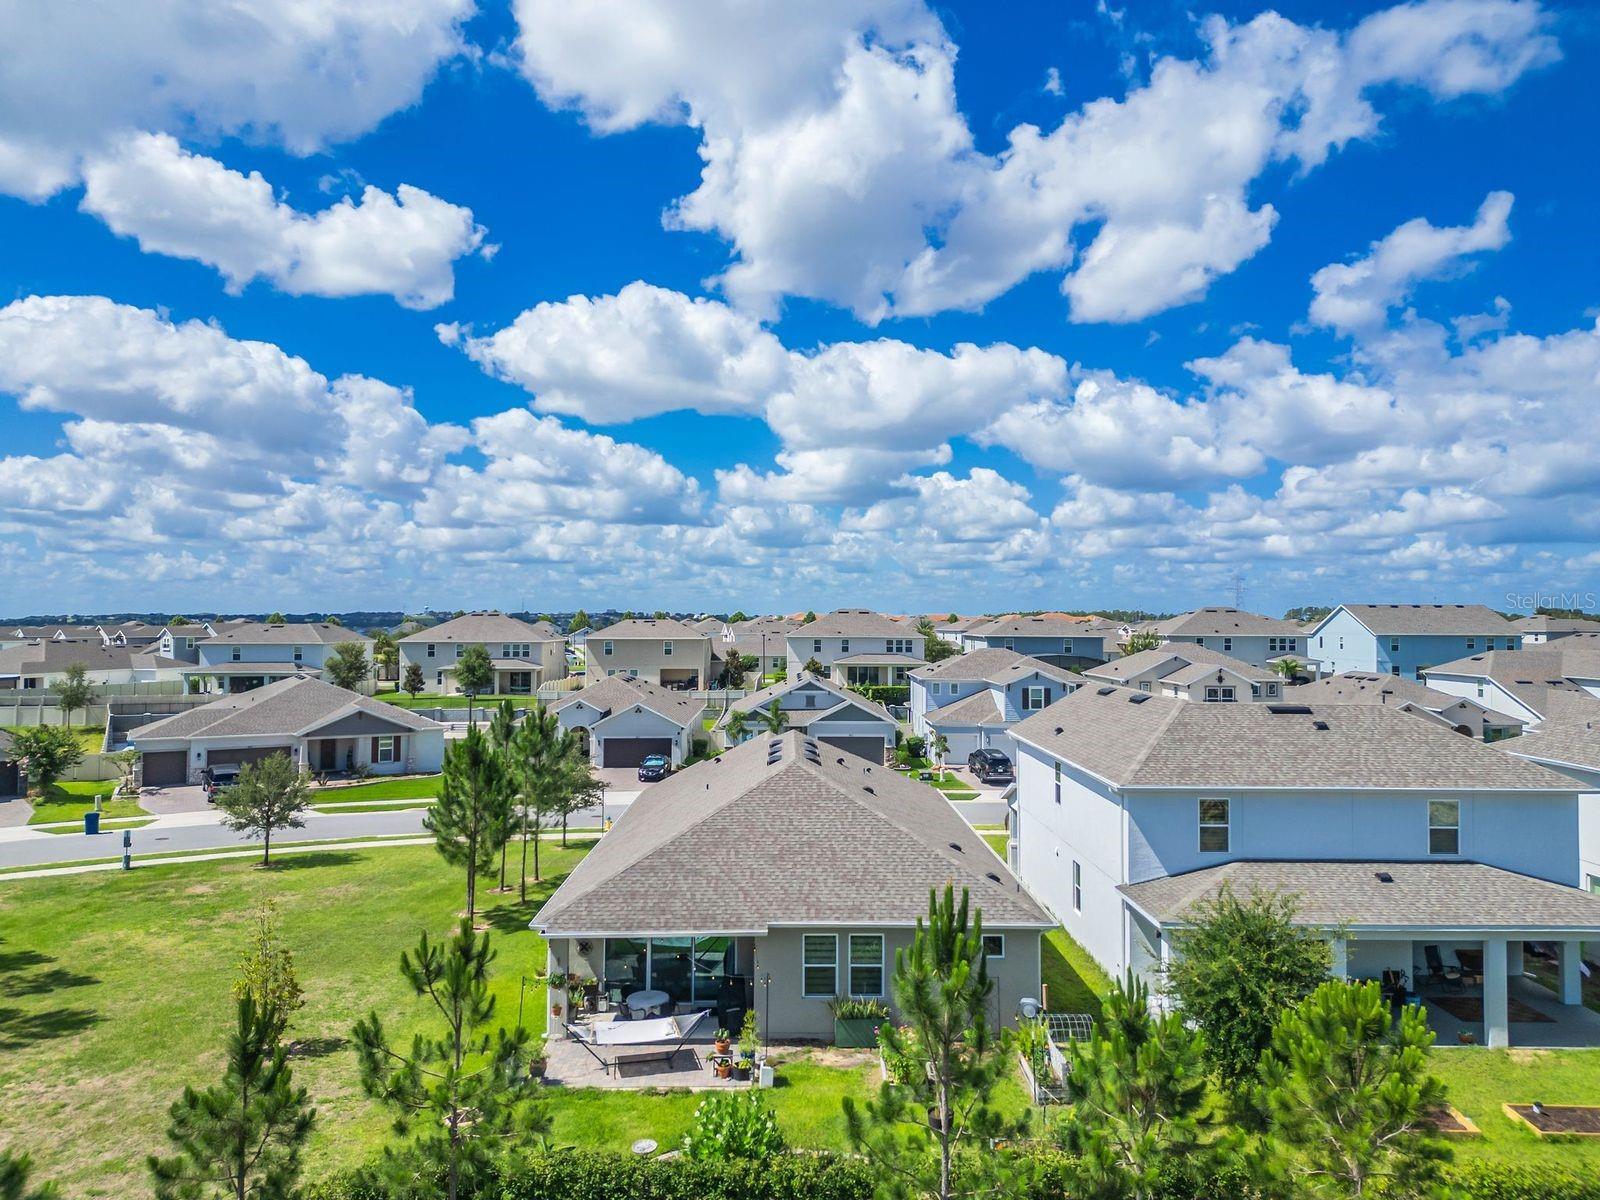
This stunning open-concept home features 4 Bedrooms and 2 Baths, with a separate Living Room / Flex space, and luxurious finishes throughout. The spacious Great Room flows seamlessly to the covered Lanai, ideal for entertaining or relaxing outdoors. Enjoy impressive 9'4" ceilings throughout and stylish tile flooring in the main living areas. The Deluxe Kitchen features 42" upper cabinets with crown molding, sleek quartz countertops, large center island, and stainless-steel appliances including built-in wall oven and cooktop. The private Primary Suite includes a luxurious ensuite Bath featuring a large walk-in closet, dual-sink vanity with quartz tops, and a walk-in shower with wall tile surround and glass enclosure. Curb appeal shines with attractive landscaping, and a brick paver driveway and lead walk. Don't miss your chance to call this exceptional home yours! Enjoy the resort-style community pool and cabana, recreation area, and playground. The Florida Turnpike is just under a mile from community and provides easy access to all of Central Florida, including downtown Orlando, the Orlando International Airport, and all the major destinations. Enjoy the extensive outdoor recreation Minneola has to offer from biking through the city’s rolling hills, fishing, boating, or kayaking in Clermont’s Chain of Lakes or across the street at the Minneola Athletic Complex that offers fun for the whole family.
Additional Information
- Taxes
- $6731
- Minimum Lease
- 1-2 Years
- HOA Fee
- $105
- HOA Payment Schedule
- Monthly
- Community Features
- Playground, Pool, No Deed Restriction
- Property Description
- One Story
- Interior Layout
- Ceiling Fans(s)
- Interior Features
- Ceiling Fans(s)
- Floor
- Laminate, Tile
- Appliances
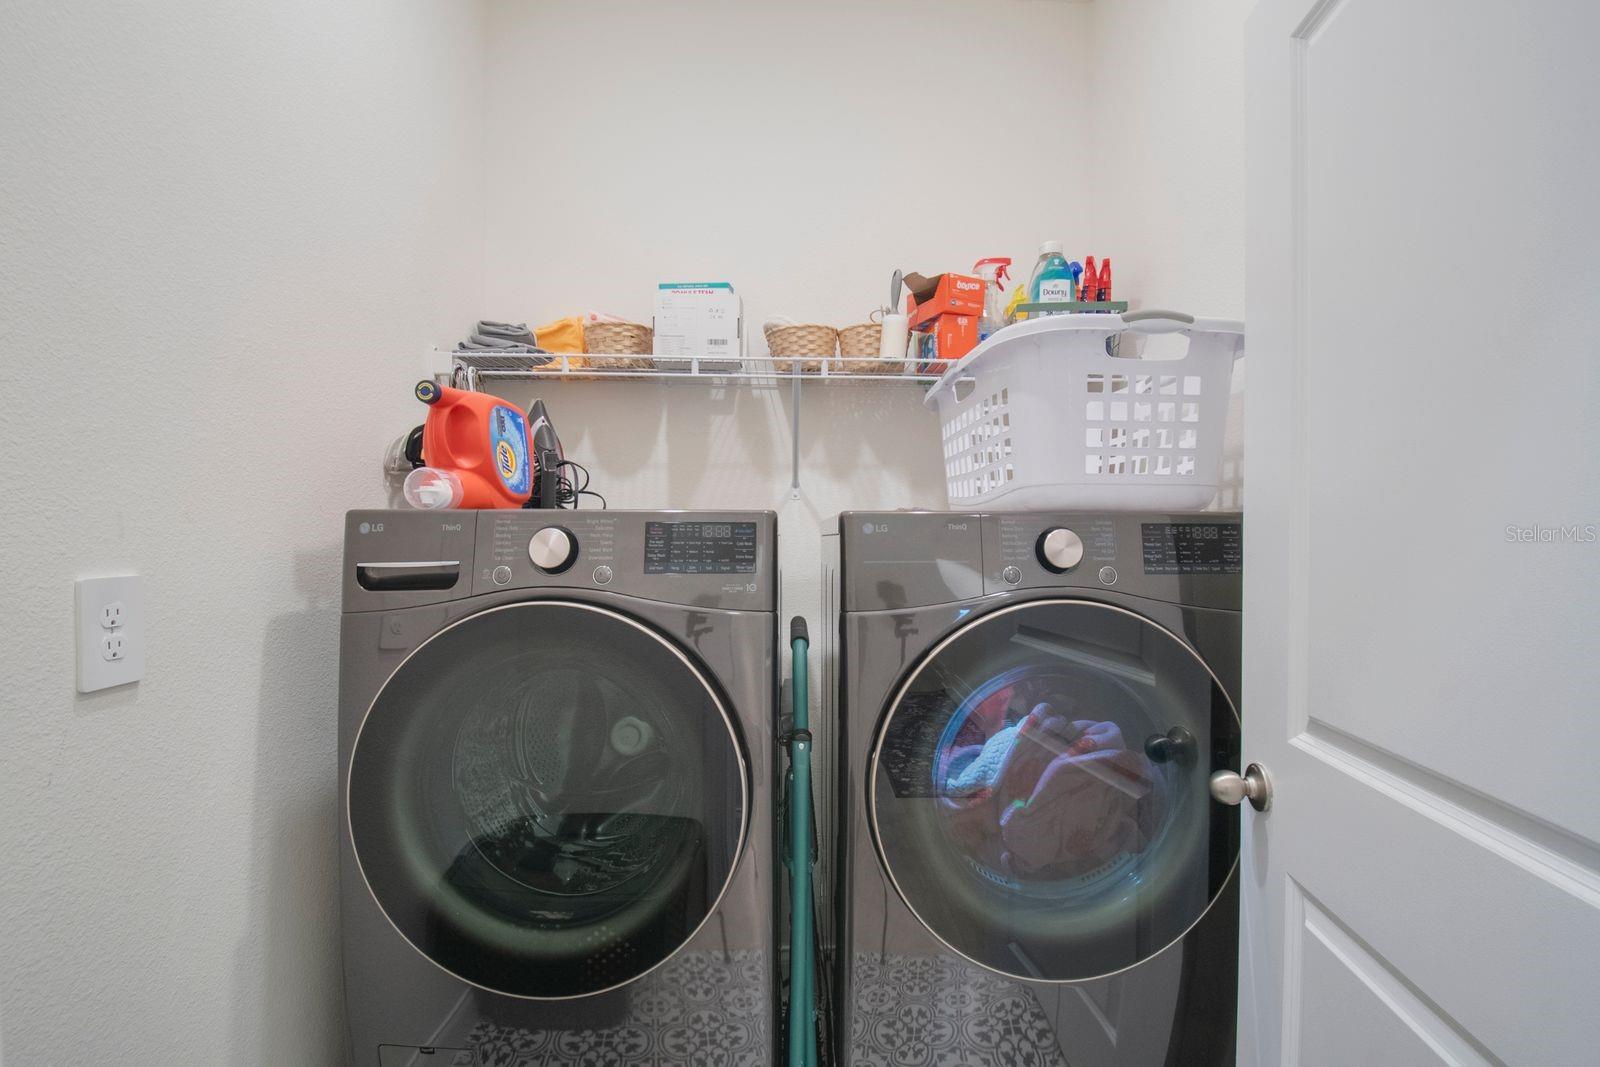
- Dishwasher, Disposal, Dryer, Electric Water Heater, Microwave, Range, Refrigerator, Washer
- Utilities
- Cable Connected, Electricity Connected, Water Connected
- Heating
- Central, Electric
- Air Conditioning
- Central Air
- Exterior Construction
- Block
- Exterior Features
- Sidewalk
- Roof
- Shingle
- Foundation
- Slab
- Pool
- Community
- Garage Carport
- 2 Car Garage
- Garage Spaces
- 2
- Pets
- Allowed
- Flood Zone Code
- X
- Parcel ID
- 09-22-26-0011-000-01700
- Legal Description
- PARK VIEW AT THE HILLS PHASE 2 PB 76 PG 33-35 LOT 17 ORB 6213 PG 1710
Listing courtesy of GLOBAL BROKERS RLTY OF FLORIDA. 407-512-1270
Mortgage Calculator
StellarMLS is the source of this information via Internet Data Exchange Program. All listing information is deemed reliable but not guaranteed and should be independently verified through personal inspection by appropriate professionals. Listings displayed on this website may be subject to prior sale or removal from sale. Availability of any listing should always be independently verified. Listing information is provided for consumer personal, non-commercial use, solely to identify potential properties for potential purchase. All other use is strictly prohibited and may violate relevant federal and state law. Data last updated on