10081 Sw 130th Court, Dunnellon, FL 34432
- $360,000
- 3
- BD
- 3
- BA
- 2,587
- SqFt




- List Price
- $360,000
- Status
- Active
- Days on Market
- 37
- MLS#
- O6417746
- Property Style
- Single Family
- Architectural Style
- Ranch
- Year Built
- 2007
- Bedrooms
- 3
- Bathrooms
- 3
- Living Area
- 2,587
- Lot Size
- 20,909
- Acres
- 0.48
- Total Acreage
- 1/4 to less than 1/2
- Legal Subdivision Name
- Rolling Ranch Estate
- MLS Area Major
- Dunnellon
Property Description
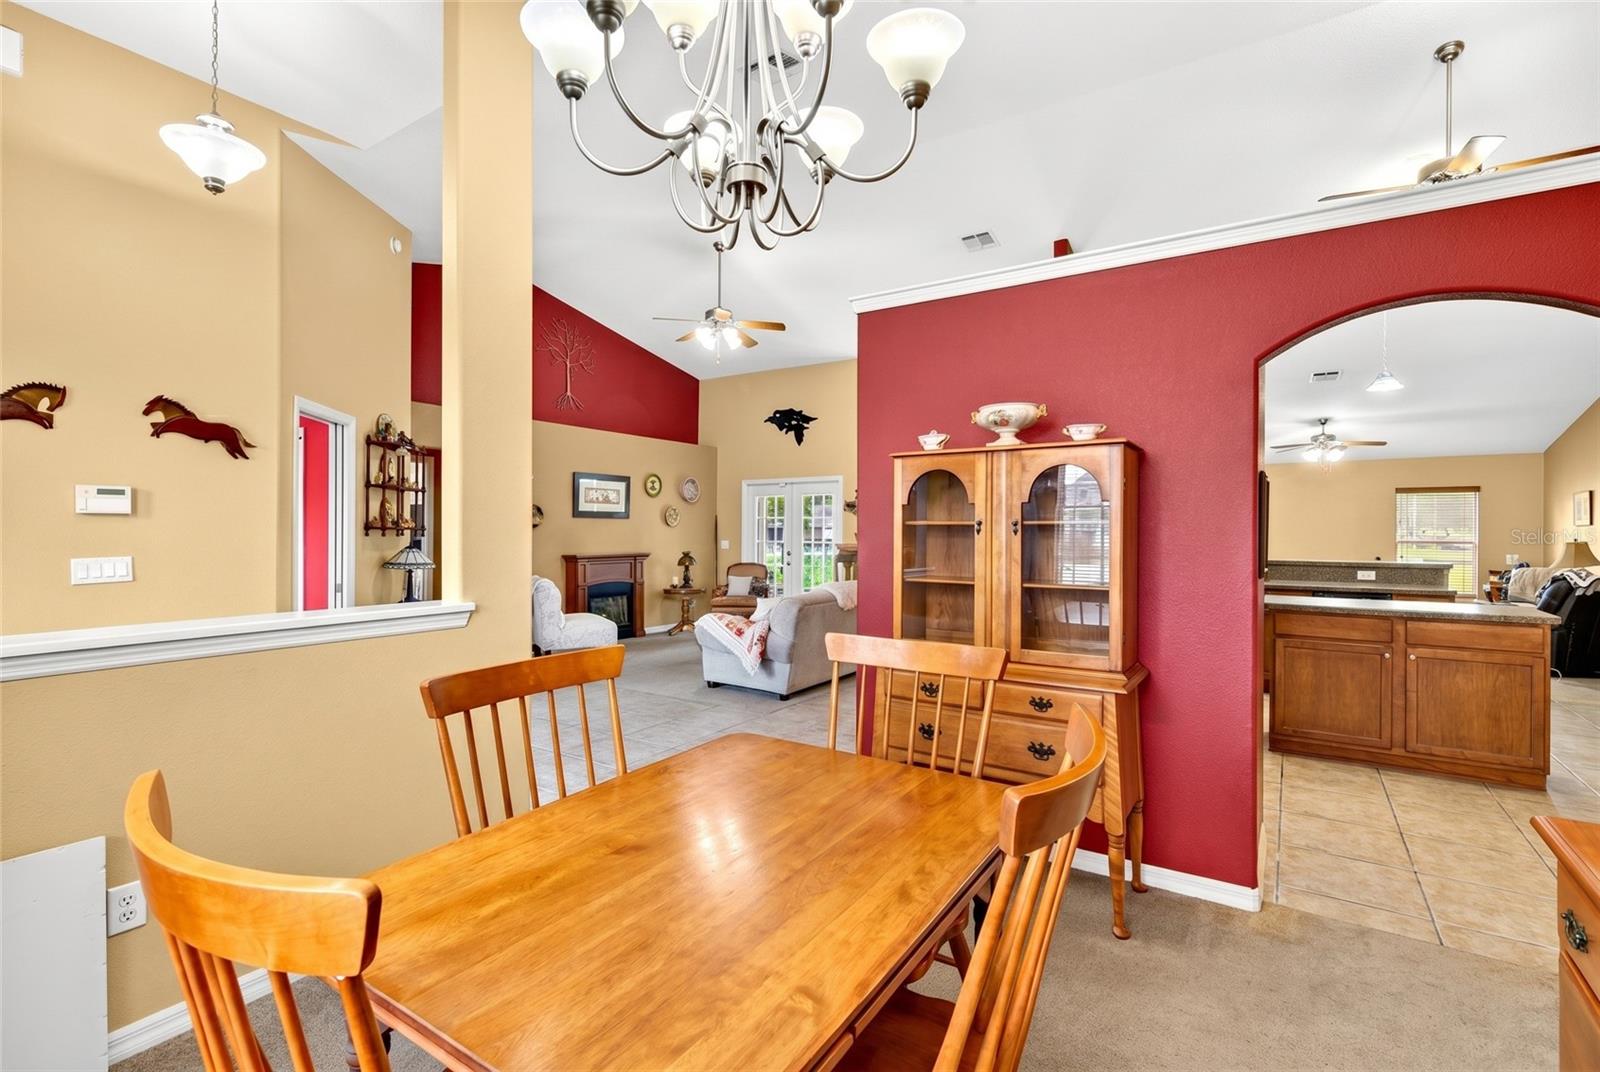
Virtually Staged. Welcome to this beautifully designed 3-bedroom, 3-bathroom home offering both space and flexibility to fit your lifestyle. Just off the entry, a dedicated office provides the perfect work-from-home setup and can easily be converted into a fourth bedroom if desired. Thoughtfully laid out with a split floor plan, this home features a formal dining room, a spacious living room, and a separate den—creating multiple areas to relax or entertain. The kitchen is light and open with tall ceilings, a center island, two pantries, and a cozy breakfast nook, making it as functional as it is inviting. Just off the kitchen, you’ll find an interior laundry room with convenient access to the garage. Designed with comfort in mind, the owner’s suite is generously sized with additional space ideal for a sitting area, nursery, or reading nook, along with private access to the screened-in back patio. The en suite bathroom features dual vanities, a soaking tub, and a separate shower for a spa-like feel. Situated on a desirable corner lot, this home offers curb appeal, charm, and endless potential—ready to welcome its next owner.
Additional Information
- Taxes
- $3056
- Minimum Lease
- No Minimum
- Community Features
- No Deed Restriction
- Property Description
- One Story
- Zoning
- R1
- Interior Layout
- Ceiling Fans(s), High Ceilings, Open Floorplan, Split Bedroom, Walk-In Closet(s)
- Interior Features
- Ceiling Fans(s), High Ceilings, Open Floorplan, Split Bedroom, Walk-In Closet(s)
- Floor
- Carpet, Tile
- Appliances
- Dishwasher, Microwave, Range, Refrigerator, Washer
- Utilities
- Electricity Connected, Sewer Connected, Water Connected
- Heating
- Central
- Air Conditioning
- Central Air
- Exterior Construction
- Stucco
- Exterior Features
- None
- Roof
- Shingle
- Foundation
- Slab
- Pool
- No Pool
- Garage Carport
- 2 Car Garage
- Garage Spaces
- 2
- Garage Features
- Driveway
- Elementary School
- Dunnellon Elementary School
- Middle School
- Dunnellon Middle School
- High School
- Dunnellon High School
- Fences
- Wood
- Flood Zone Code
- X
- Parcel ID
- 3529-048-052
- Legal Description
- SEC 30 TWP 16 RGE 20 PLAT BOOK K PAGE 010 ROLLING RANCH ESTATES BLK 48 LOTS 52.53
Listing courtesy of GAILEY ENTERPRISES REAL ESTATE. 770-733-2596
Mortgage Calculator
StellarMLS is the source of this information via Internet Data Exchange Program. All listing information is deemed reliable but not guaranteed and should be independently verified through personal inspection by appropriate professionals. Listings displayed on this website may be subject to prior sale or removal from sale. Availability of any listing should always be independently verified. Listing information is provided for consumer personal, non-commercial use, solely to identify potential properties for potential purchase. All other use is strictly prohibited and may violate relevant federal and state law. Data last updated on