21 Sweetbay Court E, Homosassa, FL 34446
- $383,900
- 4
- BD
- 3
- BA
- 2,154
- SqFt





- List Price
- $383,900
- Status
- Active
- Days on Market
- 61
- MLS#
- O6425876
- Property Style
- Single Family
- Architectural Style
- Florida, Traditional
- New Construction
- Yes
- Year Built
- 2027
- Bedrooms
- 4
- Bathrooms
- 3
- Living Area
- 2,154
- Lot Size
- 11,999
- Acres
- 0.28
- Total Acreage
- 1/4 to less than 1/2
- Legal Subdivision Name
- Sugarmill Woods Cypress Village
- MLS Area Major
- Homosassa
Property Description
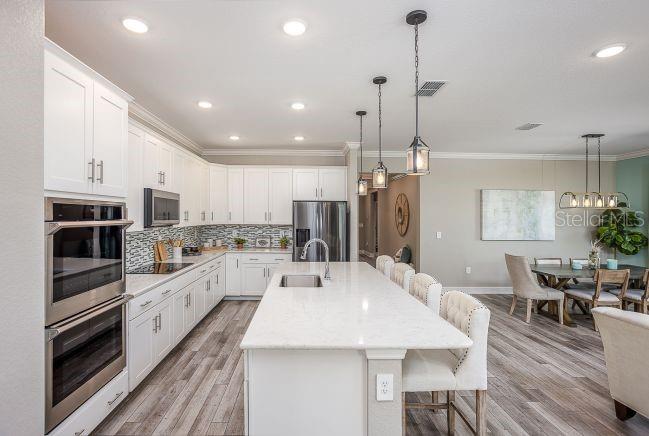
Pre-Construction. To be built. Fall in love with the perfect blend of scenic surroundings and modern comforts in this stunning Sugarmill Woods residence. Known for its picturesque community setting with gentle rolling hills, scenic trees, colorful flowers, and lush native shrubbery, Sugarmill Woods creates a peaceful backdrop for this beautifully designed home. Positioned on a quiet cul-de-sac with an oversized lot, wooded backyard, stone-accent exterior, and professional landscaping with irrigation, this residence showcases exceptional curb appeal from the moment you arrive. Step inside the Miramar floor plan through the striking 8’ full-lite glass front door and experience the openness created by soaring 9’4” ceilings and expansive views throughout the home. Just off the open foyer are three generously sized secondary bedrooms, including one with its own private ensuite bath featuring a beautifully tiled shower with glass enclosure, creating a desirable guest suite or multigenerational living space. The remaining two bedrooms share a full bath with a stylish tile shower and tub combination, adding comfort and flexibility to the thoughtfully designed layout. The open-concept floor plan seamlessly connects each space while maintaining a warm and inviting atmosphere. At the heart of the home, the great room showcases abundant natural light and a spacious setting for everyday living and entertaining. The gourmet kitchen combines style and functionality with a large island featuring stunning granite countertops, tile backsplash, upgraded cabinetry with solid wood, soft-close features, and stainless steel appliances. A spacious pantry adds valuable storage, enhancing the kitchen’s convenience and design. Step outside to the screened-in lanai, also featuring 9’4” ceilings, and enjoy the peaceful wooded backdrop that creates a private outdoor retreat. Located at the rear of the home, the deluxe primary suite provides a serene escape with a spacious walk-in closet and spa-inspired bath. An additional side window fills the bedroom with natural light, while the bath window enhances the bright, relaxing atmosphere. The luxurious primary bath features an oversized tiled shower with glass enclosure, separate soaking tub, dual sinks, and a conveniently located linen closet. Smart Home features including a Ring Video Doorbell, Smart Thermostat, Keyless Entry Smart Door Lock, and Deako Switches add modern convenience and enhanced functionality throughout the home. A centrally located laundry/mud room provides additional organization, while the spacious two-car garage includes ample storage space. Complete with a full builder warranty, this exceptional Sugarmill Woods home brings together thoughtful design, upgraded finishes, and a tranquil setting. Schedule your private tour today to experience all this remarkable residence has to showcase.
Additional Information
- Taxes
- $337
- Minimum Lease
- 6 Months
- HOA Fee
- $139
- HOA Payment Schedule
- Annually
- Location
- Cul-De-Sac, Landscaped, Level, Oversized Lot
- Community Features
- Golf, No Deed Restriction, Golf Community
- Property Description
- One Story
- Zoning
- RDR
- Interior Layout
- Eat-in Kitchen, High Ceilings, Open Floorplan, Primary Bedroom Main Floor, Smart Home, Split Bedroom, Stone Counters, Thermostat, Walk-In Closet(s)
- Interior Features
- Eat-in Kitchen, High Ceilings, Open Floorplan, Primary Bedroom Main Floor, Smart Home, Split Bedroom, Stone Counters, Thermostat, Walk-In Closet(s)
- Floor
- Ceramic Tile, Luxury Vinyl
- Appliances
- Built-In Oven, Cooktop, Dishwasher, Disposal, Electric Water Heater, Microwave
- Utilities
- Cable Available
- Heating
- Central, Electric
- Air Conditioning
- Central Air
- Exterior Construction
- Block, Stone, Stucco
- Exterior Features
- Sliding Doors
- Roof
- Other, Shingle
- Foundation
- Slab
- Pool
- No Pool
- Garage Carport
- 2 Car Garage
- Garage Spaces
- 2
- Garage Features
- Driveway, Garage Door Opener, Oversized
- Garage Dimensions
- 19x20
- Elementary School
- Lecanto Primary School
- Middle School
- Lecanto Middle School
- High School
- Lecanto High School
- Pets
- Allowed
- Flood Zone Code
- X
- Parcel ID
- 18E-20S-13-0010-00960-0140
- Legal Description
- SUGARMILL WOODS CYPRESS VLG PB 9 PG 86 LOT 14 BLK 96
Listing courtesy of NEW HOME STAR FLORIDA LLC. 407-803-4083
Mortgage Calculator
StellarMLS is the source of this information via Internet Data Exchange Program. All listing information is deemed reliable but not guaranteed and should be independently verified through personal inspection by appropriate professionals. Listings displayed on this website may be subject to prior sale or removal from sale. Availability of any listing should always be independently verified. Listing information is provided for consumer personal, non-commercial use, solely to identify potential properties for potential purchase. All other use is strictly prohibited and may violate relevant federal and state law. Data last updated on