3691 W Norwick Place, Dunnellon, FL 34433
- $315,000
- 4
- BD
- 3
- BA
- 1,870
- SqFt






- List Price
- $315,000
- Status
- Active
- Days on Market
- 0
- MLS#
- O6429733
- Property Style
- Single Family
- New Construction
- Yes
- Year Built
- 2026
- Bedrooms
- 4
- Bathrooms
- 3
- Living Area
- 1,870
- Lot Size
- 23,625
- Acres
- 0.54
- Total Acreage
- 1/2 to less than 1
- Legal Subdivision Name
- Citrus Spgs Unit 10
- MLS Area Major
- Dunnellon/Citrus Springs
Property Description
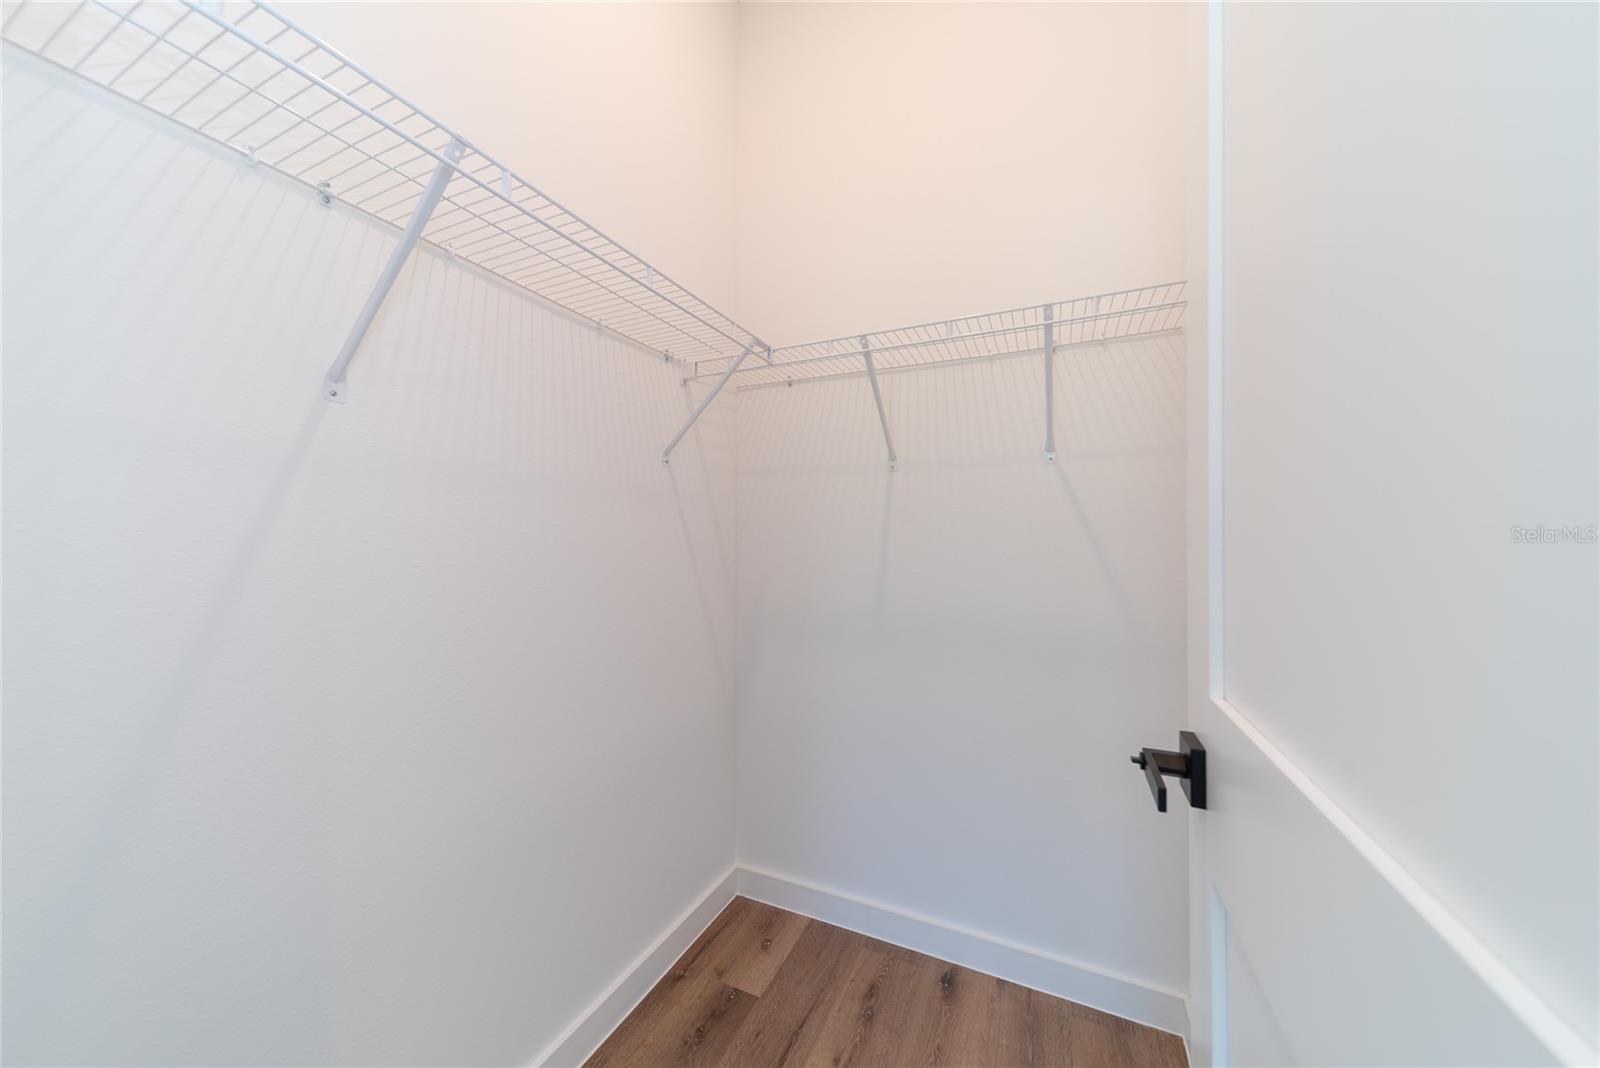
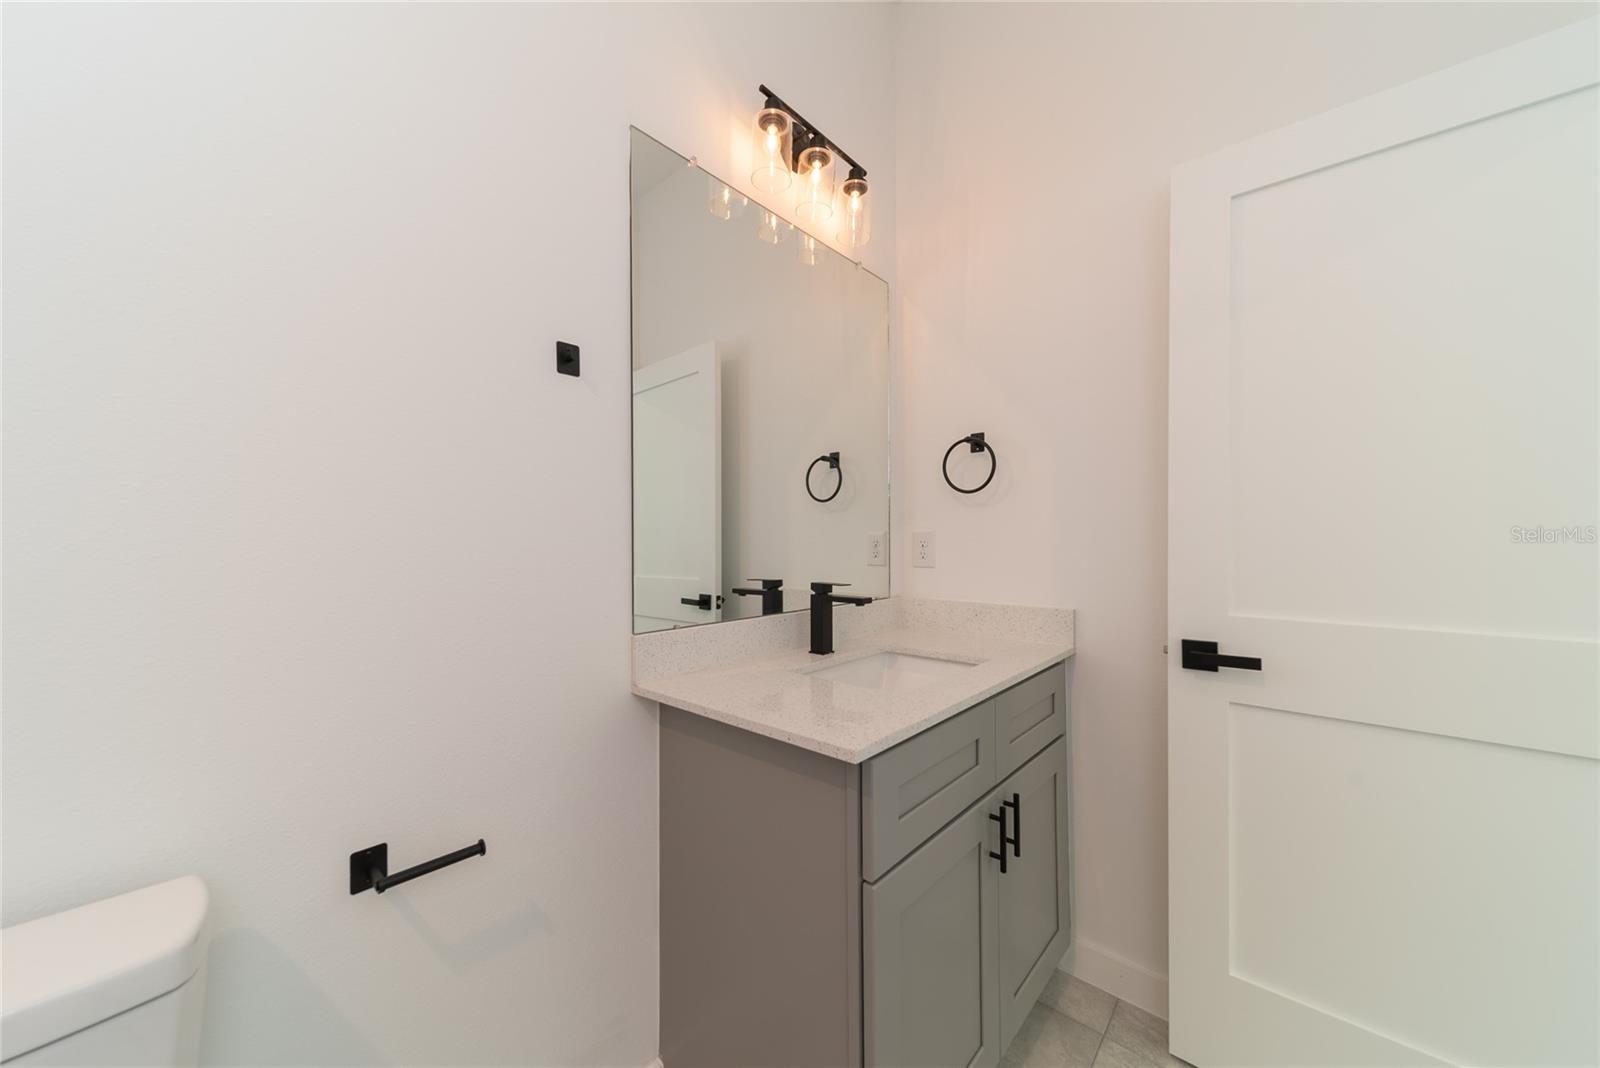
0.54 of an ACRE lot | 4 Bed | 3 Bath | 10' Ceiling | MOVE-IN ready. Open-concept layout connecting the living room, dining area, and kitchen with a large center island. The private primary suite features a spacious walk-in closet and an ensuite bathroom with dual vanities, soaking tub, and walk-in shower. Three additional bedrooms provide flexibility for family, guests, or a home office. Complete with a 2-car garage and functional living spaces, this floor plan is designed for comfort and everyday living. Laundry tank for lovers. INCLUDED UPGRADES • 96-inch (8-foot) sliding glass door • Paver driveway • 10-foot wall height ADDITIONAL CONSTRUCTION FEATURES • Low-E windows and sliding glass door • Granite countertops in the kitchen and bathrooms • Plywood shaker-style cabinetry • Framed glass enclosure in the primary bathroom • Ceramic shower tile extending to the ceiling • Stainless steel kitchen appliances • High-efficiency air-conditioning system • Decorative baseboards and door/window casings through Video tour on listing description. Attachement to listing: list of additional upgrades
Additional Information
- Taxes
- $318
- Minimum Lease
- No Minimum
- Community Features
- No Deed Restriction
- Property Description
- One Story
- Zoning
- RUR
- Interior Layout
- High Ceilings, Kitchen/Family Room Combo, Living Room/Dining Room Combo, Open Floorplan, Primary Bedroom Main Floor, Stone Counters, Thermostat, Walk-In Closet(s)
- Interior Features
- High Ceilings, Kitchen/Family Room Combo, Living Room/Dining Room Combo, Open Floorplan, Primary Bedroom Main Floor, Stone Counters, Thermostat, Walk-In Closet(s)
- Floor
- Luxury Vinyl
- Appliances
- Dishwasher, Disposal, Electric Water Heater, Microwave, Range, Refrigerator
- Utilities
- Cable Available, Electricity Connected, Sewer Connected
- Heating
- Central
- Air Conditioning
- Central Air
- Exterior Construction
- Block
- Exterior Features
- None
- Roof
- Shingle
- Foundation
- Slab
- Pool
- No Pool
- Garage Carport
- 2 Car Garage
- Garage Spaces
- 2
- Elementary School
- Citrus Springs Elementar
- Middle School
- Crystal River Middle School
- High School
- Crystal River High School
- Pets
- Allowed
- Flood Zone Code
- X
- Parcel ID
- 18E-17S-10-0100-08350-0110
- Legal Description
- CITRUS SPRINGS UNIT 10 PB 6 PG 67-78 LOT 11 BLK 835.
Listing courtesy of SELECTA REALTY LLC. 407-777-7131
Mortgage Calculator
StellarMLS is the source of this information via Internet Data Exchange Program. All listing information is deemed reliable but not guaranteed and should be independently verified through personal inspection by appropriate professionals. Listings displayed on this website may be subject to prior sale or removal from sale. Availability of any listing should always be independently verified. Listing information is provided for consumer personal, non-commercial use, solely to identify potential properties for potential purchase. All other use is strictly prohibited and may violate relevant federal and state law. Data last updated on