1869 Sunset Ridge Drive, Mascotte, FL 34753
- $325,000
- 3
- BD
- 2
- BA
- 1,716
- SqFt




- List Price
- $325,000
- Status
- Active
- Days on Market
- 1
- MLS#
- O6431464
- Property Style
- Single Family
- Year Built
- 2021
- Bedrooms
- 3
- Bathrooms
- 2
- Living Area
- 1,716
- Lot Size
- 10,065
- Acres
- 0.23
- Total Acreage
- 0 to less than 1/4
- Legal Subdivision Name
- Dukes Lake Ph Iv
- MLS Area Major
- Mascotte
Property Description
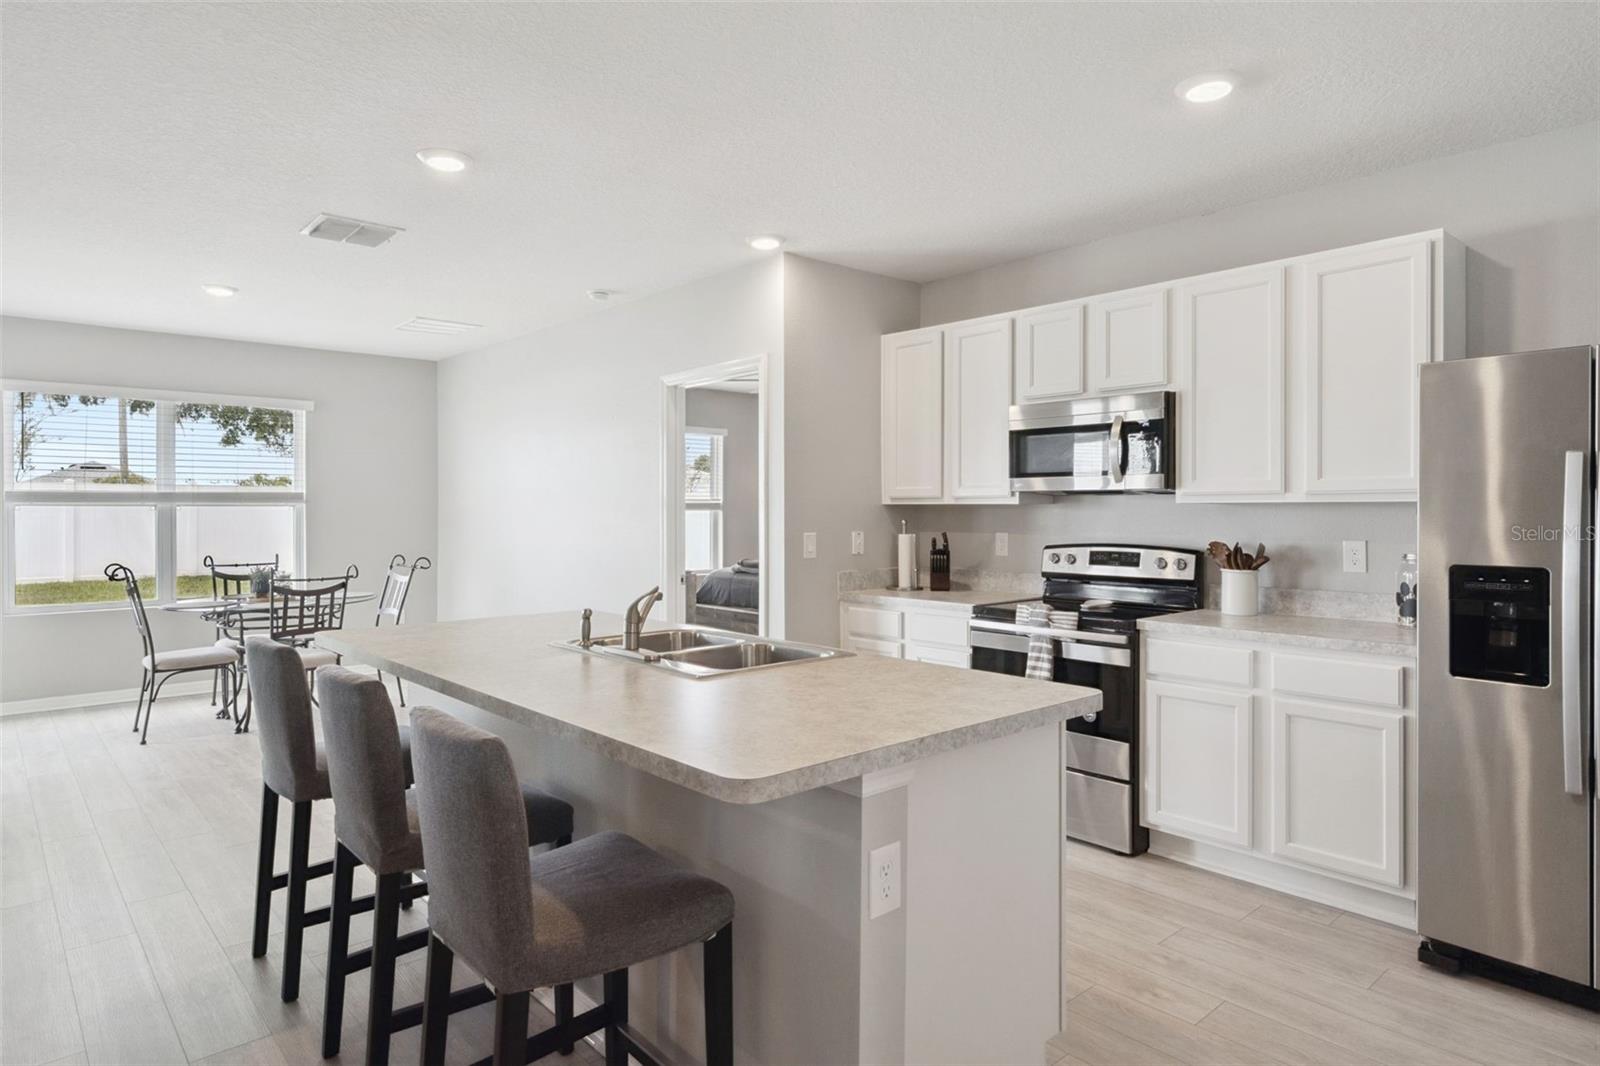
Looking for more space, privacy, and a backyard that's already ready to enjoy? Want it all at an affordable price? Welcome to 1869 Sunset Ridge Drive! This beautifully maintained 3-bedroom, 2-bath home offers over 1,700 square feet of comfortable living space, a desirable open and split floor plan, fresh landscaping, and a LOW HOA. Best of all, this home is MOVE-IN READY and priced WELL BELOW nearby new construction, giving you an opportunity to get the space and features you want without the higher price tag or waiting to build. Step inside and you'll immediately appreciate the bright, open layout designed to make everyday living and entertaining easy. The spacious living room features a stylish accent wall that adds character and creates a natural focal point, while ceiling fans in every room provide added comfort and means less money you have to spend after moving in. The open design allows the living, dining, and kitchen spaces to flow together while still giving each area its own purpose. Lucky for you, this home has a split floor plan which places the primary suite on its own side of the home and provides added privacy; A true retreat. The spacious primary bedroom includes a walk-in closet, while the ensuite bathroom features dual sinks, a separate shower, and a large linen closet for even more storage. Two additional bedrooms and a second full bathroom provide flexibility for guests, an office, hobbies, or whatever fits your lifestyle. An inside laundry room adds another layer of everyday convenience. The outdoor space is where this property continues to shine. Step onto your rear porch and into a backyard that's completely enclosed with vinyl fencing, giving you a private outdoor space that's already established and ready to enjoy. Gather around the fire pit on cooler evenings, entertain outdoors, or simply relax on the porch and enjoy your own backyard without staring at neighbors or another house. Fresh landscaping adds to the home's curb appeal and creates a clean, welcoming appearance from the moment you arrive. The location adds even more value! Positioned near the SR 50 corridor, you're connected to Groveland, Clermont, Minneola, shopping, dining, and other Central Florida destinations. Mascotte continues to expand its recreation options, including the newly opened Mascotte Sports Complex, along with city parks, playgrounds, and community recreation facilities. What makes this property stand out is simple: the work has already been done. Instead of budgeting for fencing, landscaping, fixtures, and the other expenses that can quickly add up after closing, you can put those projects behind you and start enjoying the home immediately. Combine that with its competitive price, low HOA, usable indoor and outdoor spaces, and convenient Central Florida location, and the value becomes difficult to overlook. Schedule your private showing today! Your home is ready when you are ;)
Additional Information
- Taxes
- $4694
- Minimum Lease
- 1-2 Years
- HOA Fee
- $87
- HOA Payment Schedule
- Quarterly
- Location
- Sidewalk, Paved
- Community Features
- No Deed Restriction
- Property Description
- One Story
- Interior Layout
- Ceiling Fans(s), Eat-in Kitchen, Kitchen/Family Room Combo, Open Floorplan, Solid Surface Counters, Thermostat, Walk-In Closet(s)
- Interior Features
- Ceiling Fans(s), Eat-in Kitchen, Kitchen/Family Room Combo, Open Floorplan, Solid Surface Counters, Thermostat, Walk-In Closet(s)
- Floor
- Carpet, Tile
- Appliances
- Dishwasher, Electric Water Heater, Exhaust Fan, Microwave, Range, Refrigerator
- Utilities
- BB/HS Internet Available, Cable Available, Electricity Connected, Sewer Connected, Underground Utilities, Water Connected
- Heating
- Electric
- Air Conditioning
- Central Air
- Exterior Construction
- Block, Stucco
- Exterior Features
- Fire Pit, Sidewalk, Sliding Doors
- Roof
- Shingle
- Foundation
- Slab
- Pool
- No Pool
- Garage Carport
- 2 Car Garage
- Garage Spaces
- 2
- Garage Features
- Driveway, Garage Door Opener
- Garage Dimensions
- 20X20
- Elementary School
- Mascotte Elem
- Middle School
- Gray Middle
- High School
- South Lake High
- Fences
- Vinyl
- Pets
- Allowed
- Flood Zone Code
- X
- Parcel ID
- 11-22-24-0403-000-24900
- Legal Description
- DUKES LAKE PHASE IV PB 73 PG 28-29 LOT 249 ORB 5678 PG 29
Listing courtesy of POP REALTY POWERED BY SELLSTATE. 407-247-2899
Mortgage Calculator
StellarMLS is the source of this information via Internet Data Exchange Program. All listing information is deemed reliable but not guaranteed and should be independently verified through personal inspection by appropriate professionals. Listings displayed on this website may be subject to prior sale or removal from sale. Availability of any listing should always be independently verified. Listing information is provided for consumer personal, non-commercial use, solely to identify potential properties for potential purchase. All other use is strictly prohibited and may violate relevant federal and state law. Data last updated on