Share this with your friends


352-553-6368
IM Realty
205 Gleneagles Drive, Davenport, FL 33897
- $399,999
- 4
- BD
- 3
- BA
- 2,015
- SqFt






- List Price
- $399,999
- Status
- Active
- Days on Market
- 67
- Price Change
- ▼ $20,000 1792178743
- MLS#
- O6432451
- Property Style
- Single Family
- Year Built
- 2000
- Bedrooms
- 4
- Bathrooms
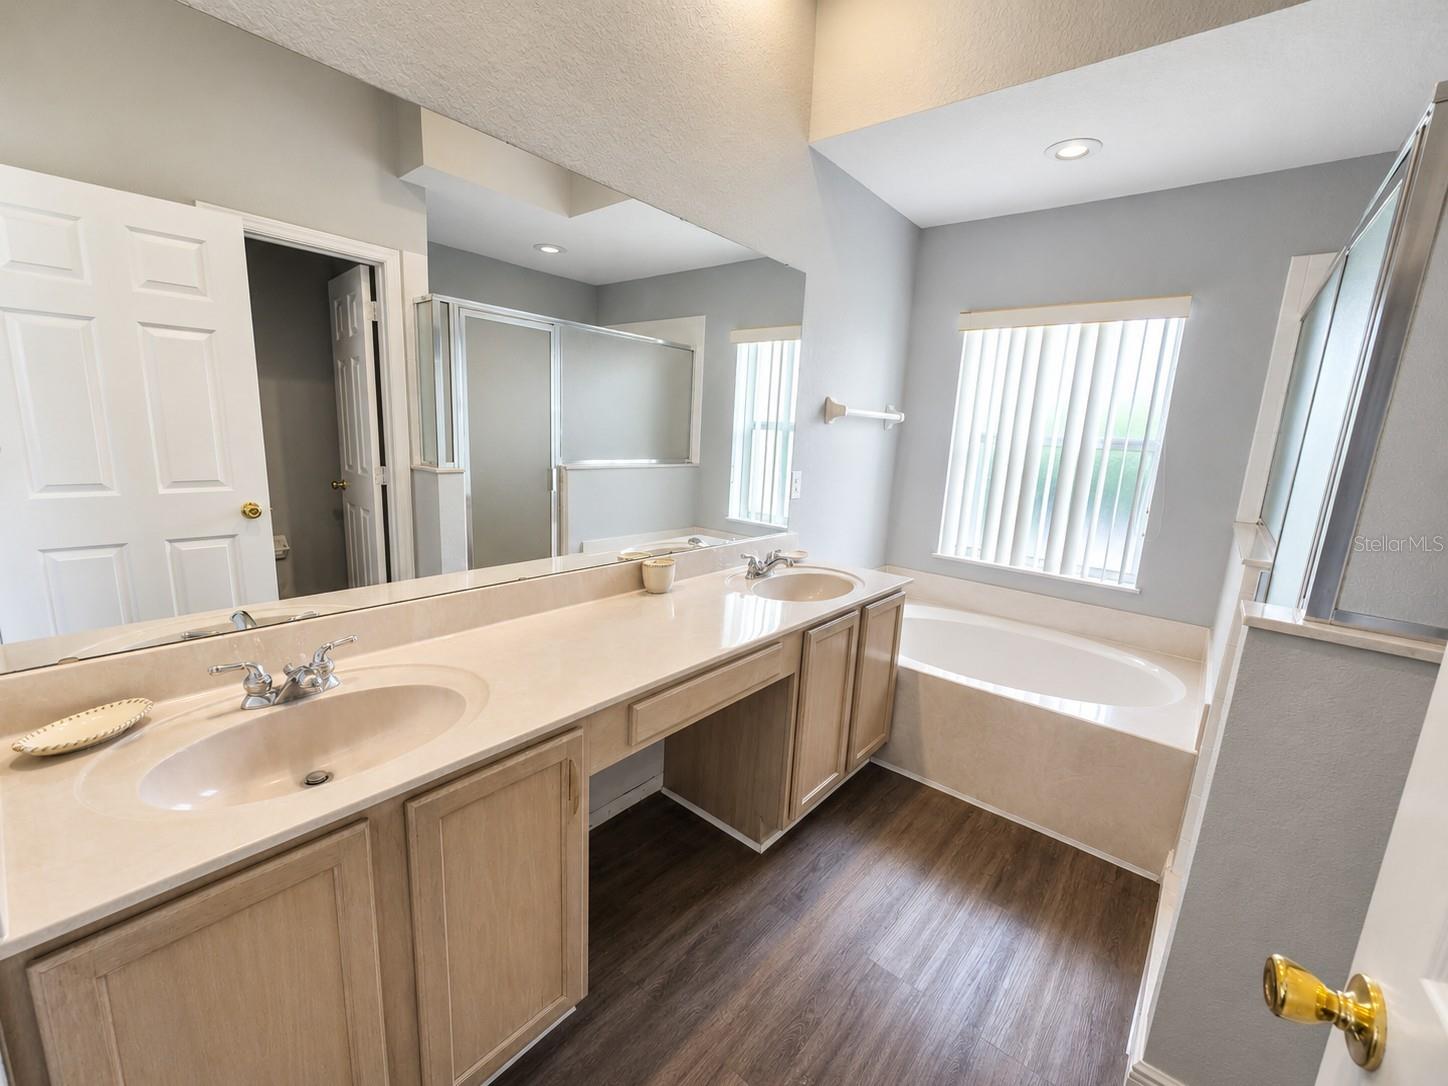
- 3
- Living Area
- 2,015
- Lot Size
- 5,998
- Acres
- 0.14
- Total Acreage
- 0 to less than 1/4
- Legal Subdivision Name
- Highlands Reserve Ph 03a & 03b
- MLS Area Major
- Davenport
Property Description
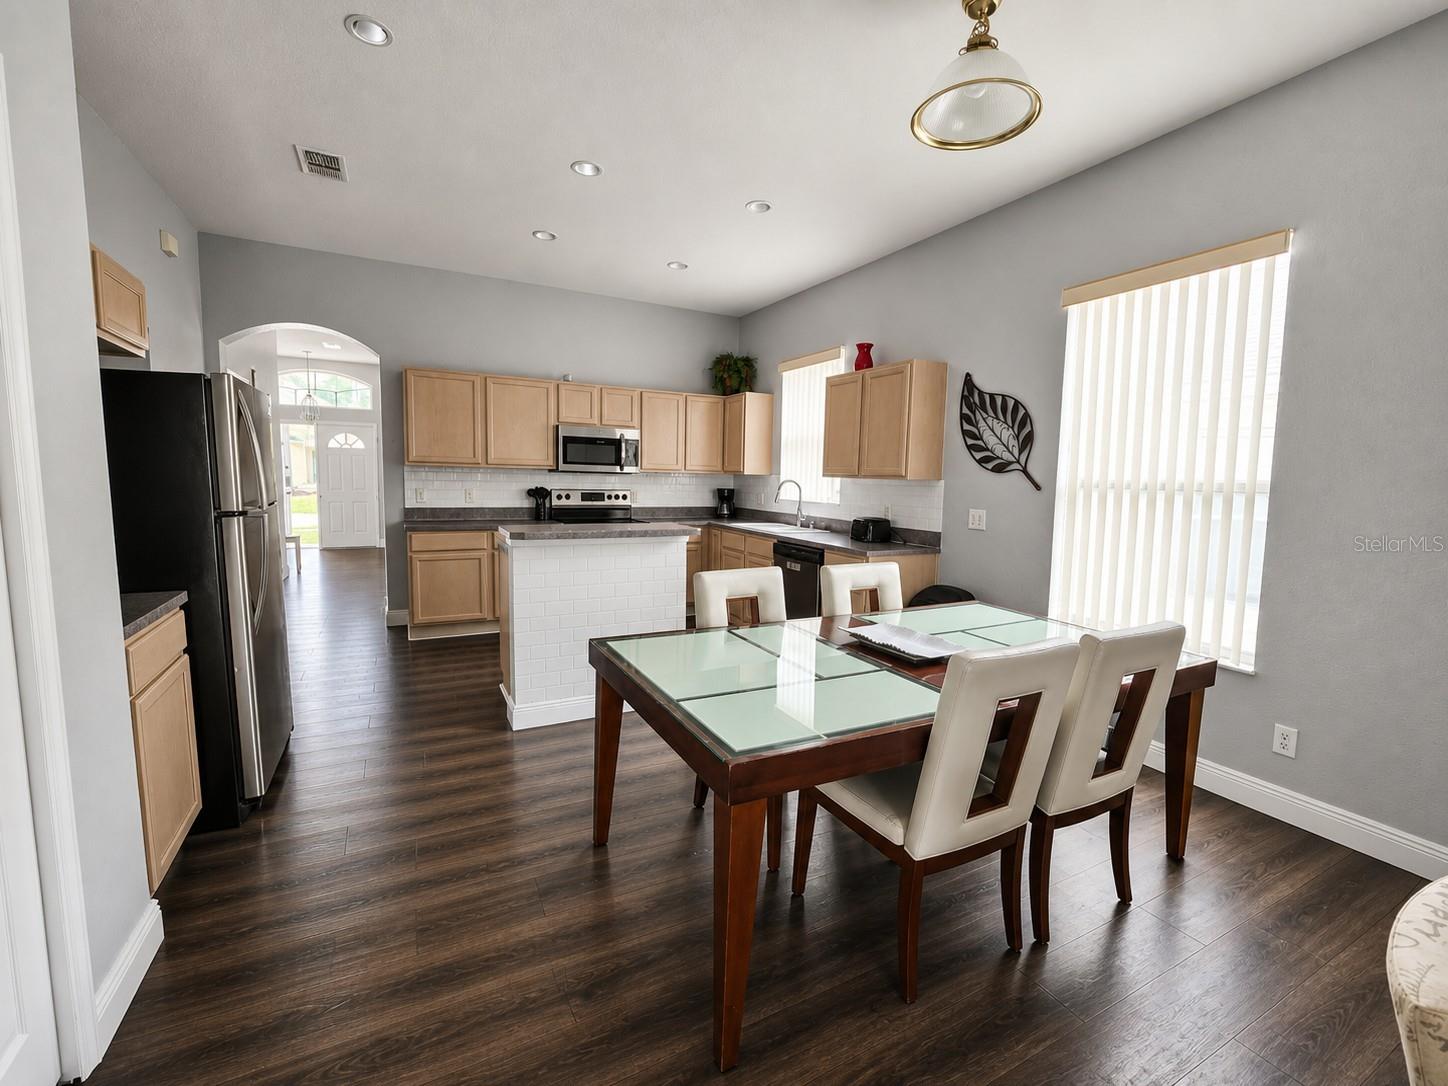
NEW PRICE, FRESH OPPORTUNITY TO OWN YOUR FLORIDA POOL HOME! Welcome to 205 Gleneagles Drive, a 4-bedroom, 3-bath private pool home in Davenport’s established Highlands Reserve Golf Community. With a recent price reduction, this home deserves a fresh look for buyers seeking a primary residence, vacation retreat, or property with short-term rental flexibility near Walt Disney World. Bright, spacious living areas, laminate flooring, and a functional layout create an inviting setting for everyday living and entertaining. Four bedrooms and three bathrooms provide room for family and guests, while the screened private pool and patio bring the Florida lifestyle home. Enjoy morning coffee poolside, refreshing afternoon swims, and relaxing evenings after a day exploring Central Florida. A NEW pool heater and a roof replaced in 2023 add practical value. Located within Highlands Reserve Golf Community, the home offers convenient access to shopping, dining, major highways, Disney, and other Orlando-area attractions. Short-term rentals are permitted, giving buyers the flexibility to enjoy the home year-round, create a personal vacation getaway, or explore its potential as a Davenport vacation rental. Buyers should verify applicable community rules and rental requirements. A newly reduced price, a private pool, and a versatile four-bedroom layout make this an opportunity worth exploring. Schedule your private showing and discover the possibilities at 205 Gleneagles Drive! PHOTO DISCLOSURE: AI was used on select listing photos to digitally remove furniture for improved visualization of the rooms and available space. No structural features were altered.
Additional Information
- Taxes
- $5094
- Minimum Lease
- No Minimum
- HOA Fee
- $600
- HOA Payment Schedule
- Annually
- Community Features
- Golf, Pool, Street Lights, No Deed Restriction, Golf Community
- Property Description
- One Story
- Interior Layout
- Ceiling Fans(s), Living Room/Dining Room Combo, Window Treatments
- Interior Features
- Ceiling Fans(s), Living Room/Dining Room Combo, Window Treatments
- Floor
- Ceramic Tile, Laminate
- Appliances
- Dishwasher, Dryer, Microwave, Range, Refrigerator, Washer
- Utilities
- Cable Available, Electricity Connected, Water Connected
- Heating
- Electric
- Air Conditioning
- Central Air
- Exterior Construction
- Block, Stucco
- Roof
- Shingle
- Foundation
- Slab
- Pool
- Community, Private
- Pool Type
- Heated, In Ground, Screen Enclosure
- Garage Carport
- 2 Car Garage
- Garage Spaces
- 2
- Pets
- Allowed
- Flood Zone Code
- X
- Parcel ID
- 26-25-23-999995-001520
- Legal Description
- HIGHLANDS RESERVE PHASES 3A & 3B PB 110 PGS 30 THRU 33 LYING IN SECS 14 23 & 24 TP25 R26 PHASE 3A LOT 52
Listing courtesy of LPT REALTY, LLC. 877-366-2213
Mortgage Calculator
StellarMLS is the source of this information via Internet Data Exchange Program. All listing information is deemed reliable but not guaranteed and should be independently verified through personal inspection by appropriate professionals. Listings displayed on this website may be subject to prior sale or removal from sale. Availability of any listing should always be independently verified. Listing information is provided for consumer personal, non-commercial use, solely to identify potential properties for potential purchase. All other use is strictly prohibited and may violate relevant federal and state law. Data last updated on