Share this with your friends


352-553-6368
IM Realty
10427 Nw 8th Lane, Ocala, FL 34482
- $695,000
- 5
- BD
- 3
- BA
- 2,280
- SqFt






- List Price
- $695,000
- Status
- Active
- Days on Market
- 1
- MLS#
- O6447179
- Property Style
- Manufactured Home
- Year Built
- 2000
- Bedrooms
- 5
- Bathrooms
- 3
- Living Area
- 2,280
- Lot Size
- 210,395
- Acres
- 4.83
- Total Acreage
- 2 to less than 5
- Legal Subdivision Name
- Willow Brook
- MLS Area Major
- Ocala
Property Description
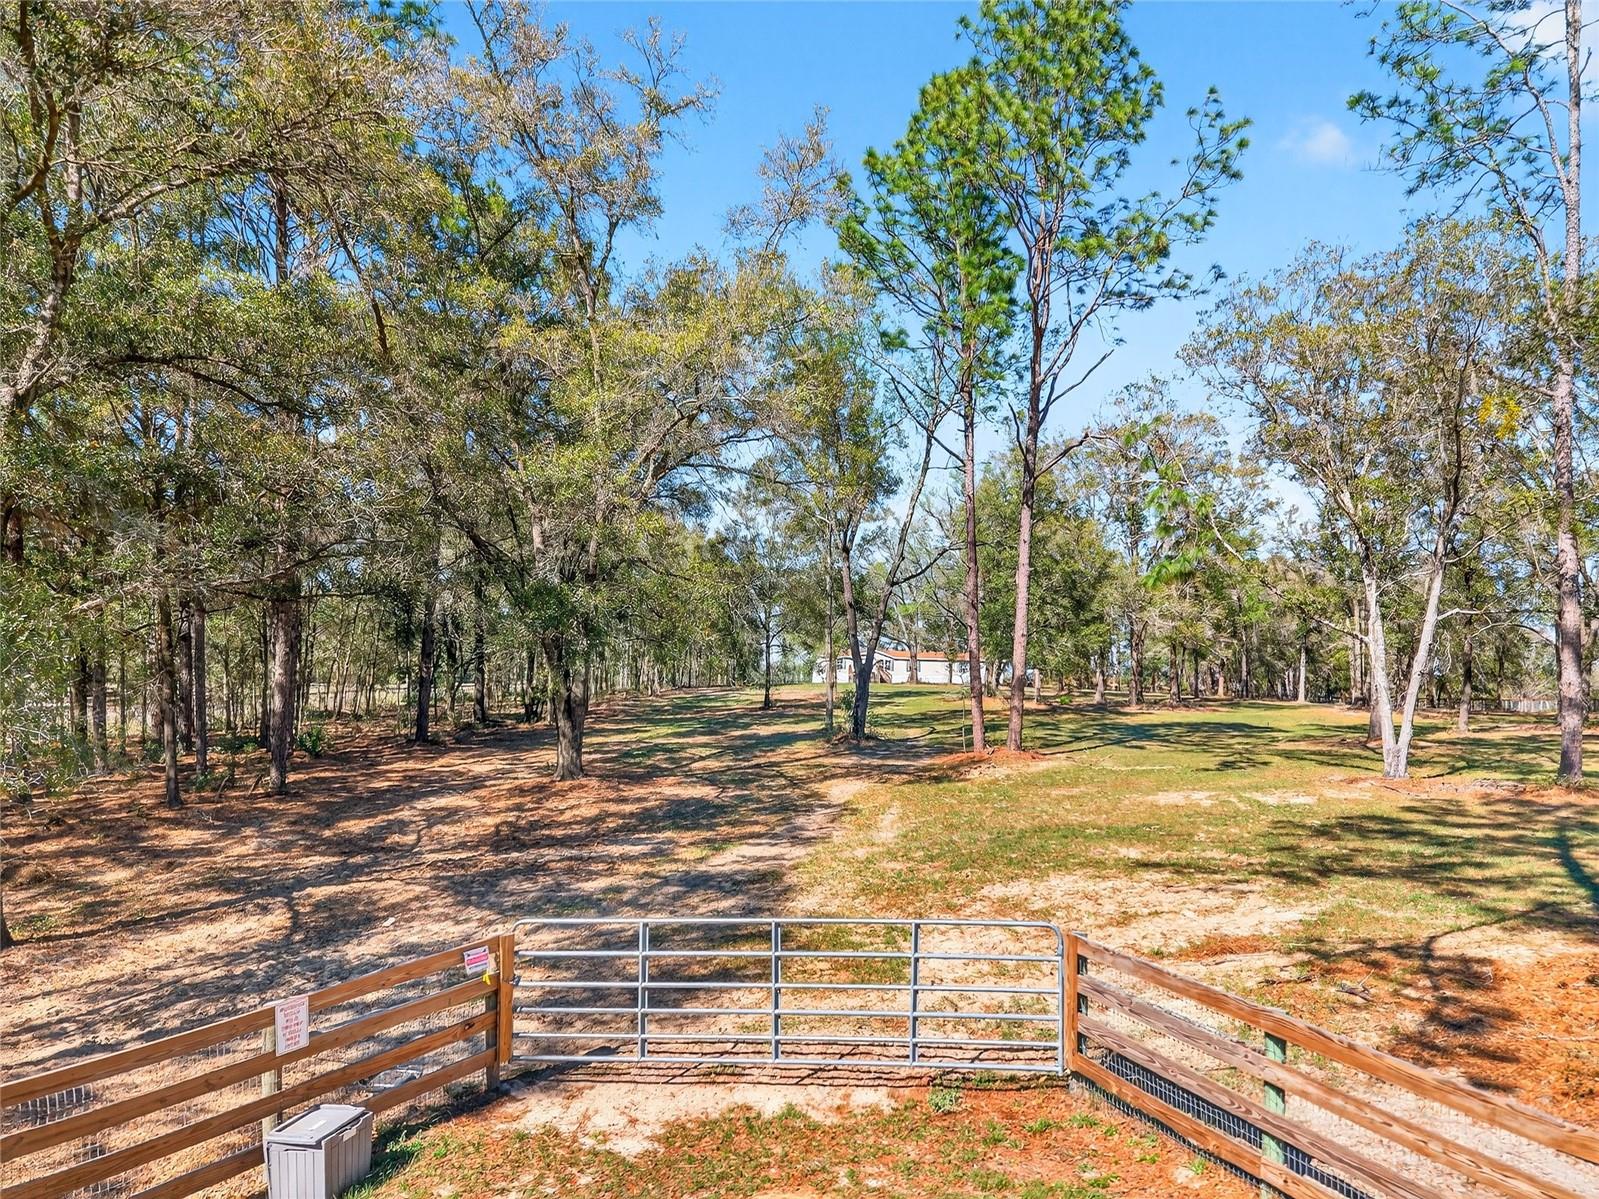
Virtually Staged. Bring your equestrian vision to life in the heart of Ocala’s Horse Country! This property offers an exciting opportunity to create your own private horse farm just minutes from the World Equestrian Center. Set on approximately 5 acres, the property provides plenty of room to design the setup that works for you. Imagine adding multiple paddocks, a barn with stalls and wash rack, riding areas, and a bridle drive, while still enjoying mature trees that provide shade, privacy, and the classic Central Florida farm setting. The existing home gives you a comfortable starting point while the acreage offers the real opportunity—transform the property into a boutique equestrian retreat, seasonal horse property, or private mini-farm tailored to your needs. With the right improvements, you could create beautiful fenced paddocks beneath the trees, add a barn, and develop an inviting entrance that delivers the horse-country lifestyle buyers come to Ocala looking for. And the location is hard to beat. You’re close to the World Equestrian Center, putting world-class equestrian competition, dining, shopping, entertainment, and events within easy reach while still coming home to your own acreage and privacy. Five acres. Horse-country location. Room for paddocks and a barn. Minutes from WEC. The foundation is here—bring your horses, your plans, and your vision and turn this property into the Ocala farm you’ve been waiting for.
Additional Information
- Taxes
- $3320
- Location
- Cleared
- Community Features
- No Deed Restriction
- Property Description
- One Story
- Zoning
- A1
- Interior Layout
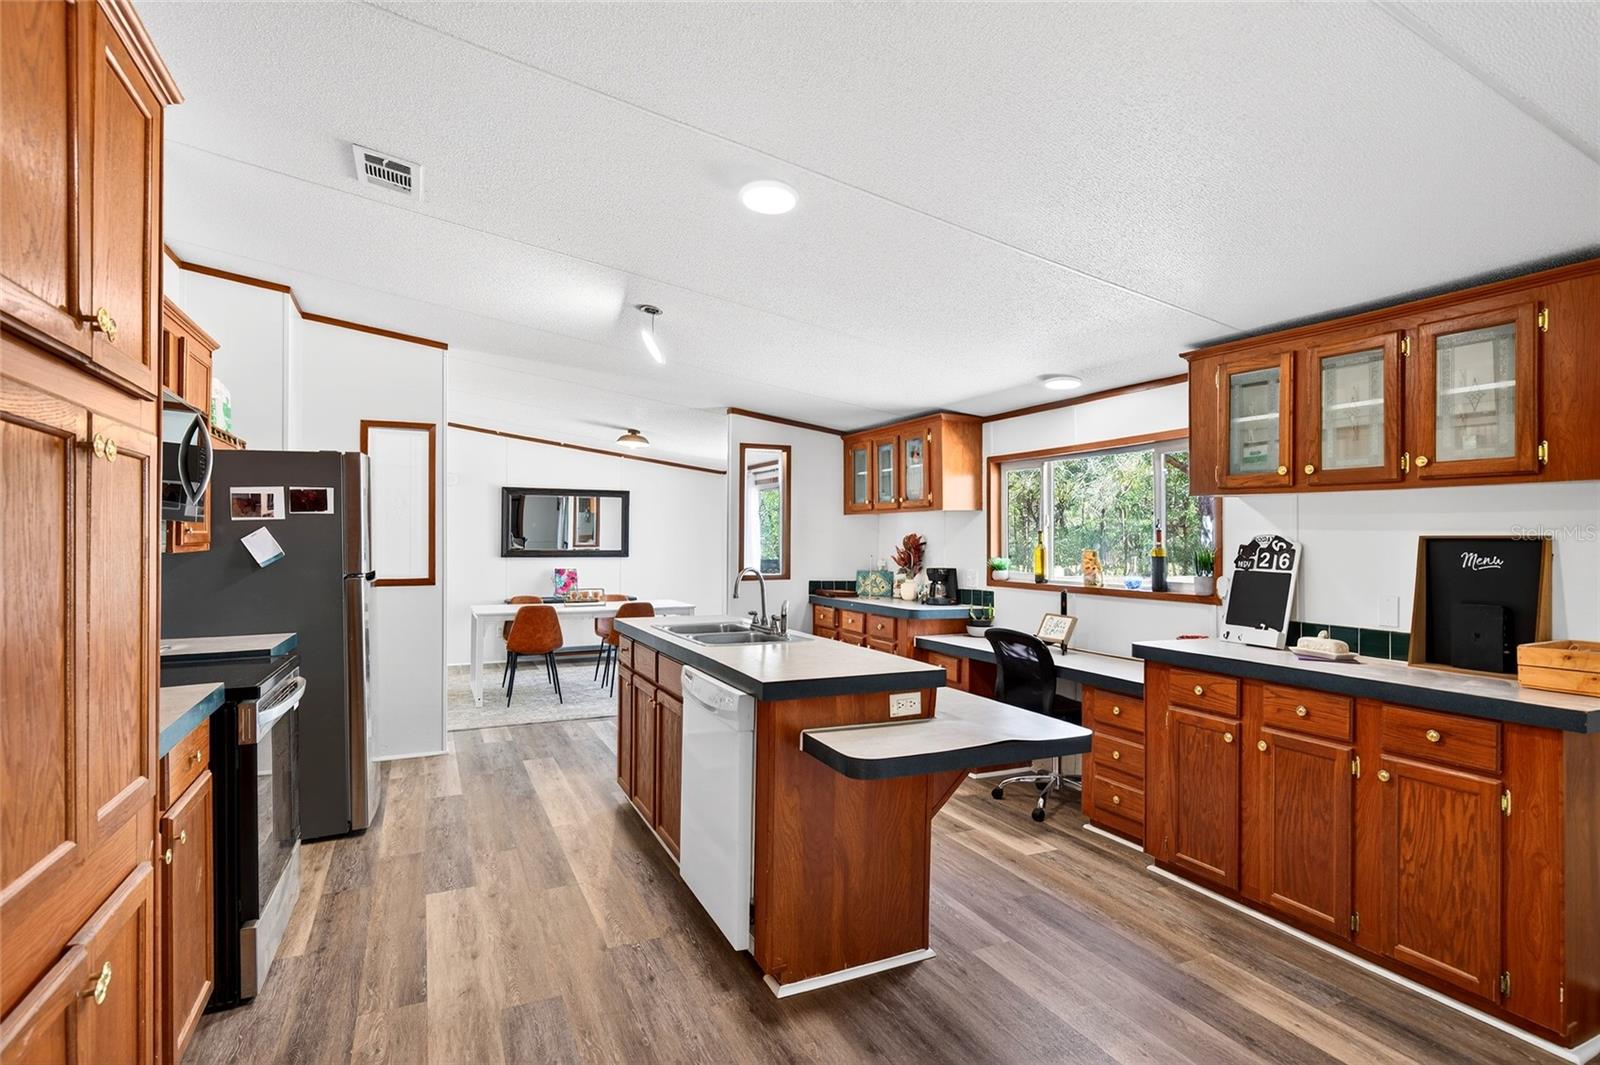
- Ceiling Fans(s), Eat-in Kitchen, Kitchen/Family Room Combo, Living Room/Dining Room Combo, Open Floorplan, Split Bedroom, Thermostat, Vaulted Ceiling(s), Walk-In Closet(s), Window Treatments
- Interior Features
- Ceiling Fans(s), Eat-in Kitchen, Kitchen/Family Room Combo, Living Room/Dining Room Combo, Open Floorplan, Split Bedroom, Thermostat, Vaulted Ceiling(s), Walk-In Closet(s), Window Treatments
- Floor
- Luxury Vinyl
- Appliances
- Dryer, Range, Refrigerator, Washer
- Utilities
- Electricity Connected
- Heating
- Electric
- Air Conditioning
- Central Air
- Fireplace
- Yes
- Fireplace Description
- Family Room, Wood Burning
- Exterior Construction
- Vinyl Siding
- Exterior Features
- Private Entrance, Private Mailbox
- Roof
- Shingle
- Foundation
- Pillar/Post/Pier
- Pool
- No Pool
- Flood Zone Code
- X
- Parcel ID
- 21053-008-00
- Legal Description
- SEC 10 TWP 15 RGE 20PLAT BOOK UNR PAGE 235WILLOW BROOKLOT 8 BEING MORE FULLY DESC AS FOLLOWS:E 1/2 OF NW 1/4 OF SW 1/4 OF SE 1/4 SUBJECT TO EASEMENT FOR INGRESS EGRESS ANDINSTALLATION OF UTILITIES OVER AND ACROSS S 30 FT
Listing courtesy of GAILEY ENTERPRISES REAL ESTATE. 770-733-2596
Mortgage Calculator
StellarMLS is the source of this information via Internet Data Exchange Program. All listing information is deemed reliable but not guaranteed and should be independently verified through personal inspection by appropriate professionals. Listings displayed on this website may be subject to prior sale or removal from sale. Availability of any listing should always be independently verified. Listing information is provided for consumer personal, non-commercial use, solely to identify potential properties for potential purchase. All other use is strictly prohibited and may violate relevant federal and state law. Data last updated on