5735 N Lena Drive, Beverly Hills, FL 34465
- $539,900
- 3
- BD
- 3
- BA
- 2,090
- SqFt








- List Price
- $539,900
- Status
- Active
- Days on Market
- 713
- Price Change
- ▼ $30,100 1785974886
- MLS#
- OM686723
- Property Style
- Single Family
- Year Built
- 2002
- Bedrooms
- 3
- Bathrooms
- 3
- Living Area
- 2,090
- Lot Size
- 49,511
- Acres
- 1.14
- Total Acreage
- 1 to less than 2
- Legal Subdivision Name
- Pine Ridge Unit 03
- MLS Area Major
- Beverly Hills
Property Description
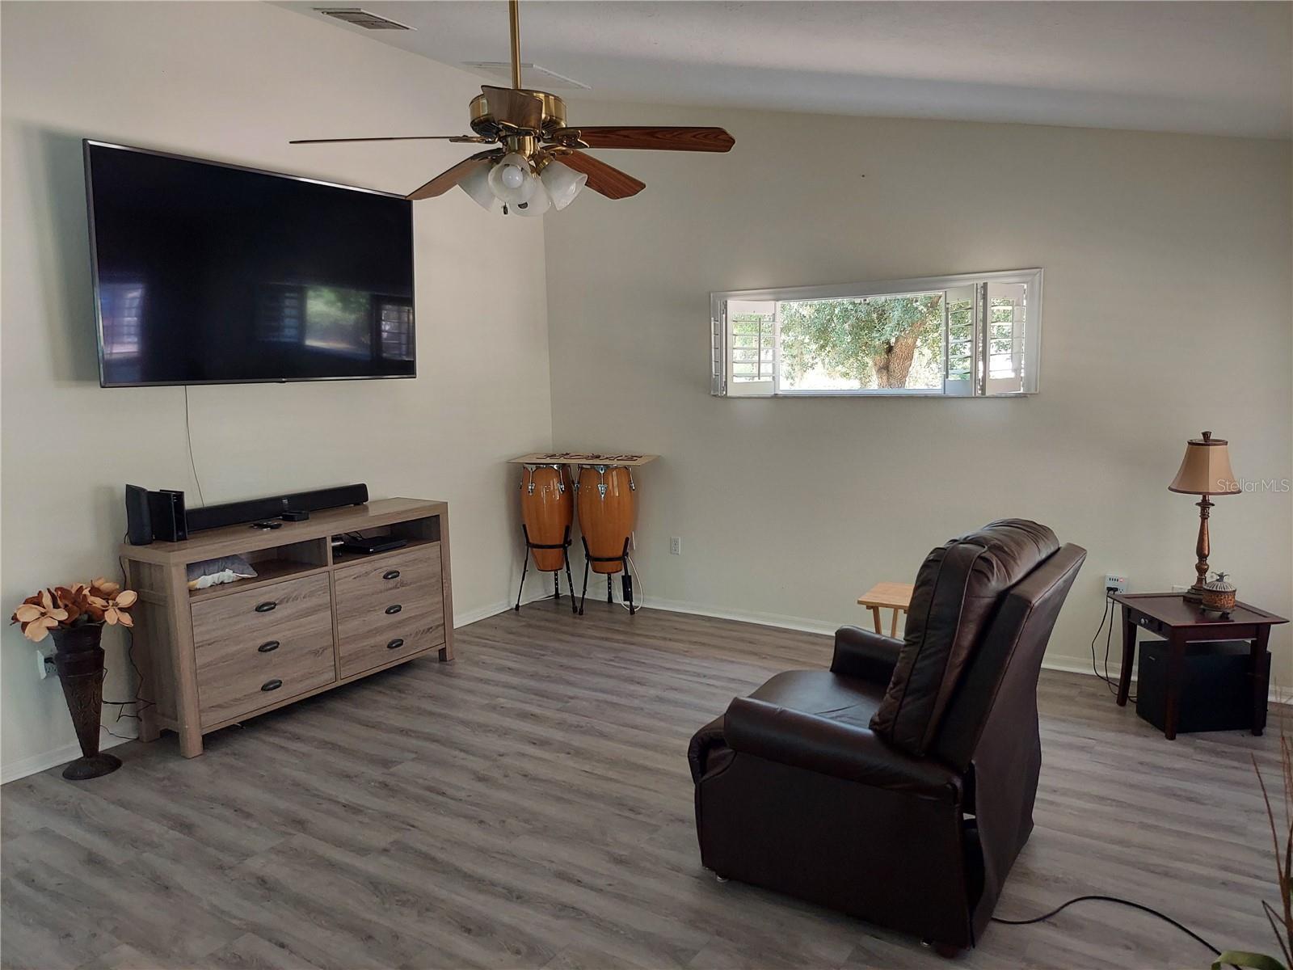
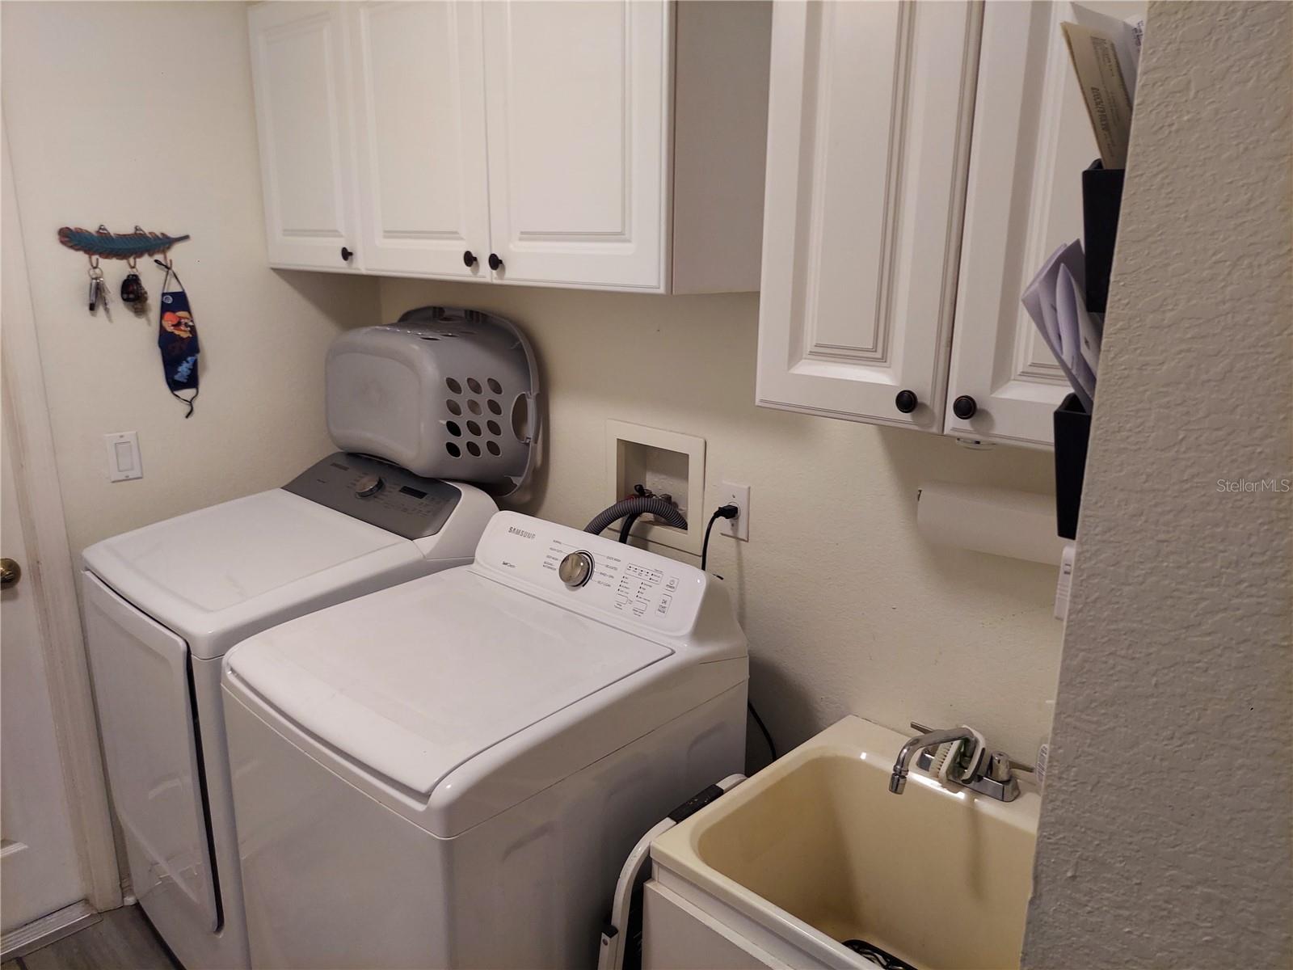
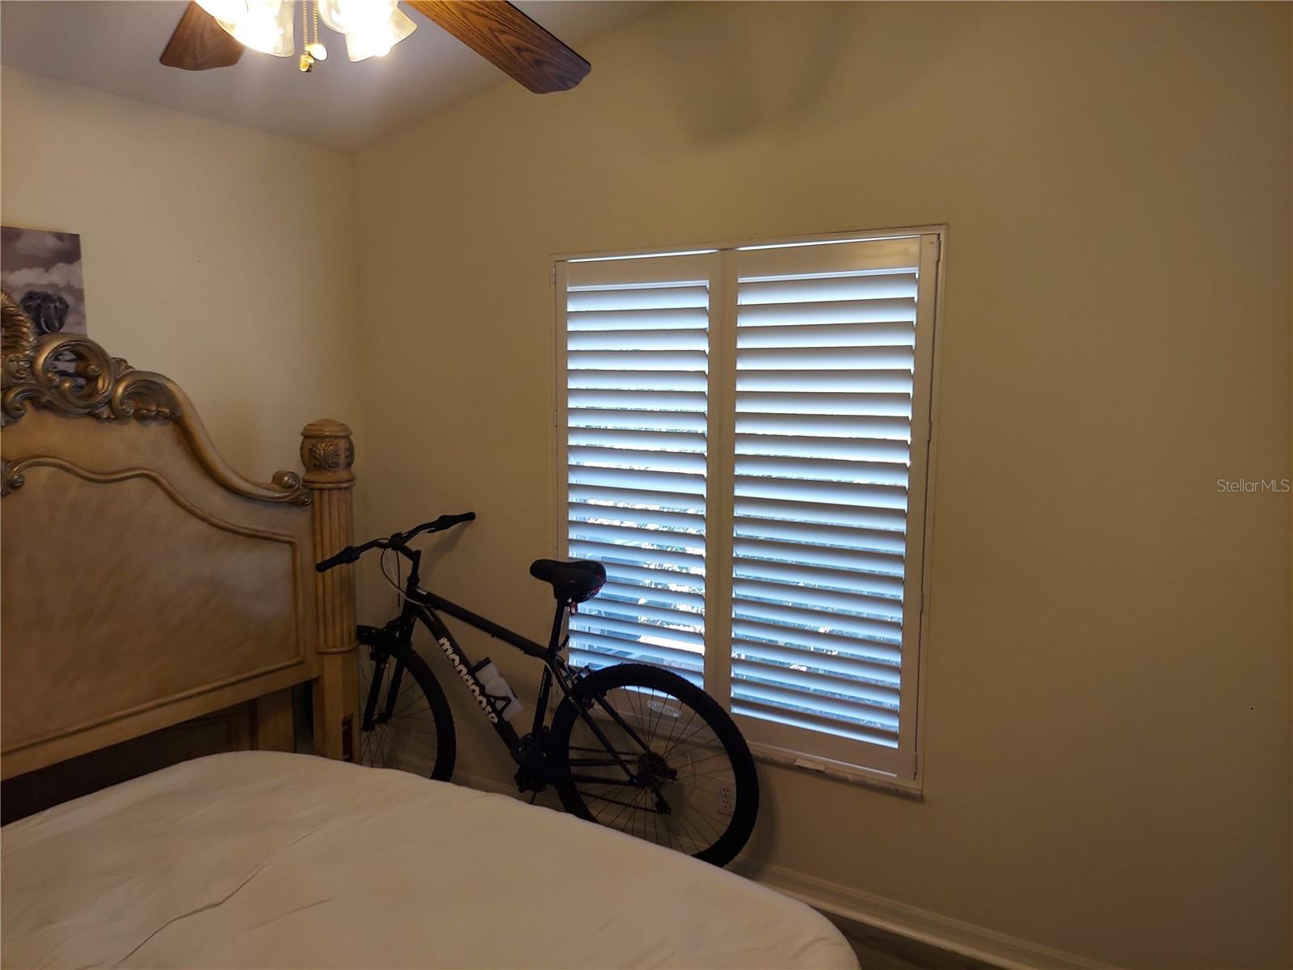
UPDATE seller motivated drastically changed price. This gorgeous home is located in the Estates of Pine Ridge. This 3 bedroom, 3 bath, 2 car garage with a 12X24 outdoor pool on a 1.14 acre lot. Home boasts the following: 2020 new roof, and 2 new skylights with transferrable warranty. Freshly painted interior and exterior. New luxury laminate flooring in common areas, tile in wet areas and carpet in bedrooms. New washer, dryer, refrigerator, range, dishwasher and microwave. New screen partially installed on lanai. 2019 new air conditioner with transferable warranty. A 20X30 metal building to store your vehicles and has electric installed. 12 X 24 shed with electric and lighting installed. An outside fish table with sink to clean your fish. Plantation shutters on all windows and on the 2 sliding doors as well. 15 zone sprinkler system with fully fenced yard with 2 rolling gates and private road access to the back yard. A Simply Safe Alarm System throughout the house which includes all doors and windows and 2 keyless entry doors. All the pvc piping and valves for the pool equipment have been replaced/updated as well as the hi flow pool pump replaced 5 years ago. fully landscaped property with fruit trees makes the home a lovely place for picnics and family gatherings. This home is conveniely located to all ammenities within a 10 minute drive. (Walmart, Publix, Winn Dixie and local restaurants).
Additional Information
- Taxes
- $3819
- HOA Fee
- $96
- HOA Payment Schedule
- Annually
- Location
- Cleared
- Community Features
- Street Lights, No Deed Restriction
- Property Description
- One Story
- Zoning
- RUR
- Interior Layout
- Ceiling Fans(s), Eat-in Kitchen, High Ceilings, L Dining, Open Floorplan, Primary Bedroom Main Floor, Solid Surface Counters, Thermostat, Walk-In Closet(s), Window Treatments
- Interior Features
- Ceiling Fans(s), Eat-in Kitchen, High Ceilings, L Dining, Open Floorplan, Primary Bedroom Main Floor, Solid Surface Counters, Thermostat, Walk-In Closet(s), Window Treatments
- Floor
- Carpet, Ceramic Tile, Hardwood, Laminate
- Appliances
- Dishwasher, Disposal, Dryer, Electric Water Heater, Ice Maker, Microwave, Range, Refrigerator, Washer
- Utilities
- Cable Connected, Electricity Connected, Phone Available, Water Connected
- Heating
- Electric, Heat Pump
- Air Conditioning
- Central Air
- Exterior Construction
- Block, Stucco
- Exterior Features
- Lighting, Rain Gutters, Sidewalk, Storage
- Roof
- Shingle
- Foundation
- Slab
- Pool
- Private
- Pool Type
- Gunite, In Ground
- Garage Carport
- 2 Car Carport, 2 Car Garage
- Garage Spaces
- 2
- Pets
- Allowed
- Flood Zone Code
- X
- Parcel ID
- 18E-17S-32-0030-00410-0150
- Legal Description
- PINE RIDGE UNIT 3 PB 8 PG 51 LOT 15 BLK 41
Listing courtesy of KEN JONES REALTY. 352-509-4124
Mortgage Calculator
StellarMLS is the source of this information via Internet Data Exchange Program. All listing information is deemed reliable but not guaranteed and should be independently verified through personal inspection by appropriate professionals. Listings displayed on this website may be subject to prior sale or removal from sale. Availability of any listing should always be independently verified. Listing information is provided for consumer personal, non-commercial use, solely to identify potential properties for potential purchase. All other use is strictly prohibited and may violate relevant federal and state law. Data last updated on