6861 Sw 179th Avenue Road, Dunnellon, FL 34432
- $940,000
- 4
- BD
- 4
- BA
- 3,599
- SqFt






- List Price
- $940,000
- Status
- Active
- Days on Market
- 590
- Price Change
- ▼ $30,000 1784227215
- MLS#
- OM694294
- Property Style
- Single Family
- Architectural Style
- Mediterranean
- Year Built
- 2008
- Bedrooms
- 4
- Bathrooms
- 4
- Baths Half
- 1
- Living Area
- 3,599
- Lot Size
- 12,197
- Acres
- 0.28
- Total Acreage
- 1/4 to less than 1/2
- Legal Subdivision Name
- Juliette Falls
- MLS Area Major
- Dunnellon
Property Description
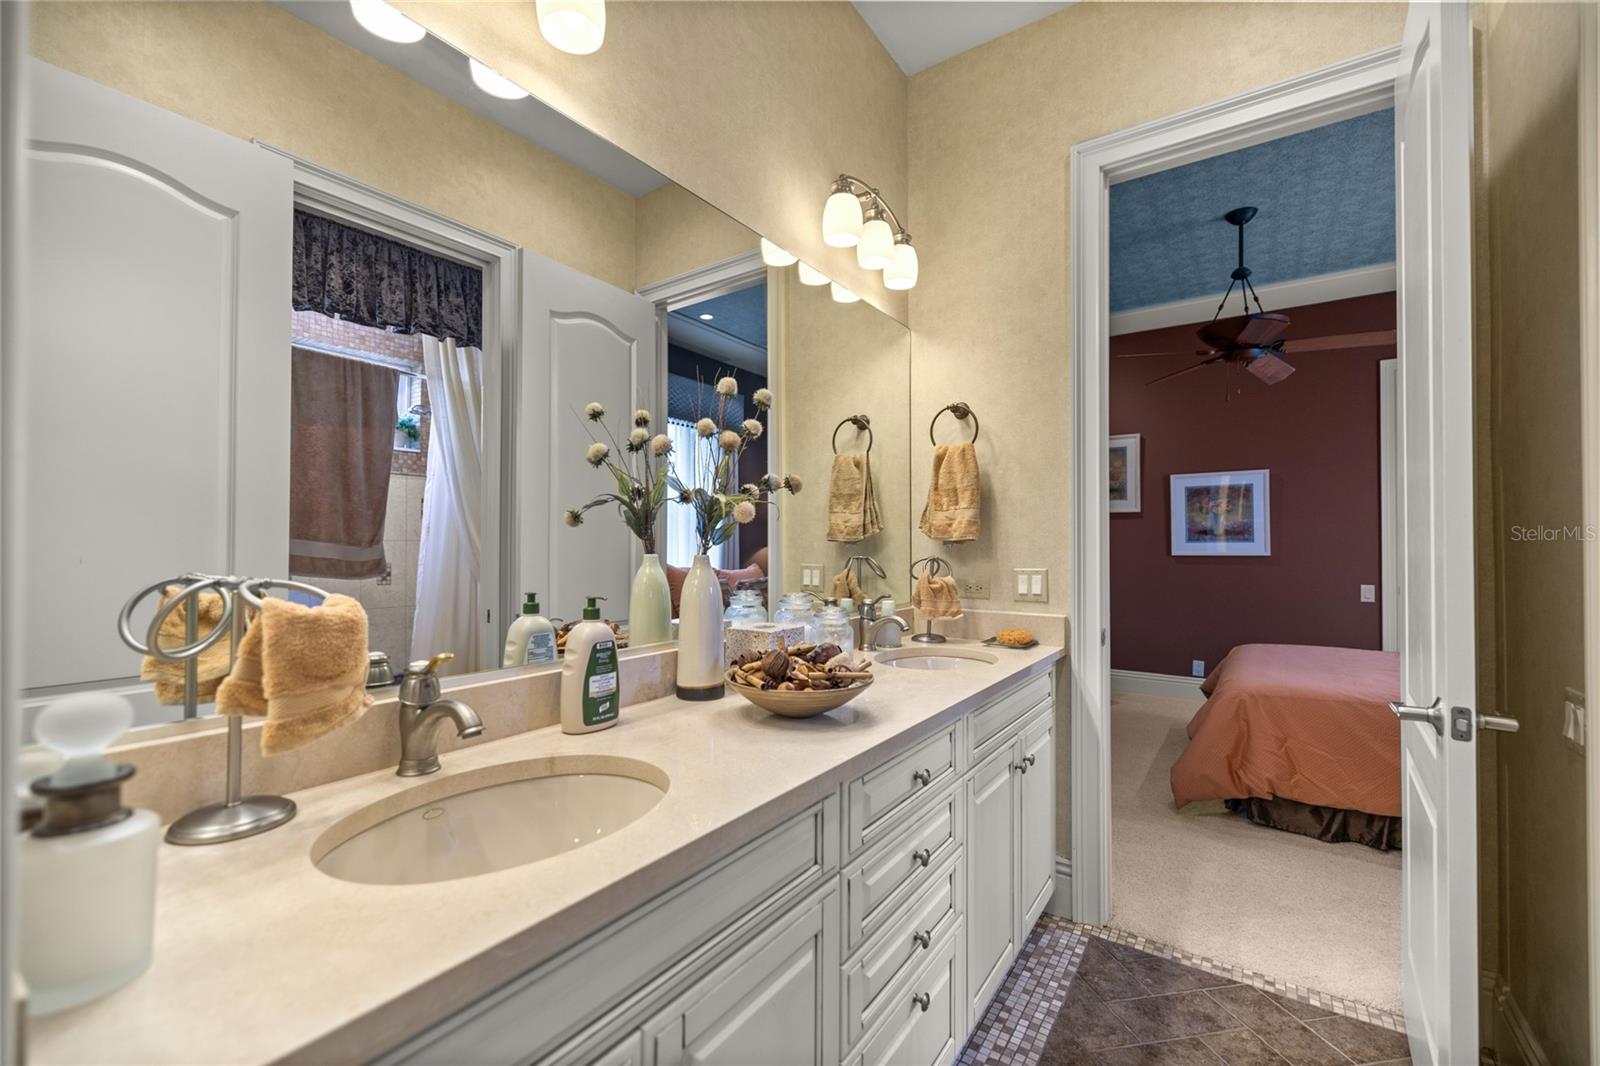
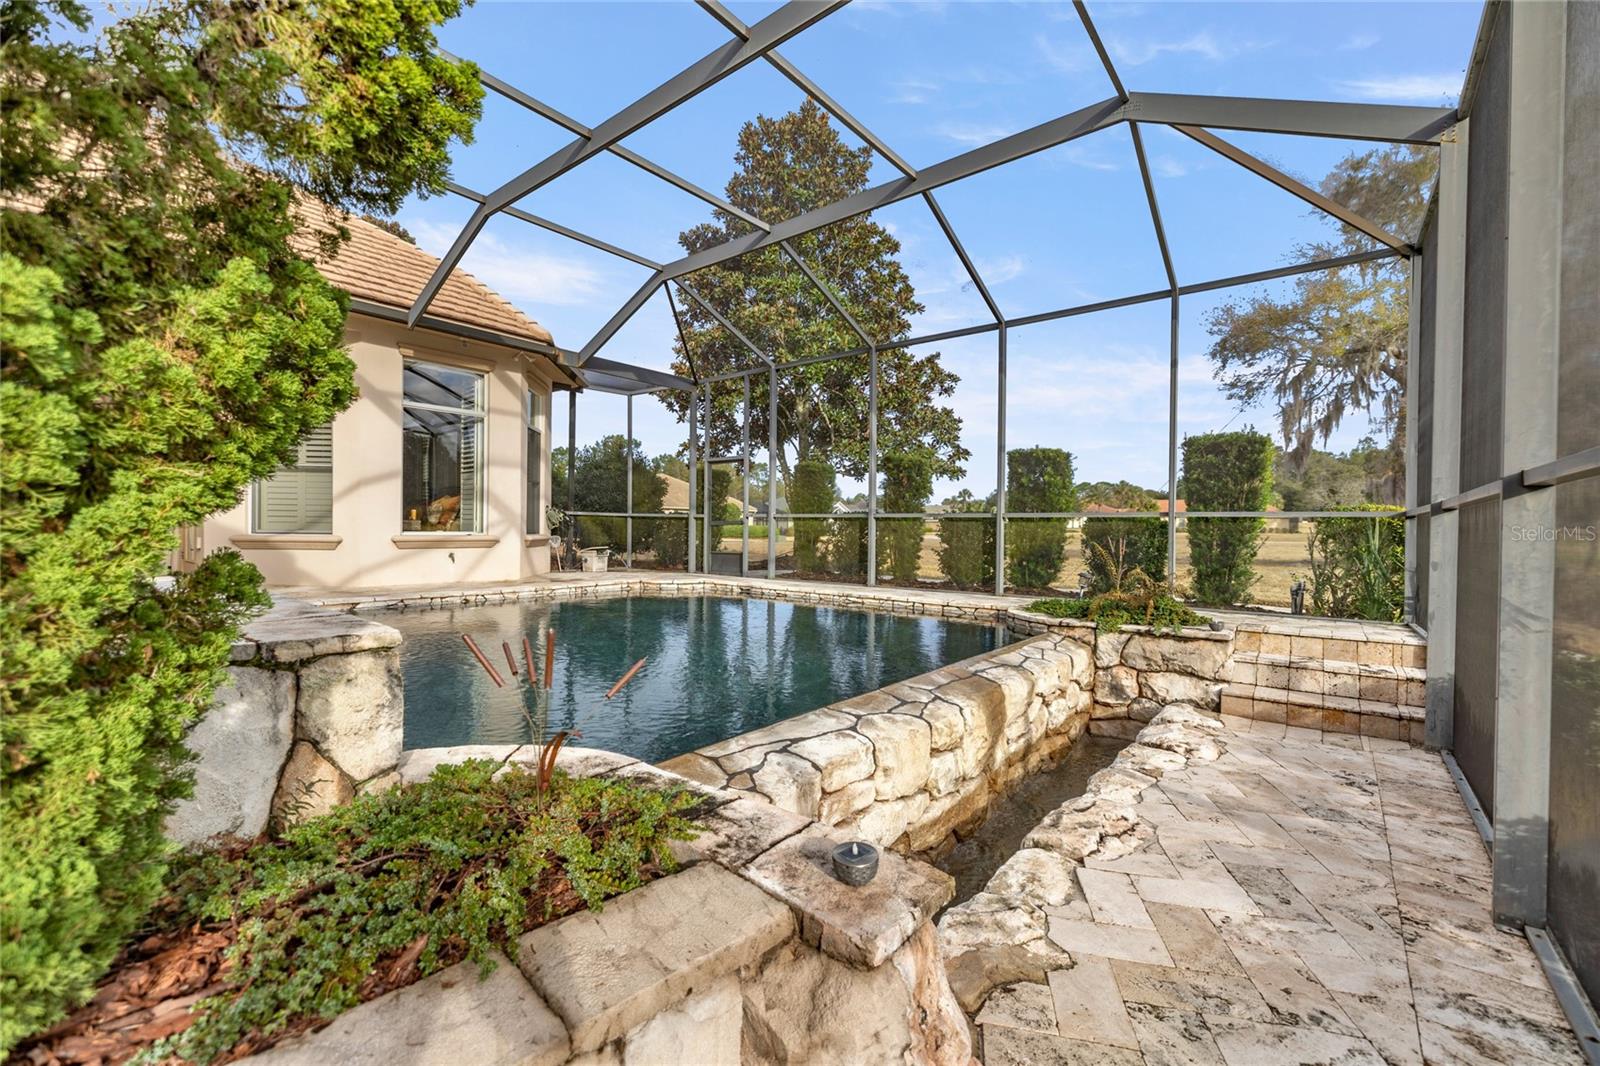
Discover refined luxury living in the gated golf community of Juliette Falls Golf Community. Impeccably maintained and showing true pride of ownership—this exceptional pool home blends elegant design with breathtaking natural surroundings. At the heart of the home is a chef’s gourmet kitchen appointed with premium Viking appliances, a gas cooktop, wet bar, wine cooler, and an expansive walk-in pantry—perfectly designed for both everyday living and upscale entertaining. The thoughtfully designed floor plan offers a balance of formal and casual living spaces, anchored by a cozy fireplace that adds warmth and charm. Step outside to a spectacular resort-style outdoor living space where the screen-enclosed, heated saltwater infinity pool and spa overlook a stunning panoramic water view. The tranquil pond creates a serene, ever-changing backdrop—reflecting sunsets across the water, attracting graceful wildlife, and offering a sense of privacy and peacefulness rarely found in golf course communities. The outdoor kitchen with built-in grill makes hosting effortless while guests enjoy the sweeping water and golf course vistas. The luxurious owner’s suite serves as a private retreat with direct pool access and a spa-inspired bath featuring a jetted soaking tub and spacious walk-in shower. The home includes four bedrooms (one ideal as an executive office), a dedicated study, and a three-car garage equipped with an EV charging port. Perfectly positioned near the crystal-clear waters of the Rainbow River and several beautiful state parks, this residence also offers access to the community’s top-rated championship golf course, elegant clubhouse, and restaurant. Furnishings optional - available as-is—making this a rare opportunity to own a luxury retreat with one of the most captivating water views in Juliette Falls.
Additional Information
- Taxes
- $12930
- Minimum Lease
- 1-2 Years
- HOA Fee
- $110
- HOA Payment Schedule
- Monthly
- Maintenance Includes
- Guard - 24 Hour, Maintenance Grounds
- Location
- Landscaped, On Golf Course
- Community Features
- Clubhouse, Deed Restrictions, Gated Community - No Guard, Golf, Restaurant, Golf Community
- Property Description
- One Story
- Zoning
- PUD
- Interior Layout
- Built-in Features, Ceiling Fans(s), Crown Molding, High Ceilings, Open Floorplan, Primary Bedroom Main Floor, Solid Surface Counters, Solid Wood Cabinets, Stone Counters, Thermostat, Tray Ceiling(s), Walk-In Closet(s), Wet Bar, Window Treatments
- Interior Features
- Built-in Features, Ceiling Fans(s), Crown Molding, High Ceilings, Open Floorplan, Primary Bedroom Main Floor, Solid Surface Counters, Solid Wood Cabinets, Stone Counters, Thermostat, Tray Ceiling(s), Walk-In Closet(s), Wet Bar, Window Treatments
- Floor
- Carpet, Tile, Wood
- Appliances
- Built-In Oven, Dishwasher, Disposal, Dryer, Gas Water Heater, Ice Maker, Microwave, Range, Range Hood, Refrigerator, Washer, Wine Refrigerator
- Utilities
- Cable Connected, Electricity Connected, Natural Gas Connected, Private
- Heating
- Central, Electric, Zoned
- Air Conditioning
- Central Air, Zoned
- Fireplace Description
- Gas
- Exterior Construction
- Block, Concrete, Stone, Stucco
- Exterior Features
- Outdoor Grill, Outdoor Kitchen, Sliding Doors, Storage
- Roof
- Concrete, Tile
- Foundation
- Slab
- Pool
- Private
- Pool Type
- Heated, In Ground, Infinity, Lighting, Salt Water, Screen Enclosure
- Garage Carport
- 3 Car Garage
- Garage Spaces
- 3
- Garage Features
- Electric Vehicle Charging Station(s), Garage Door Opener, Ground Level
- Elementary School
- Dunnellon Elementary School
- Middle School
- Dunnellon Middle School
- High School
- Dunnellon High School
- Water View
- Pond
- Pets
- Allowed
- Flood Zone Code
- X
- Parcel ID
- 34546-119-00
- Legal Description
- SEC 05 TWP 16 RGE 19 PLAT BOOK 011 PAGE 111 JULIETTE FALLS SECOND REPLAT LOT 119
Listing courtesy of H & H REALTY AND ASSOCIATES. 352-497-6993
Mortgage Calculator
StellarMLS is the source of this information via Internet Data Exchange Program. All listing information is deemed reliable but not guaranteed and should be independently verified through personal inspection by appropriate professionals. Listings displayed on this website may be subject to prior sale or removal from sale. Availability of any listing should always be independently verified. Listing information is provided for consumer personal, non-commercial use, solely to identify potential properties for potential purchase. All other use is strictly prohibited and may violate relevant federal and state law. Data last updated on