5194 W Deputy Drive, Beverly Hills, FL 34465
- $660,999
- 4
- BD
- 3
- BA
- 2,639
- SqFt




- List Price
- $660,999
- Status
- Active
- Days on Market
- 564
- Price Change
- ▼ $19,000 1783473157
- MLS#
- OM696220
- Property Style
- Single Family
- Year Built
- 2006
- Bedrooms
- 4
- Bathrooms
- 3
- Living Area
- 2,639
- Lot Size
- 210,347
- Acres
- 4.83
- Total Acreage
- 2 to less than 5
- Legal Subdivision Name
- Pine Ridge Unit 02
- MLS Area Major
- Beverly Hills
Property Description
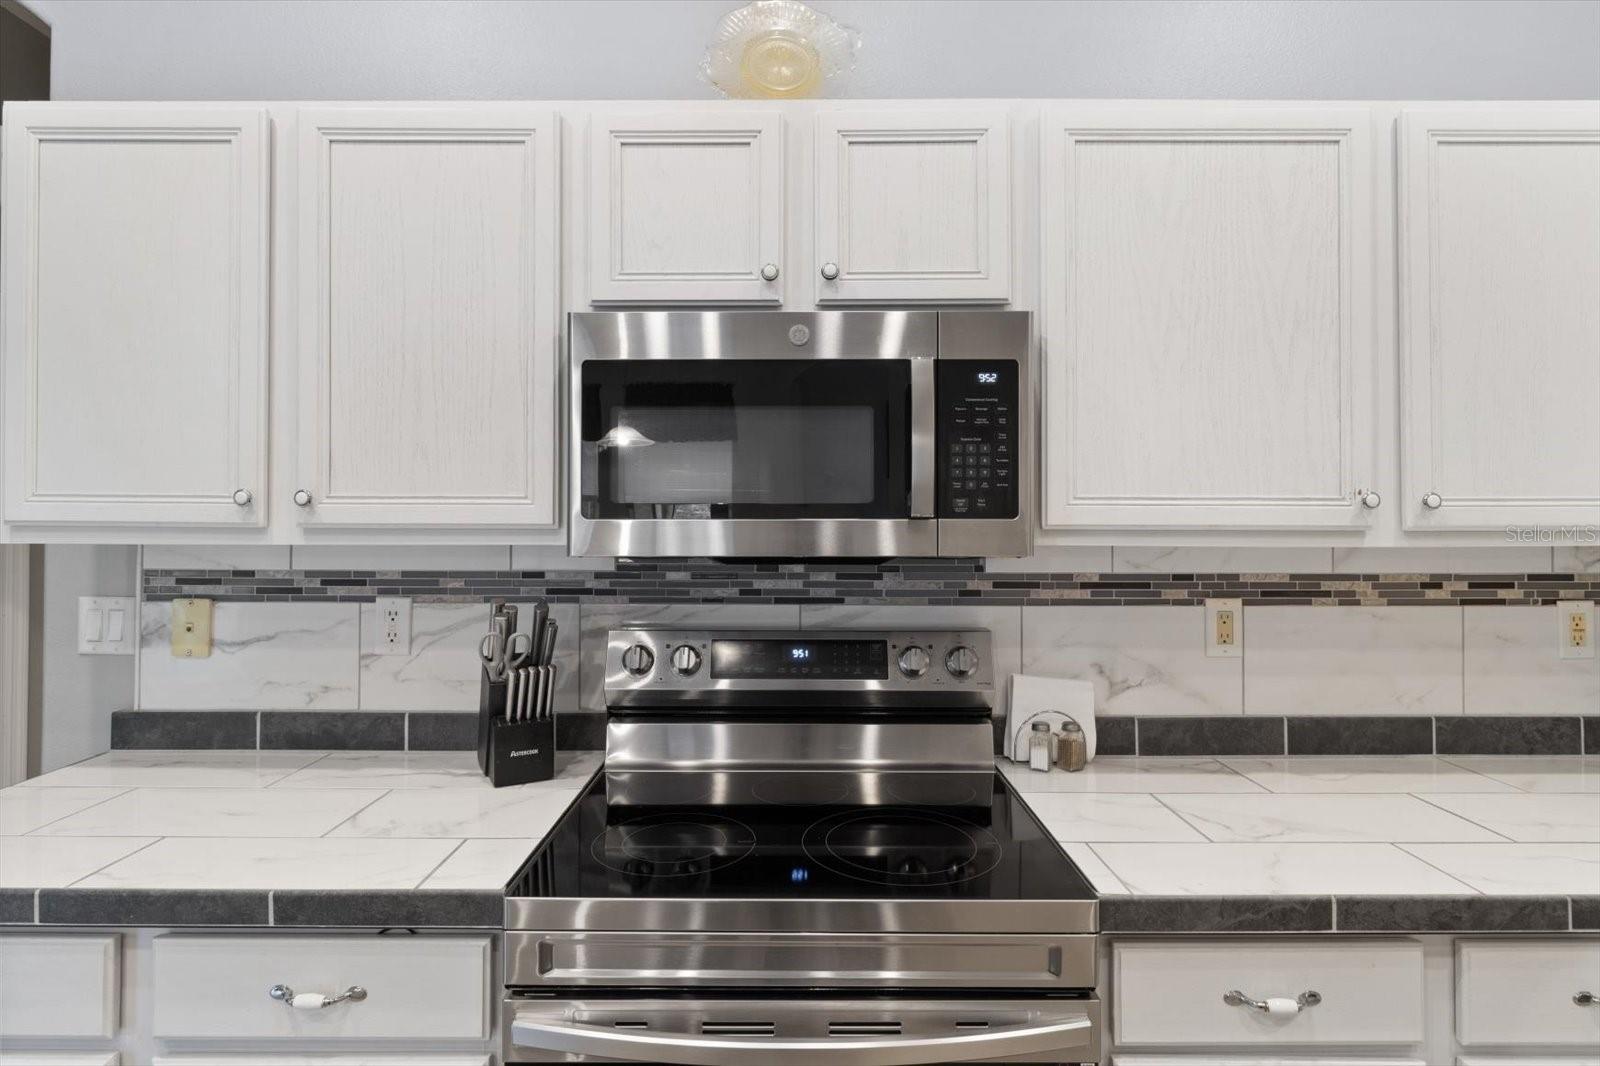
Country living in Pine Ridge Estates, just minutes from everything! Welcome to this beautifully designed 4 bedroom, 3 bathroom home, complete with a versatile den and a spacious 3 car garage. Situated on 4.83 acres, this property offers ample space for horses and outdoor activities while keeping you close to modern conveniences. Step inside to find an inviting living area featuring an updated kitchen with sleek, modern finishes, newer appliances, large pantry, and ample counter space - ideal for cooking and entertaining. The built-in bar adds an extra touch of luxury, ideal for entertaining. Retreat to the oversized bedrooms and bathrooms offering plenty of space and comfort. Primary suite offers plenty of space and huge bathroom with jetted tub and walk in shower. A cozy wood-burning fireplace adds warmth and charm to the living area. Tile throughout the home, and bedrooms feature berber carpeting. Outside, enjoy the peaceful surroundings with plenty of room for horses, gardening, or relaxing by the fire pit. Located just minutes from new shops, restaurants, the YMCA and only 10 minutes to the Suncoast Parkway, this home provides a balance of privacy and accessibility. Water enthusiasts will love being just minutes from Crystal River and Homosassa; two great spots for fishing, kayaking and boating. This property is sure to impress! ***with acceptable offer, seller will pay for a new roof. **** measurements are approximate and must be verified by buyer
Additional Information
- Taxes
- $4315
- Minimum Lease
- 1-2 Years
- HOA Fee
- $142
- HOA Payment Schedule
- Annually
- Community Features
- No Deed Restriction
- Property Description
- One Story
- Zoning
- RUR
- Interior Layout
- Ceiling Fans(s), Kitchen/Family Room Combo, Vaulted Ceiling(s)
- Interior Features
- Ceiling Fans(s), Kitchen/Family Room Combo, Vaulted Ceiling(s)
- Floor
- Carpet, Tile
- Appliances
- Dishwasher, Microwave, Refrigerator
- Utilities
- Electricity Connected, Water Connected
- Heating
- Heat Pump
- Air Conditioning
- Central Air
- Fireplace Description
- Wood Burning
- Exterior Construction
- Stucco
- Exterior Features
- Other
- Roof
- Shingle
- Foundation
- Slab
- Pool
- No Pool
- Garage Carport
- 3 Car Garage
- Garage Spaces
- 3
- Pets
- Allowed
- Flood Zone Code
- x
- Parcel ID
- 18E-17S-32-0020-01890-0020
- Legal Description
- PINE RIDGE UNIT 2 PB 8 PG 37 LOT 2 BLK 189
Listing courtesy of MEEK REAL ESTATE SALES, LLC. 352-364-4132
Mortgage Calculator
StellarMLS is the source of this information via Internet Data Exchange Program. All listing information is deemed reliable but not guaranteed and should be independently verified through personal inspection by appropriate professionals. Listings displayed on this website may be subject to prior sale or removal from sale. Availability of any listing should always be independently verified. Listing information is provided for consumer personal, non-commercial use, solely to identify potential properties for potential purchase. All other use is strictly prohibited and may violate relevant federal and state law. Data last updated on