5700 S Calgary Terrace, Inverness, FL 34452
- $283,500
- 3
- BD
- 2
- BA
- 1,837
- SqFt




- List Price
- $283,500
- Status
- Active
- Days on Market
- 336
- Price Change
- ▼ $2,000 1777070258
- MLS#
- OM708436
- Property Style
- Single Family
- Year Built
- 1983
- Bedrooms
- 3
- Bathrooms
- 2
- Living Area
- 1,837
- Lot Size
- 23,437
- Acres
- 0.54
- Total Acreage
- 1/2 to less than 1
- Legal Subdivision Name
- Inverness Highlands West Add 01
- MLS Area Major
- Inverness
Property Description
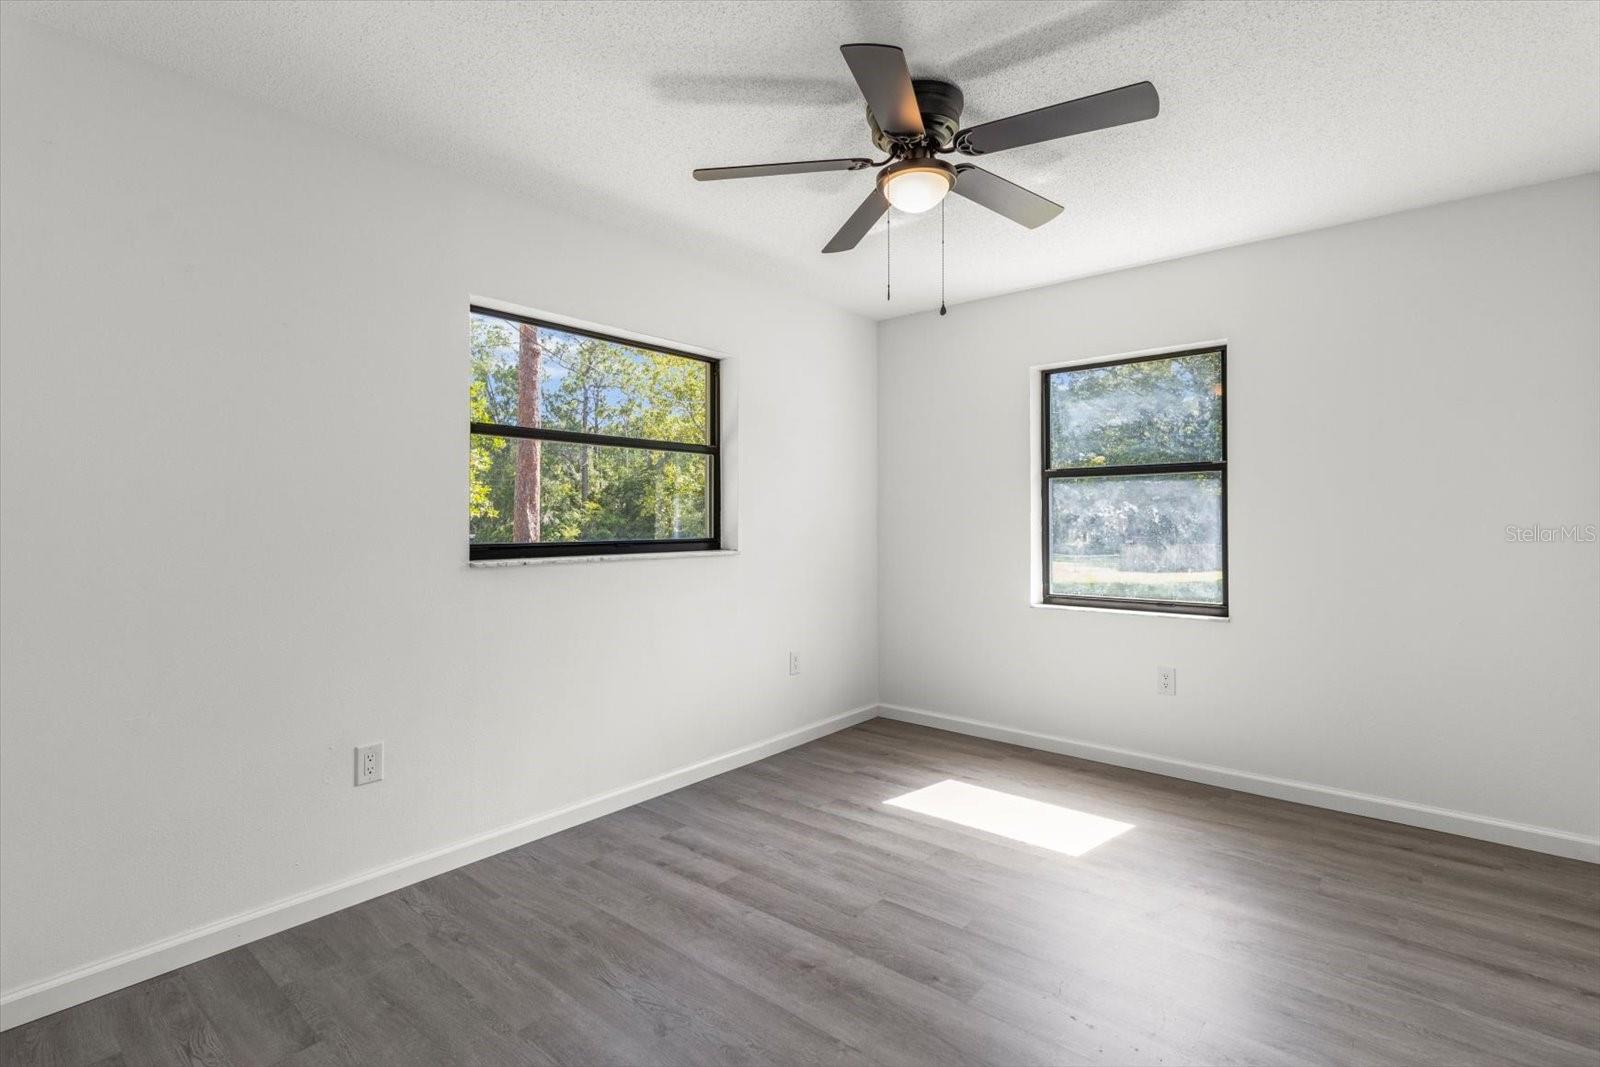
The Home You’ve Been Waiting For! Polished, pretty, and completely move-in ready, this charming 3-bedroom, 2-bath home with bonus room easily converts into a fourth bedroom. This beauty is nestled on a spacious half-acre homesite with room for all your toys and hobbies with an ample 2 car garage with extra tall roll up bay doors. With no deed restrictions, yet surrounded by a well-kept neighborhood, pride of ownership shines here. A brand-new roof in 2025 and easy-care luxury vinyl flooring throughout set the stage for stress-free living. The open floor plan offers comfort and flexibility. Great room layout affords a versatile living space. Additional Den makes a great home office space too! The sparkling kitchen with new stainless appliances will inspire your inner chef. Room for gathering or entertaining. The generous owner’s suite features a relaxing jetted tub, a separate enclosed shower, and plenty of space to unwind. Need more? The bonus room easily converts into a fourth bedroom, craft space, football den, or gamer’s retreat. Step outside to your shady, wooded backyard, a peaceful escape for morning coffee or evening gatherings. The detached two-car garage with extra-tall bays and a concrete floor provides ideal space for storage, projects, or a workshop. Homes like this don’t come along every day—schedule your showing before it’s gone!
Additional Information
- Taxes
- $989
- Minimum Lease
- No Minimum
- Location
- City Limits, Paved
- Community Features
- No Deed Restriction
- Property Description
- One Story, Attached
- Zoning
- LDR
- Interior Layout
- Ceiling Fans(s), Kitchen/Family Room Combo, Open Floorplan, Primary Bedroom Main Floor, Solid Wood Cabinets
- Interior Features
- Ceiling Fans(s), Kitchen/Family Room Combo, Open Floorplan, Primary Bedroom Main Floor, Solid Wood Cabinets
- Floor
- Luxury Vinyl
- Appliances
- Dishwasher, Disposal, Microwave, Range, Refrigerator
- Utilities
- Cable Available, Electricity Connected
- Heating
- Central
- Air Conditioning
- Central Air
- Exterior Construction
- Stone, Stucco
- Exterior Features
- Storage
- Roof
- Shingle
- Foundation
- Slab
- Pool
- No Pool
- Garage Carport
- 2 Car Garage
- Garage Spaces
- 2
- Elementary School
- Pleasant Grove Elementary School
- Middle School
- Inverness Middle School
- High School
- Citrus High School
- Flood Zone Code
- X
- Parcel ID
- 20E-19S-30-001A-0422A-0105
- Legal Description
- REPLAT OF INVERNESS HGLDS WEST 1ST ADD PLAT BK 6 PG 116 N1/2 OF LOT 10 BLK 422A
Listing courtesy of AT HOME REALTY. 352-621-5510
Mortgage Calculator
StellarMLS is the source of this information via Internet Data Exchange Program. All listing information is deemed reliable but not guaranteed and should be independently verified through personal inspection by appropriate professionals. Listings displayed on this website may be subject to prior sale or removal from sale. Availability of any listing should always be independently verified. Listing information is provided for consumer personal, non-commercial use, solely to identify potential properties for potential purchase. All other use is strictly prohibited and may violate relevant federal and state law. Data last updated on